Machine Sheds for Heavy Equipment: Span, Height and Floor
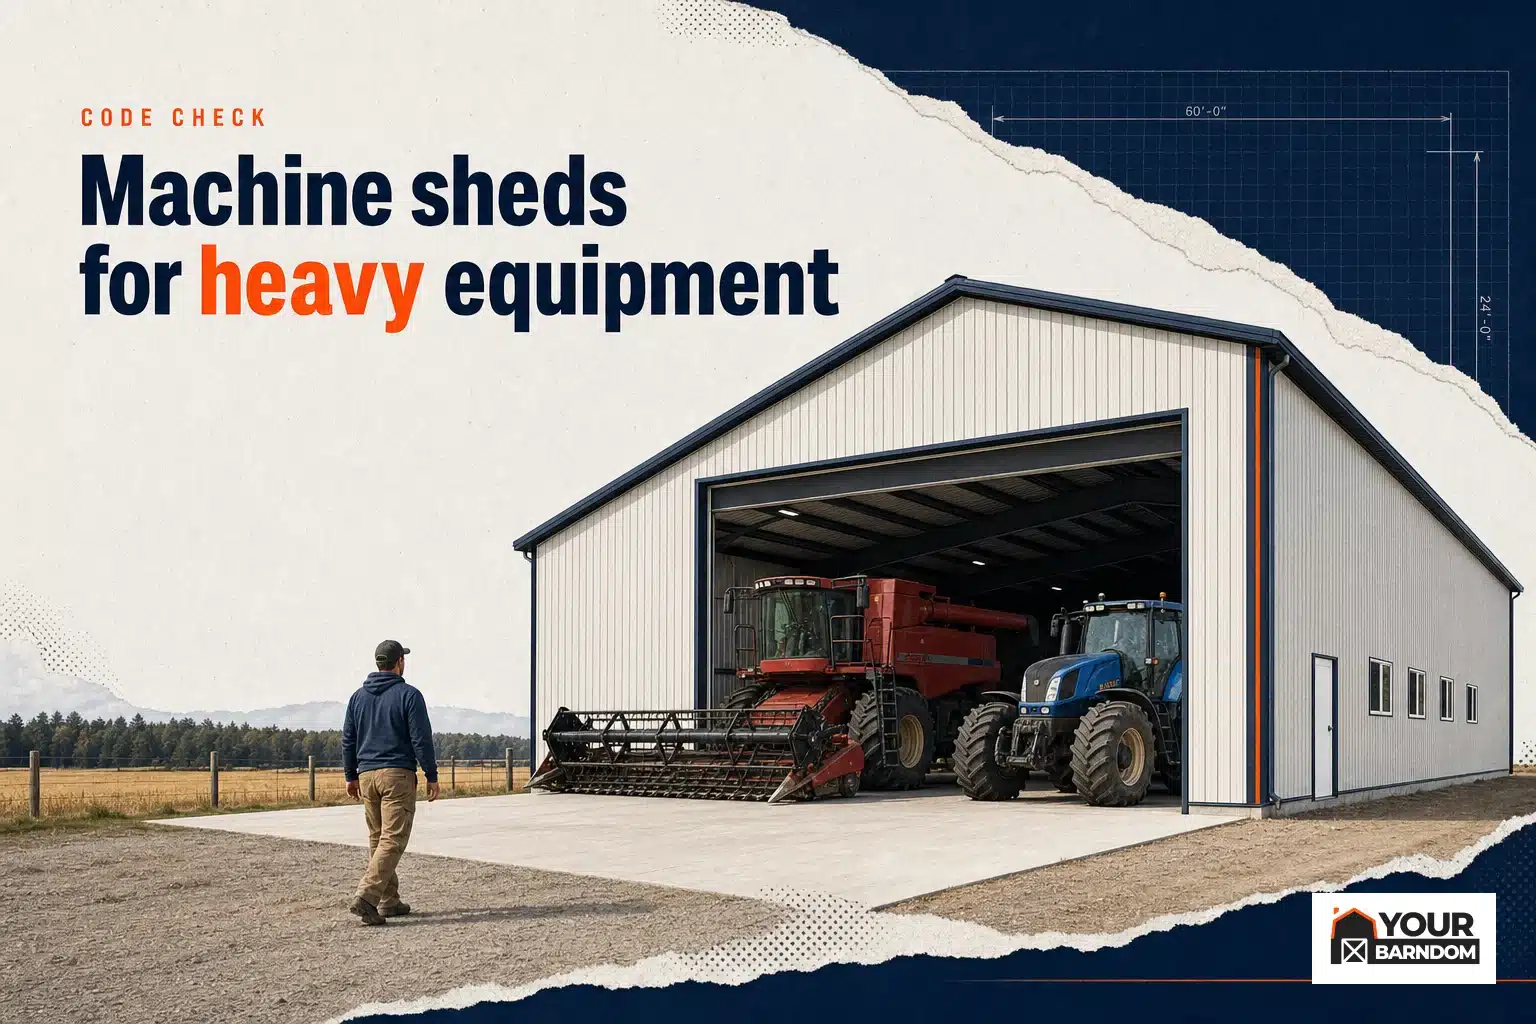
When you’re storing combines, sprayers, or four-wheel-drive tractors, a standard backyard shed just won’t cut it. These machines are wide, tall, and heavy—demanding a building with serious structural muscle. Designing a machine shed in Canada for heavy equipment isn’t just about fitting everything under one roof. You need to think about clear-span width, interior height, and floor strength in a way that goes far beyond what ordinary storage sheds require. Here’s what you need to know to get the job done right and future-proof your investment.
Why Machine Sheds Are Different (and Why It Matters)
The leap from a storage shed to a true heavy equipment building is bigger than most realize. A machine shed has to handle the weight and awkward size of modern farm machinery—think 40-foot headers, 4-metre-tall combines, or loaded grain carts. You also want space to manoeuvre and maintain gear indoors, not just park it out of the weather.
Many Canadian owners learn the hard way: undersized doors, low ceilings, or interior columns can make your new building barely more useful than a tarp. Structural choices made on day one affect how you’ll use this building for decades.
Clear-Span Width: Making Room for Modern Equipment
Clear-span—meaning column-free—width is where purpose-built machine sheds separate themselves. The clear span determines how wide your machines can be and how easily you can move them around inside. For Canadian farms running air seeders, articulated tractors, or large sprayers, this is critical.
Most modern machine sheds start with spans of at least 40 feet (about 12 metres), with 60-, 80-, or even 100-foot clear spans becoming common as equipment keeps growing in size. Why the push for wider buildings? A clear-span design means you have no posts in the middle of your floor plan; you’re free to drive straight in with wide headers attached or line up multiple big rigs for servicing without weaving between columns.
Steel frame and fabric-membrane systems dominate this space because they can economically deliver these large open widths. For example, many Canadian barn kit suppliers offer clear spans in the 60–80 foot range as a standard option for machinery storage buildings. If you want to see what this looks like in practice, check out the Windsor 90×54 steel machine shed, built specifically for heavy equipment on an Ontario farm.
While it’s tempting to save money by going narrower or accepting some columns inside, doing so usually costs you flexibility later. Wide-open space makes it much easier to adapt your building as your equipment evolves over time—one reason why clear-span buildings remain popular among producers who don’t want to rebuild every decade.
Building Height: Eave and Peak Considerations
The next key dimension is height—specifically the eave (sidewall) height and the peak (centre) height. With today’s high-clearance sprayers and combines with walk-around cabs, even medium-sized equipment may require more vertical clearance than older barns offer.
For most Canadian operations, eave heights of 16–18 feet (4.9–5.5 m) are becoming standard for large farm gear, while smaller utility structures might get by with 12–14 feet (3.7–4.3 m). However, if you operate oversized or specialized equipment, consider going taller—up to 24 feet (7.3 m) eave height isn’t unusual for heavy industrial setups.
The eave sets your usable vertical clearance at the wall; peak height will be higher but only matters if you’re installing cranes or need extra headroom down the centre aisle. If you plan overhead lifting (with a crane or gantry), both eave and peak heights must be coordinated with the crane’s lift path and rail setup.
You’ll also need to size entry doors accordingly—oversized roll-up or hydraulic doors are common on machine sheds intended for large equipment fleets. It’s always better to oversize these elements up front than try to retrofit them after an expensive mistake.
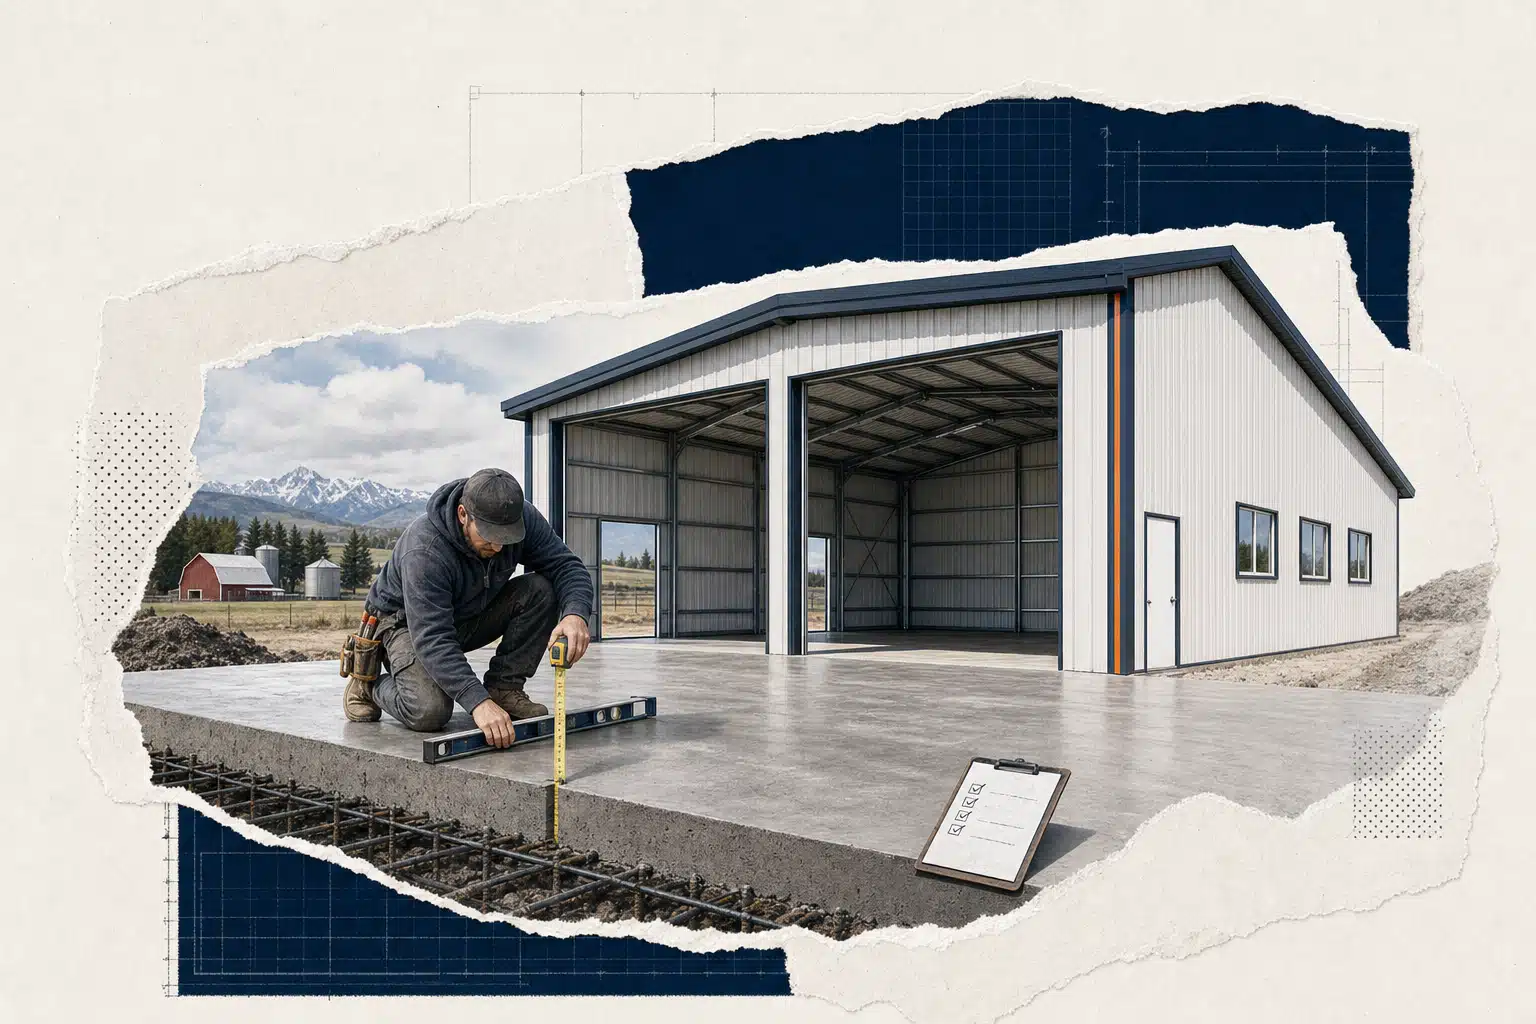
Inspecting slab thickness for machine shed floor strength.
Floor Strength: Supporting Heavy Loads
Unlike standard sheds that might only see lawn tractors or ATVs, a true machine shed floor must handle much heavier loads—static weight plus dynamic impacts from moving machines or operating cranes inside.
The concrete slab (or other flooring system) needs to be designed not just for parked tractors but also for the maximum gross weight of your biggest combine or loaded grain cart—including axles concentrated over a small footprint. In addition, if you ever plan to use an overhead crane or gantry hoist system in your building, the floor must carry those loads plus any point loads where columns or rails connect through the slab.
Industry guidance suggests starting by sizing your floor for at least the heaviest piece of equipment plus its full load capacity—with an added safety factor as recommended by your engineer. For example: if your largest tractor weighs 20 tonnes fully loaded and you use a front-end loader rated at another 5 tonnes of lift capacity, design for at least that total load per wheel location plus dynamic allowances.
If you want more detail on practical approaches to sizing concrete floors for farm machinery storage—including reinforcement tips and how local codes affect design—see resources like Purdue University Extension’s guidelines (widely cited in Canada) or refer directly to practical extension literature. For Ontario-specific requirements, consult OMAFRA Publication 809: Farm Building Standards, which covers common building components and local sizing rules.
Crane Loads and Structural Impacts
If you’ll be moving engines, transmissions or other heavy parts with a crane inside your shed, these loads can far exceed what’s typical in storage-only buildings. Overhead cranes introduce concentrated forces that travel through rails into columns and down into footings and slab foundations—and these must be accounted for from day one.
The Ontario Building Code includes specific sections dealing with machinery loads and crane-support requirements; check supplementary standards such as MMAH SB-11 for formulas used by local engineers and inspectors when reviewing machinery sheds and industrial structures.
Door Size and Access Layout
Moving big machines in and out requires more than just enough indoor space—you need properly sized doors placed where they make sense for your yard layout. Typical overhead doors on machinery sheds run from 16 feet wide by 16 feet tall (4.9 x 4.9 m) up to custom sizes exceeding 24 feet wide for ultra-wide planters or air drills.
Hydraulic swing-up doors are gaining popularity on larger machine sheds because they allow full-width opening without ceiling tracks getting in the way of tall gear. Some owners install multiple doors along different walls so machines can enter in one end and exit out another without having to back up tight against other parked equipment.
If snow clearing is an issue—or if you expect deliveries by semi-truck—consider adding extra apron space outside each major door so there’s room to manoeuvre even when conditions aren’t ideal.
Practical Planning: Matching Machine Shed Design to Your Fleet
No two Canadian farms have exactly the same lineup of machines—or exactly the same plans for future growth—but there are some best practices that apply almost everywhere:
Inventory Your Equipment: Measure overall width (including attachments), height with anything mounted on top (like GPS domes), turning radius, and axle weights of every piece you expect to store inside.
Add Headroom: Give yourself at least one metre extra clearance above your tallest machine; this helps with ventilation, lighting fixtures, and unforeseen upgrades down the road.
Plan for Flexibility: Clear-span layouts let you rearrange as needs change—don’t box yourself in with permanent walls or posts unless absolutely necessary.
Think Future-Proof: Machinery gets bigger every decade; consider sizing doors and spans larger than what seems “just right” today so you’re not forced into costly renovations later.
Example Shed Configurations
Let’s look at two hypothetical layouts:
Medium Equipment Yard (No Crane):
Clear-span width: 60 ft (18 m)
Eave height: 16–18 ft (4.9–5.5 m)
Usable internal height: 14–16 ft (4.3–4.9 m)
Floor: Concrete slab rated by engineer per local code
Door: At least one 20 ft x 16 ft overhead door
Heavy Equipment Facility With Gantry:
Clear-span width: 80–100 ft (24–30 m)
Peak height: Upwards of 40 ft (12 m) if housing large cranes
Floor: Enhanced slab with reinforcement designed specifically for crane point loads
Doors: Multiple oversized hydraulic doors
If you want a real-world reference point for a new build in Ontario, see our 40x80x16 Metal Barn Kit, which gives enough space for several large tractors under one roof without interior posts—perfect as a starting point when discussing plans with your supplier or engineer.
Inspecting slab thickness for machine shed floor strength.
Local Codes and Professional Input: Don’t Skip This Step
No matter where you’re located—from Manitoba Red River valley farms to southern Ontario vegetable operations—local building codes will shape how your machine shed is designed and built. Canadian standards typically require that all new agricultural buildings meet minimum safety factors based on expected live loads (your heaviest equipment plus allowances), snow load specific to your area, wind exposure category, fire access requirements, seismic risk zone classification (in some provinces), and more.
Your local municipality may set specific permit thresholds based on building size or intended use; always confirm current requirements before committing money or signing contracts. In Ontario specifically, MMAH’s supplementary standards provide formulas used by architects and engineers; refer to these in tandem with provincial structural guidelines.
If you’re looking at barn kits in Ontario tailored for machinery storage—including steel frames engineered for long clear spans—the supplier should work directly from local codebooks when preparing stamped plans (barn kits in Ontario). Don’t accept any off-the-shelf design without confirming it meets both National Building Code of Canada minimums and any stricter regional amendments. Failure here leads not only to safety risks but also insurance headaches down the line.
The Bottom Line: Investing Wisely Pays Off Long-Term
A well-designed machine shed isn’t just shelter—it’s an investment that protects expensive equipment from weather damage while making maintenance safer and easier year-round. As explored in detail in Equipment Storage: Why Indoors Pays for Itself, these savings add up over time through lower repair bills, better resale value on machinery, and greater operational efficiency during planting and harvest rushes.
The decisions you make about clear-span width, eave height, door sizing, floor strength—and whether features like overhead cranes are included—will determine whether your new structure truly meets your needs now and into the future.
You’re now equipped with a working knowledge of what makes a proper machine shed Canada-ready: generous clear spans without interior posts; high sidewalls sized for modern combines; floors engineered for concentrated axle loads; oversized access doors matched to today’s ag fleet; and strict attention paid to meeting local code requirements.
The next step? Work through each decision point using real measurements from your own machines—and don’t hesitate to ask suppliers about custom options that support future upgrades.
If you’re planning a build soon—especially one involving heavy gear or possible crane use—start by consulting reputable resources like the Ontario Building Code compendium, along with OMAFRA’s farm building standards.
Your goal is simple: a flexible structure with enough room—and enough muscle—to keep pace as your operation grows.
With these principles in hand, you can confidently discuss span width, eave height and floor loading with engineers or kit suppliers—and secure a machine shed that works as hard as you do.