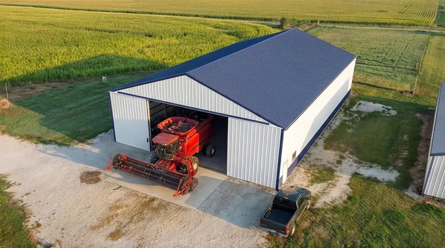
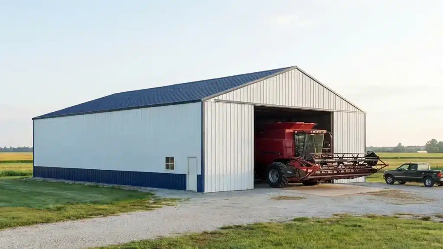
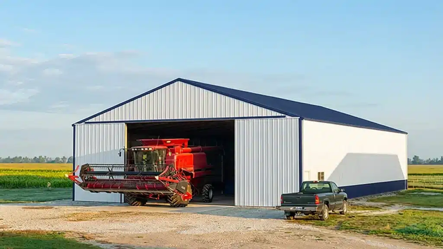
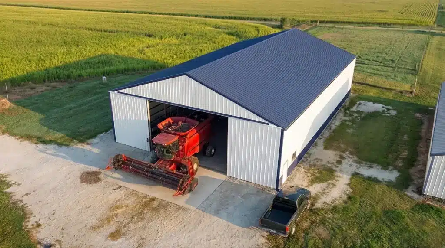
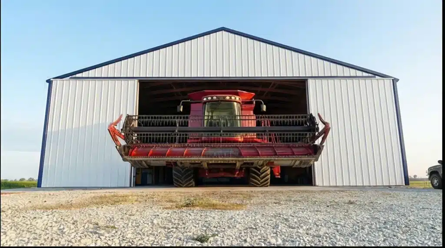
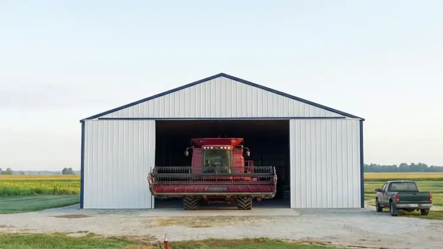
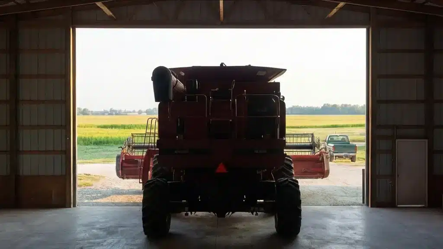
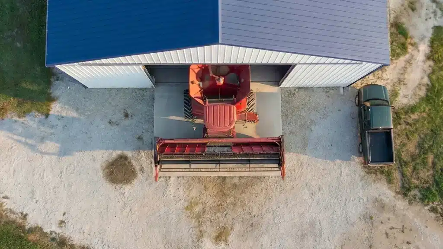
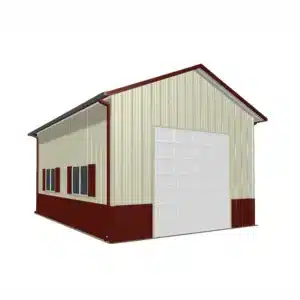
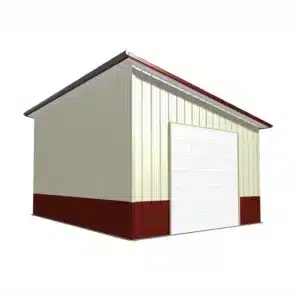
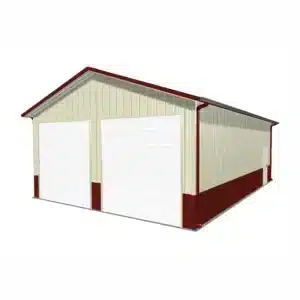
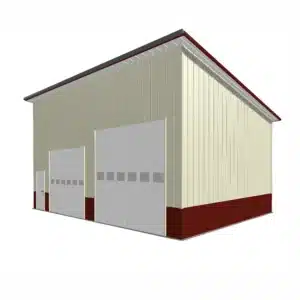
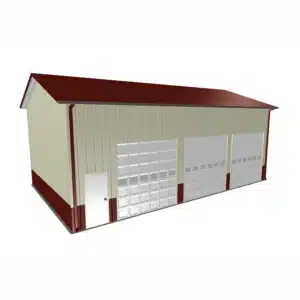
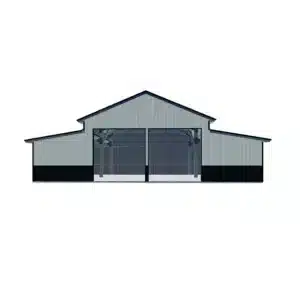
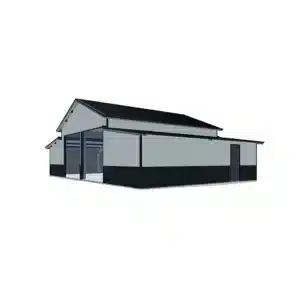
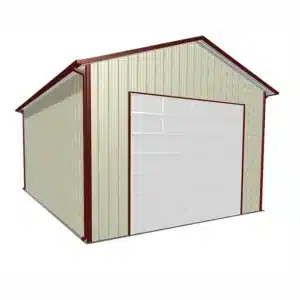
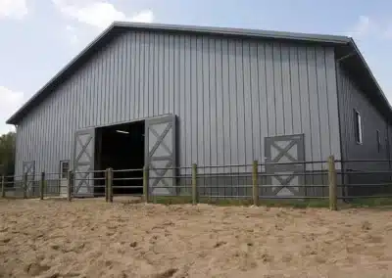
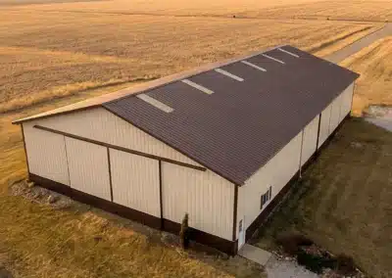
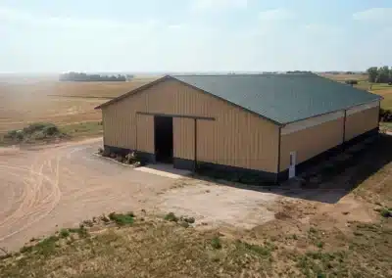
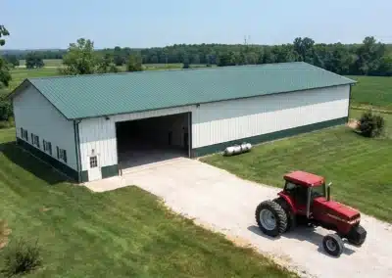
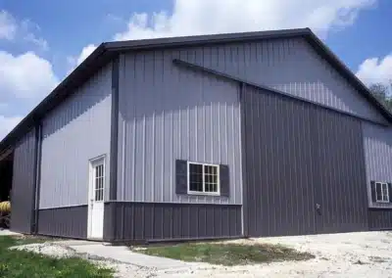
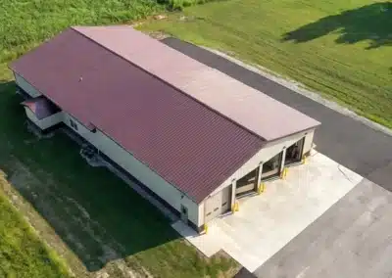
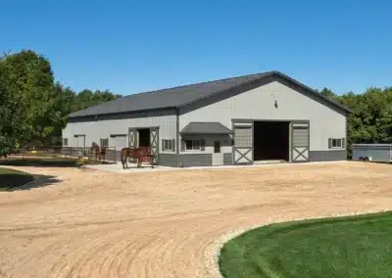
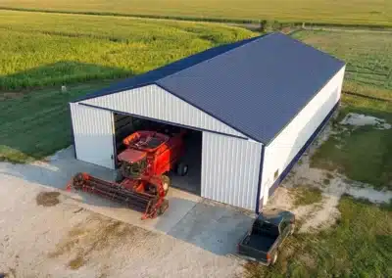
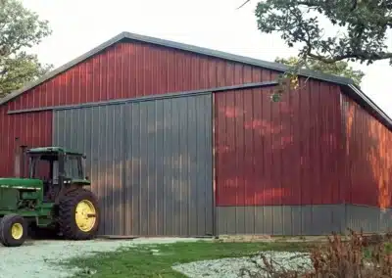
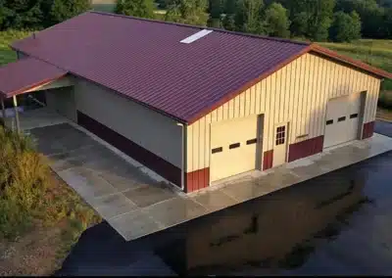
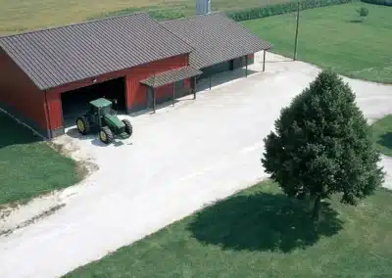
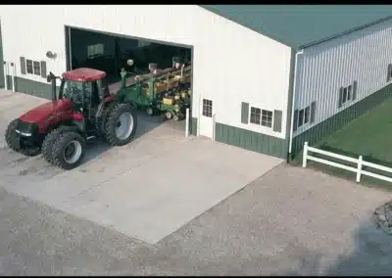
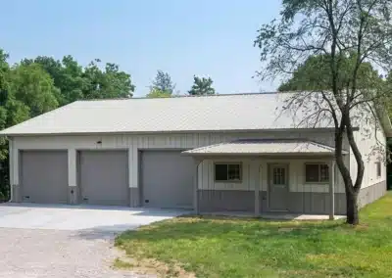
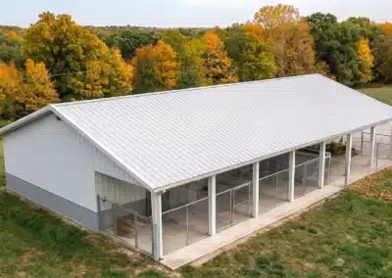
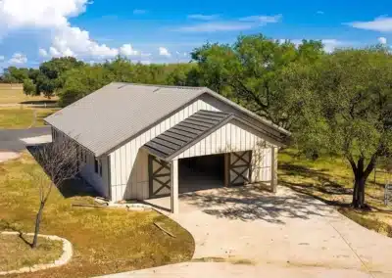
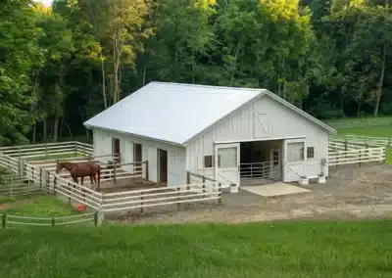
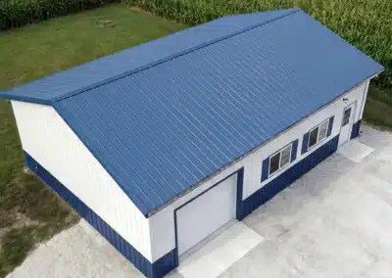
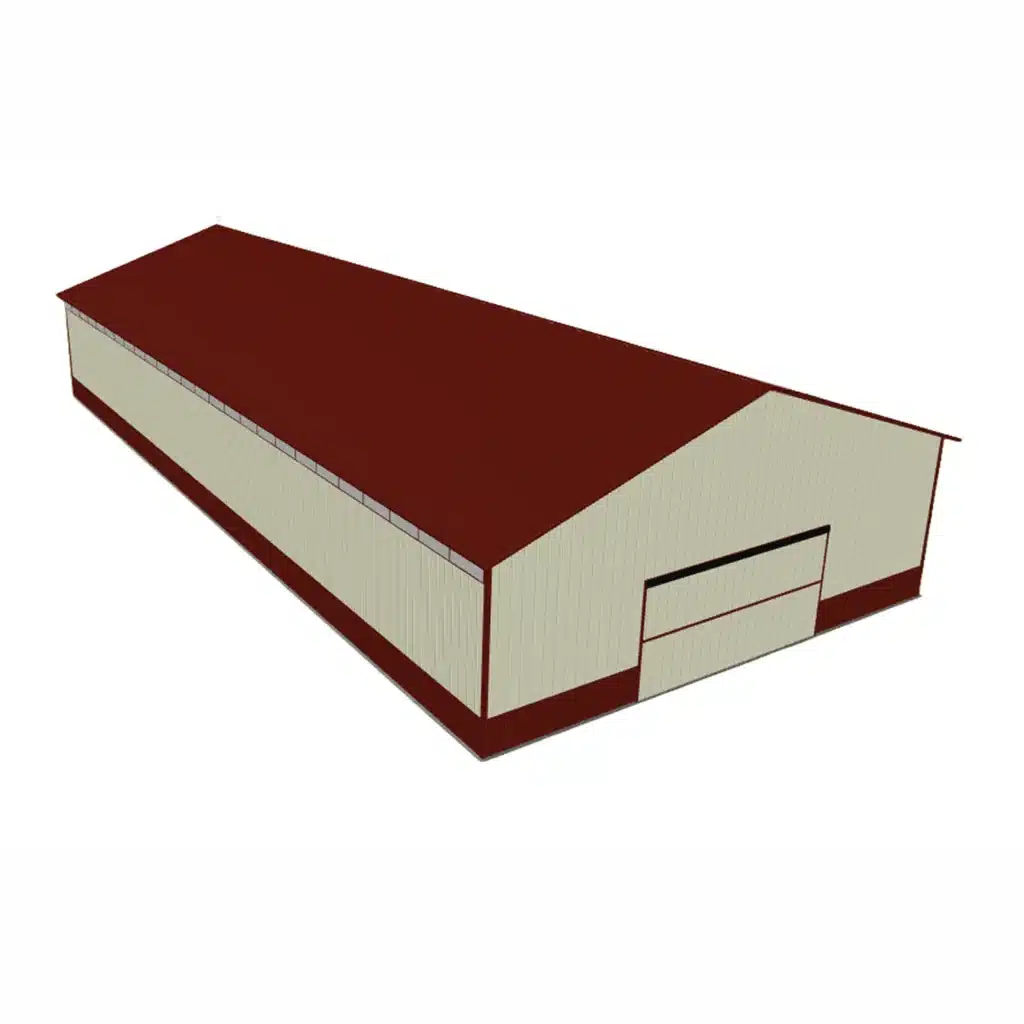
A steel machine shed Windsor Ontario is a durable, low‑maintenance building for storing and servicing tractors, combines, loaders, trucks and attachments. Steel is chosen for clear spans, fire resistance, and fast installation with minimal upkeep. See our Barn building kits in Canada to compare profiles, door options, and finishes that suit heavy equipment in Windsor, ON.
What will a 90 x 54 steel machine shed actually fit?
With a 90‑foot width and 54‑foot depth, this footprint suits multiple large machines side‑by‑side with room to manoeuvre, or a central drive‑through lane with service bays along one side. Many buyers pair this span with a higher eave to clear tall cabs and folded headers, and add a parts room or mezzanine over a workbench zone. Clear‑span steel frames keep interiors column‑free, so you can reconfigure racking and equipment over time without structural changes.
How is it engineered for Windsor, ON conditions?
Your kit is designed to the Ontario Building Code, with site‑specific snow, wind, seismic and exposure values confirmed for your Windsor address. Local terrain (open fields vs. sheltered sites), proximity to the lake, roof pitch, and planned doors all influence the final design loads. Foundations are sized to local soils and frost considerations verified for the site; options include pier‑and‑grade‑beam, thickened‑edge slab, or frost wall, depending on geotechnical guidance and use.
Cladding, doors, insulation and workflow
– Wall/roof cladding: commercial‑grade steel panels with durable paint systems; colour‑matched trims and gutters manage runoff and protect openings.
– Doors: choose wide sliding doors for simple access, or insulated overhead, hydraulic or bifold doors where weather‑tightness and rapid cycling matter. Add man doors for safe egress.
– Interior environment: if you’ll wrench year‑round, specify roof and wall insulation, a vapour retarder, liner panels, and ventilation (ridge and eave) for condensation control.
– Floor plan: plan circulation for low‑speed turns with duals or tracks, allow staging pads at entries, and consider a heated slab in the service bay.
What does a steel machine shed cost in Windsor, ON?
Total investment depends on span, eave height, door types, insulation, foundation, and site works (grading, power, drainage). A nearby reference for scope is our 50x100x16 metal barn kit, which illustrates framing, cladding and door packages similar to what many equipment owners choose, scaled to your 90 x 54 layout.
Permits and assembly
The City of Windsor requires a building permit for this use. Your package includes engineered drawings for review under the Ontario Building Code, and a vetted local erector handles anchor setting, steel frame, secondary members, and panel installation. See finishes and layouts in our Completed agricultural and farm building projects for inspiration.