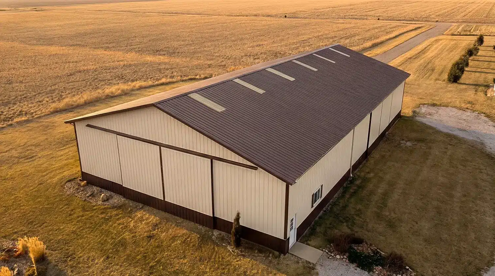
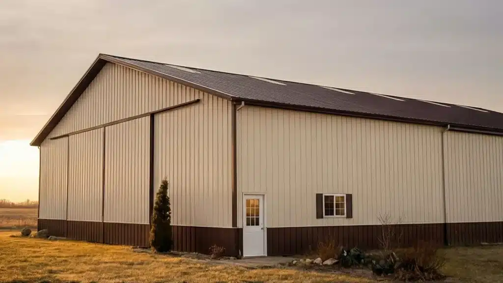
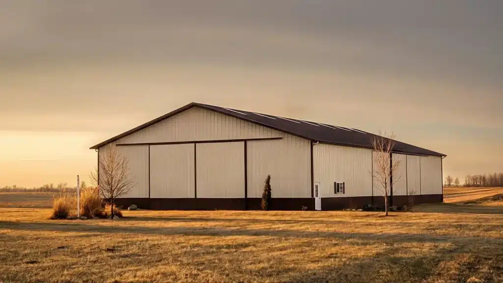
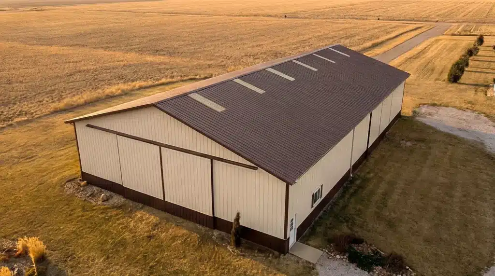
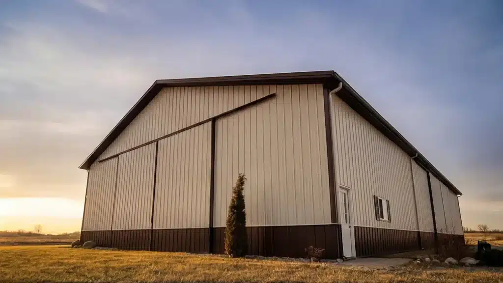
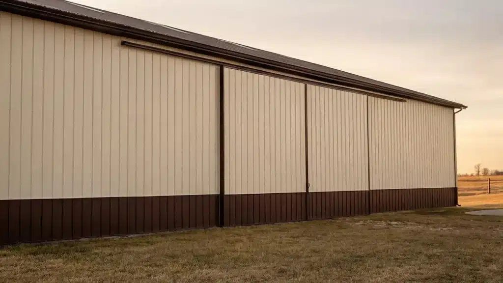
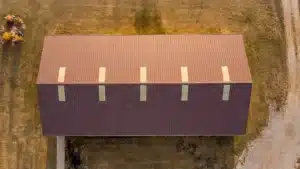
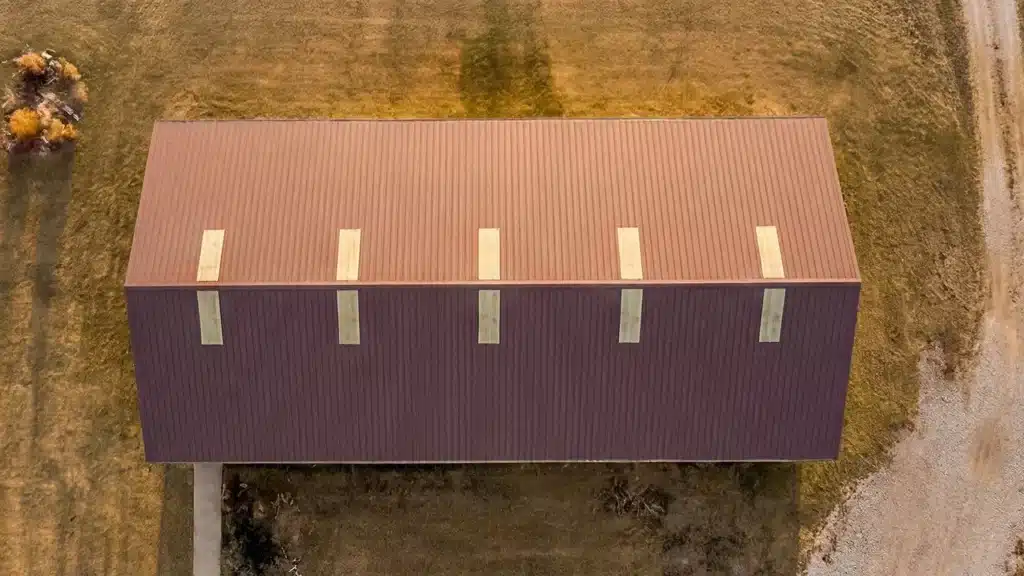
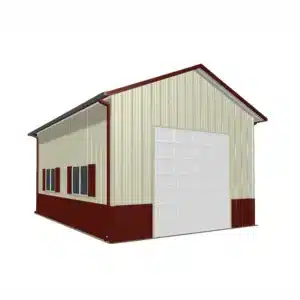
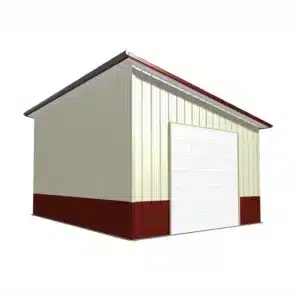
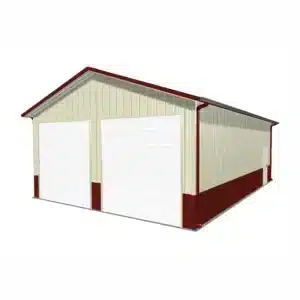
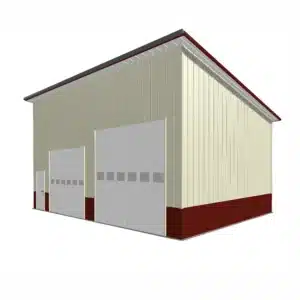
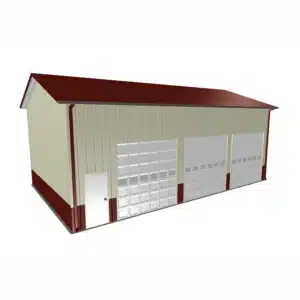
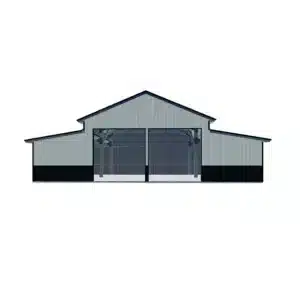
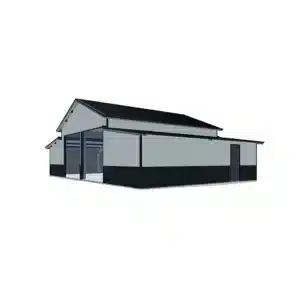
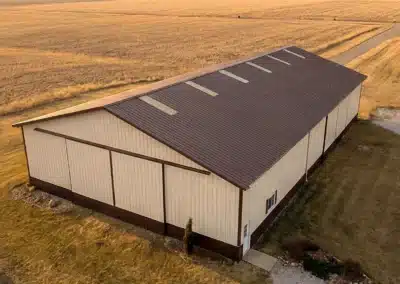
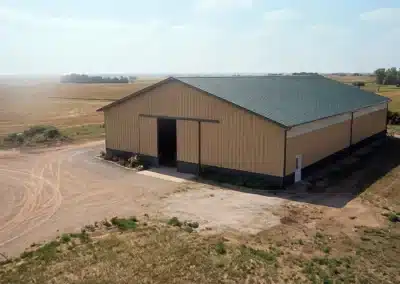
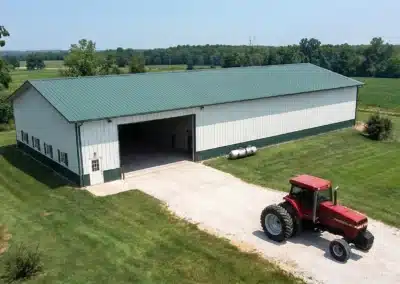
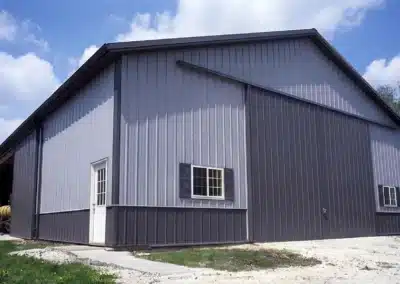
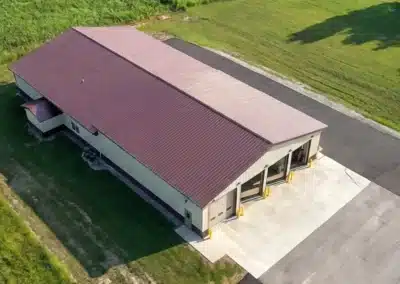
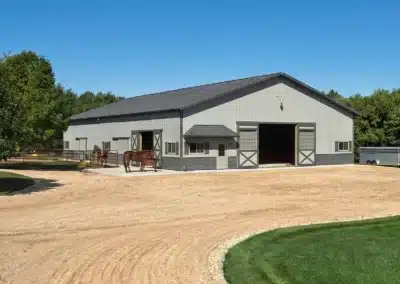
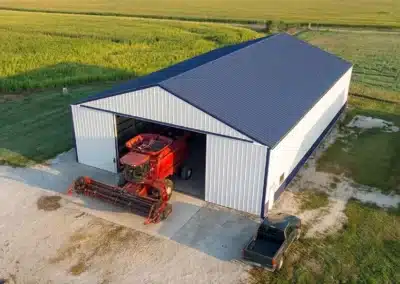
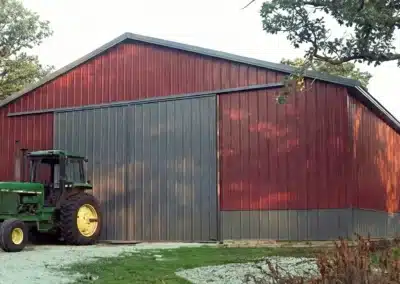
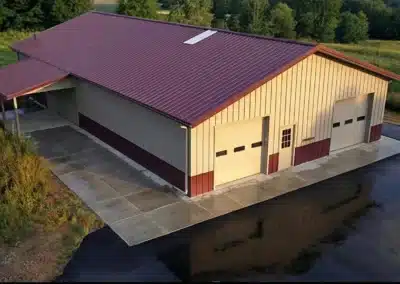
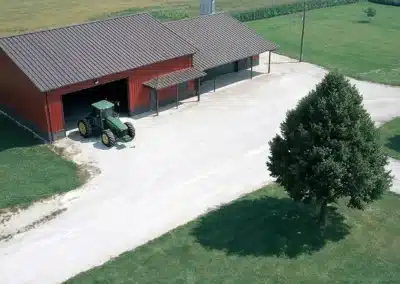
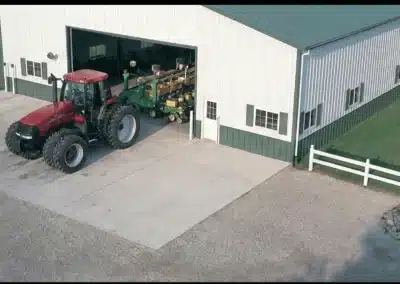
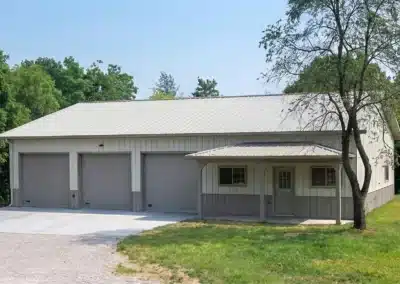
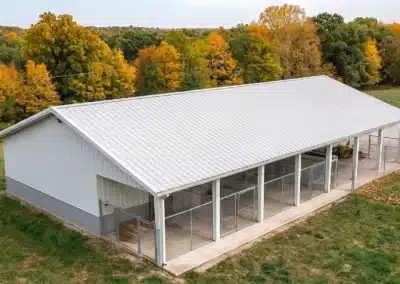
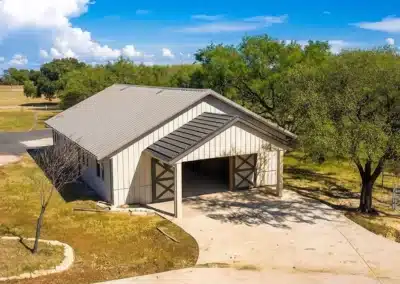
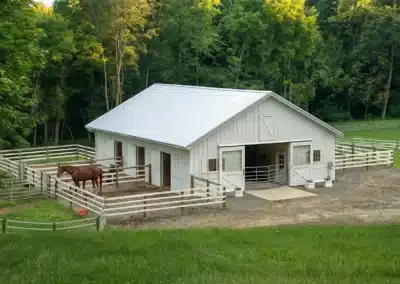
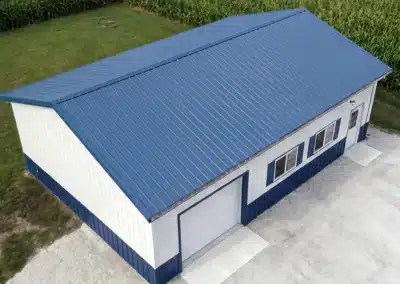
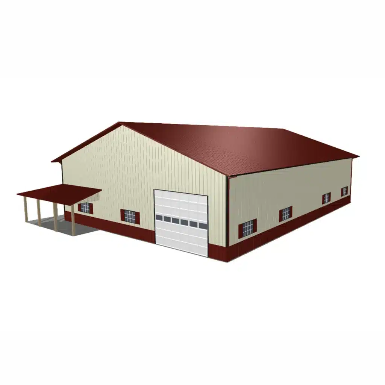
A steel machinery shed Markham buyers look for is a clear-span, all‑steel drive shed sized for tractors, combines, implements and service trucks. This 120×60 footprint (approximately 7,200 sq. ft.) delivers wide, obstruction‑free bays, tall door openings, and durable cladding that stands up to Ontario weather. Steel is chosen for strength, low maintenance, and faster assembly compared with wood framing.
What fits in a 120×60 clear-span machinery shed?
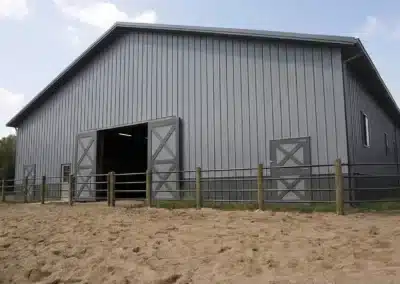
A 120×60 drive shed gives plenty of room for drive‑through bays, a dedicated maintenance area, and racking for parts and attachments. Many buyers opt for dual endwall openings to create a straight pull‑through lane for grain carts or balers, plus sidewall doors for daily access. Consider 16–20 ft eave heights to suit cabbed tractors, sprayers and truck hoists, and plan door widths around your widest header or implement. Explore core options on our Barn building kits in Canada page.
How much does a machinery shed cost in Markham?
Cost depends on span, eave height, door count, cladding gauge, insulation, foundation design, and site conditions. A 120×60 clear‑span uses rigid steel frames and pre‑punched secondary members for fast bolt‑up on a slab or pier‑and‑grade‑beam foundation. If you are still comparing footprints, see our popular 60x80x16 metal barn kit as a reference point; we configure the frame spacing and loads to your site.
Doors, cladding and interior choices
– Overhead, hydraulic or sliding doors sized to your widest machine; add man doors for safe egress.
– 26–24 ga pre‑finished steel cladding with colour‑matched trims; optional wainscot for impact zones.
– Vented ridges, cupolas, and snow‑belt eave details; liner panel or partial insulation if you need a heated service bay.
– Integrated mezzanine or tool cages within the clear span without interior posts.
Permits and engineering for Markham, ON
Your kit is engineered to the Ontario Building Code and sealed for your site’s confirmed snow and wind loads, terrain exposure, and topographic effects within Markham. The City of Markham’s Building Standards Department will review permit drawings; footing type and depth are set from local geotechnical conditions and frost protection requirements verified for your property. See how agricultural layouts come together in our Completed agricultural and farm building projects.