-
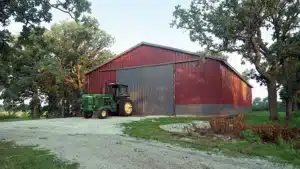
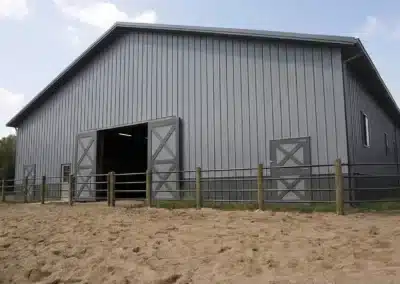
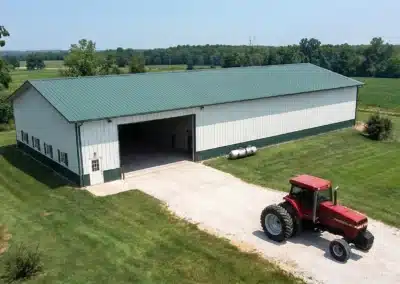
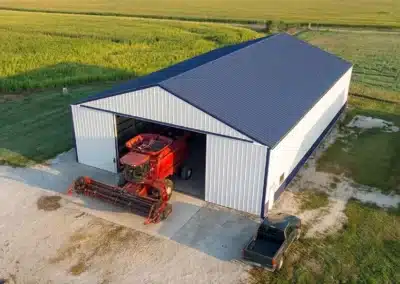
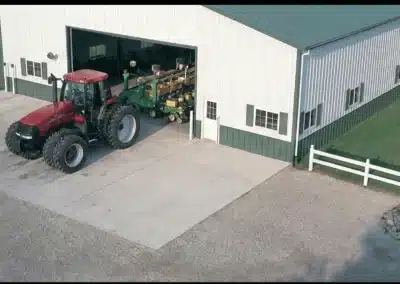
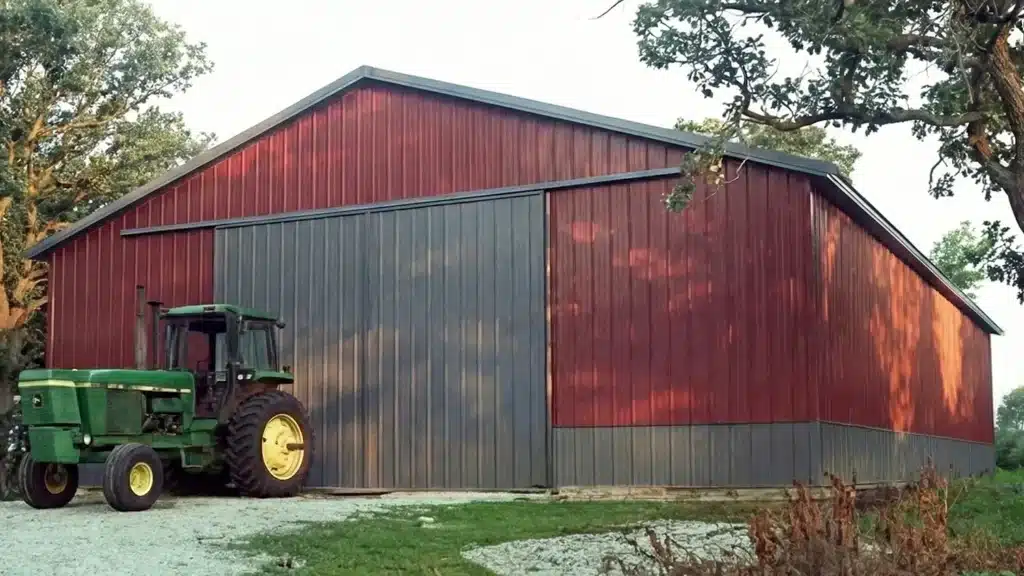
- Durable 80×50 metal barn in Hamilton, Ontario.
-

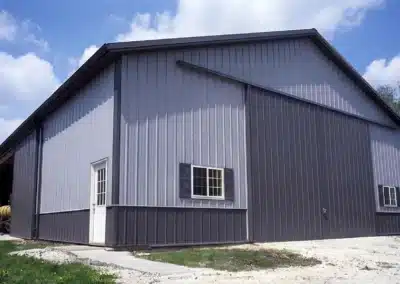
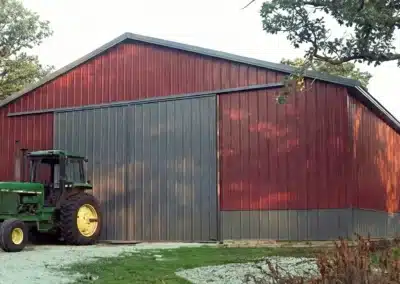
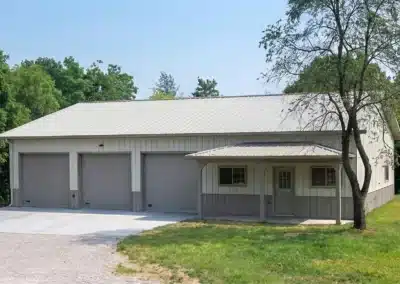
- Durable steel barn in Hamilton, Ontario.
-
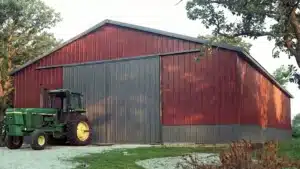
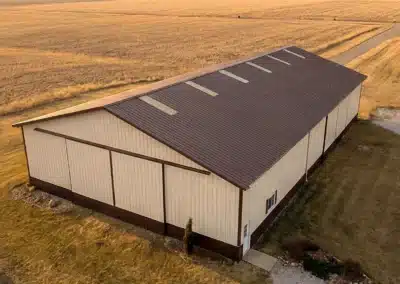
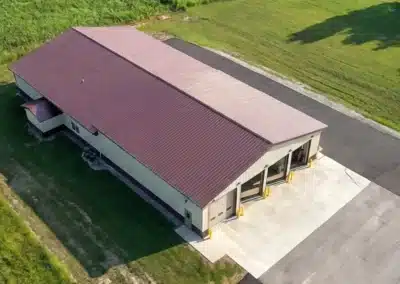
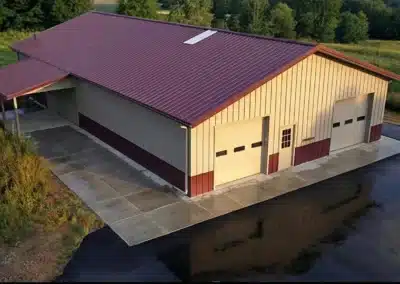
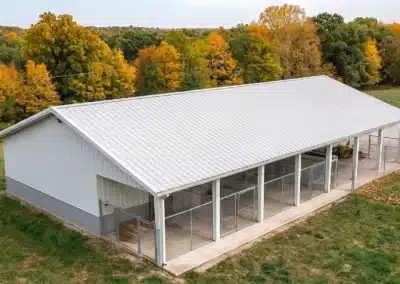
- Durable 80×50 metal storage barn in Hamilton, Ontario.
-
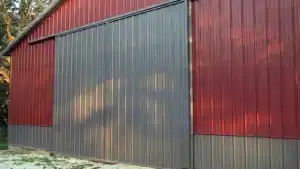
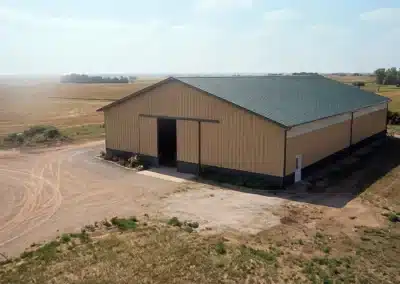
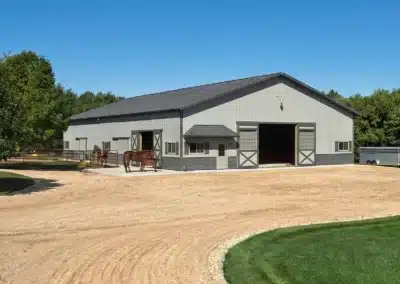
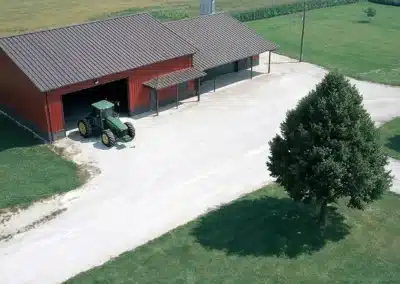
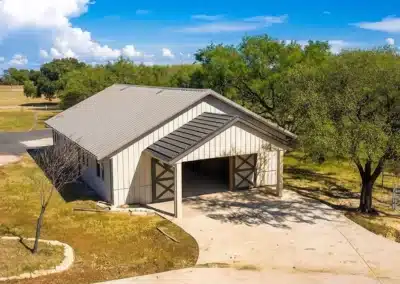
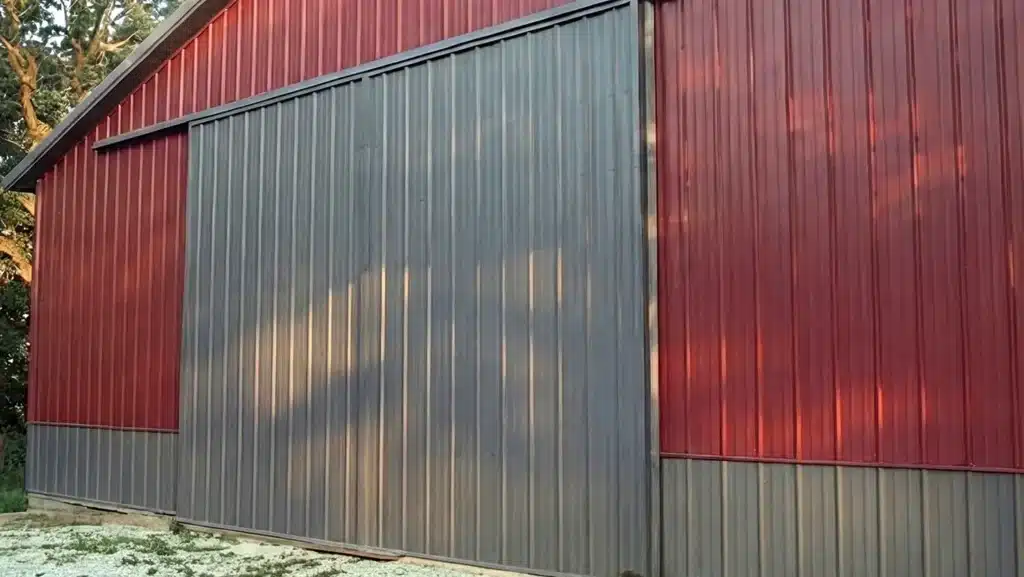
- Durable steel barn with sliding door in Hamilton.

Discover how our prefabricated steel cold storage building Hamilton delivered rapid installation, energy efficiency and robust protection against Ontario’s variable climate. This modular kit provided Hamilton’s food distributors with customizable…
Overview
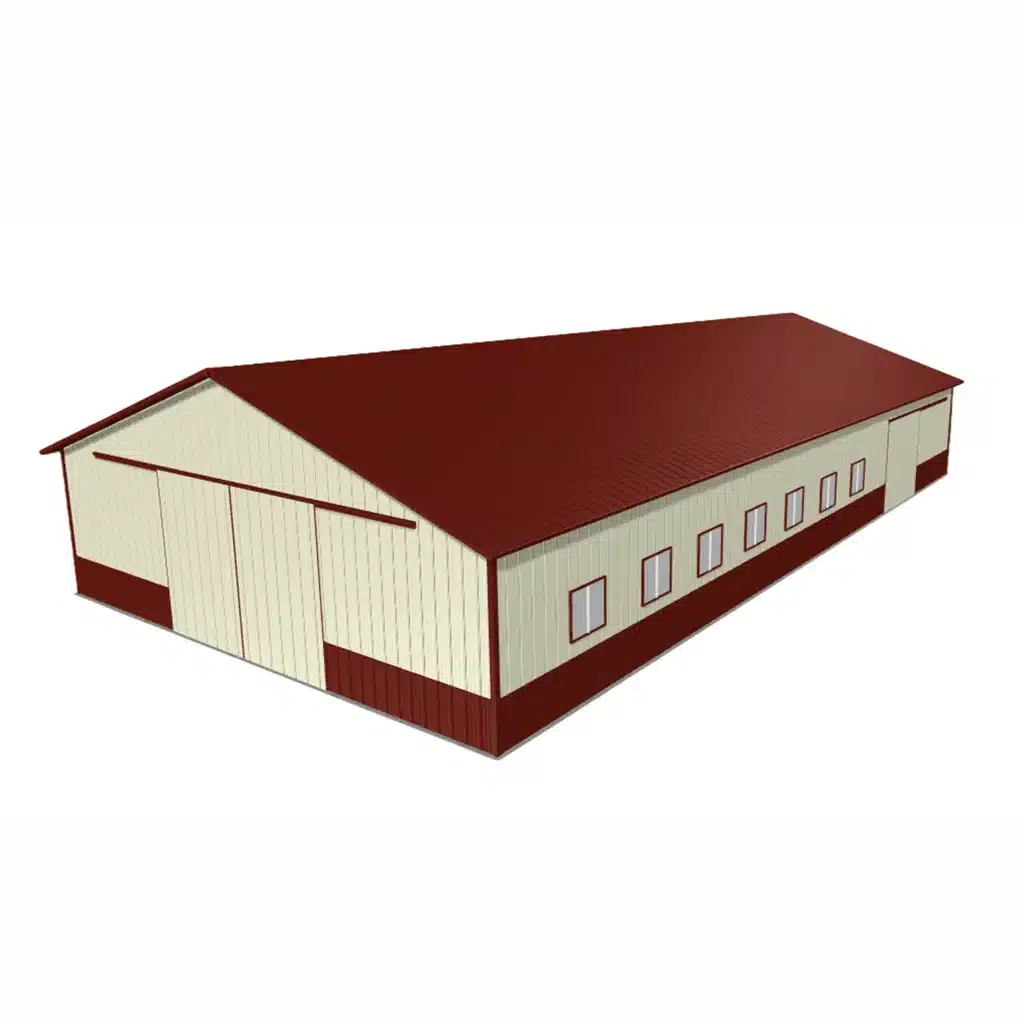
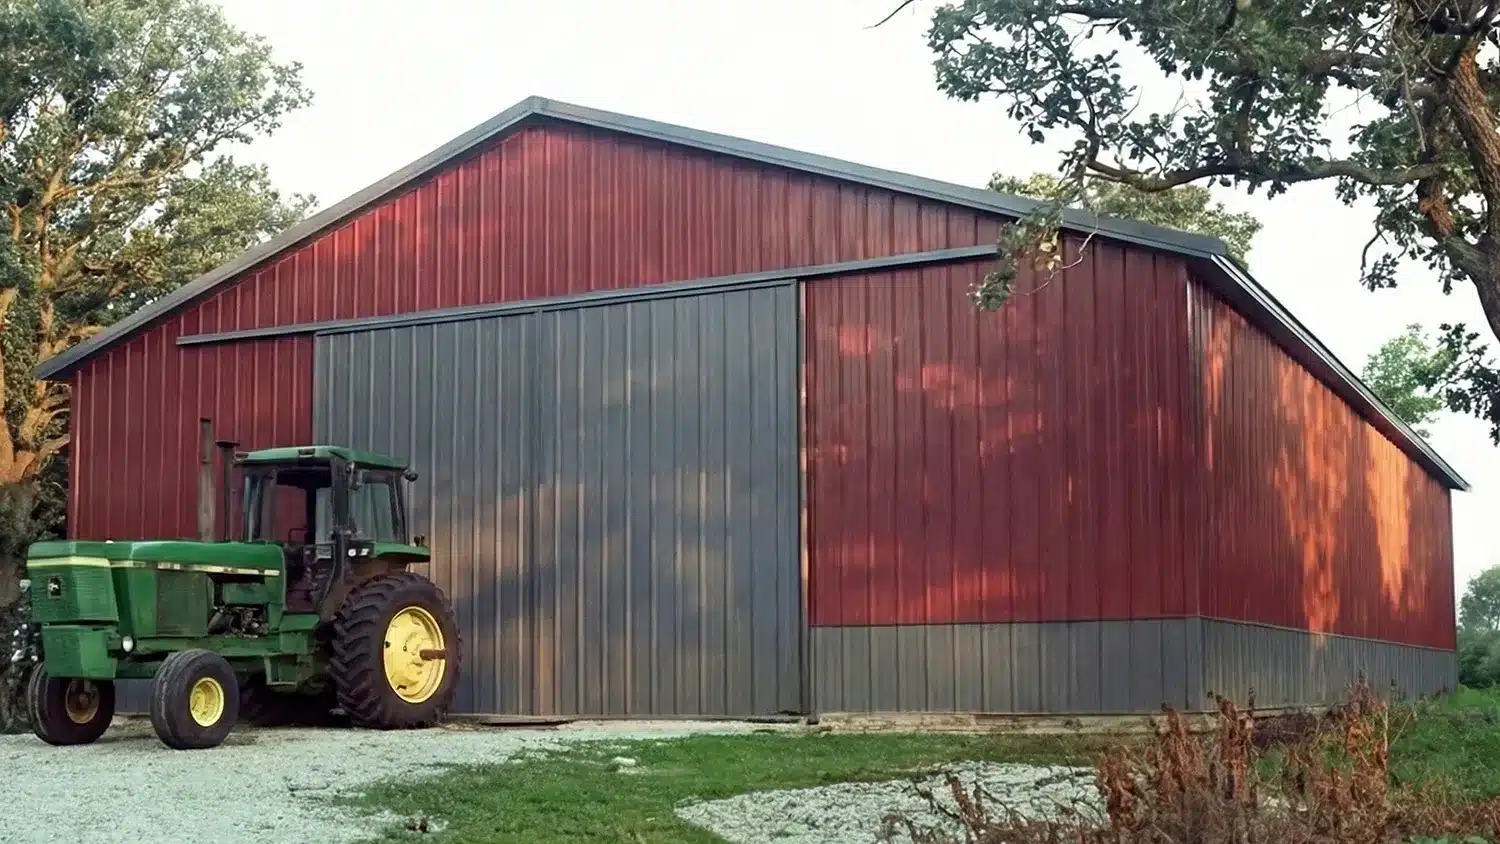
An 80 ft by 50 ft steel cold storage building in Hamilton, ON delivers 4,000 sq ft of clear, durable space for equipment, implements, pallets, hay, or seasonal inventory. If you’re searching “steel cold storage building Hamilton,” this is a low-maintenance, fast-to-erect solution with excellent span strength, long-term corrosion protection, and flexible door placements to suit drive-through or end-load access.
Explore kit options and pricing paths with our nationwide range of Barn building kits in Canada. An 80×50 layout works well for wide-front yard access, tall centre bays, and segregated storage zones. Many buyers compare this footprint to a rotated 40×80, so you may also review the 40x80x16 metal barn kit when planning height, bay spacing, and door clearances.
With 4,000 sq ft of clear-span space, typical uses include a tractor with duals, combine heads on carts, skid steers with attachments, ploughs and seed tenders, utility trailers, or stacked palletized goods. The 50 ft depth allows end-load racking or central aisles, and the 80 ft face makes it easy to set double sliding doors or multiple overheads for separate zones.
Pre-engineered rigid frames, bolted base plates, secondary girts and purlins, and pre-punched cladding create a fast, predictable build. Framed openings for overhead, hydraulic, bi-fold, or sliding doors are set during steel erection. Most cold storage stays uninsulated, but you can add roof liners, vapour control, and wall insulation later if usage changes. Foundations are engineered for your soil report—commonly a thickened-edge slab or piers with grade beams.
Yes. Your structure is engineered to the Ontario Building Code and the City of Hamilton’s site-specific requirements for snow, wind, exposure, and frost conditions. Actual design loads are confirmed for your lot’s elevation, terrain category, and shielding. Expect sealed drawings for permit, anchor design for the foundation type, and attention to corrosion protection for road-salt environments.
Select 26–24 ga steel cladding with durable paint finishes, matching trims, and ridge/soffit ventilation as needed. For frequent machine movement, pair a tall centre bay with 14–20 ft clear door heights (as engineered) and generous aprons. Add wainscot panels for abrasion protection at traffic sides and consider translucent panels for daylighting if power is limited.
See real-world inspiration in our Completed equipment and storage buildings gallery.
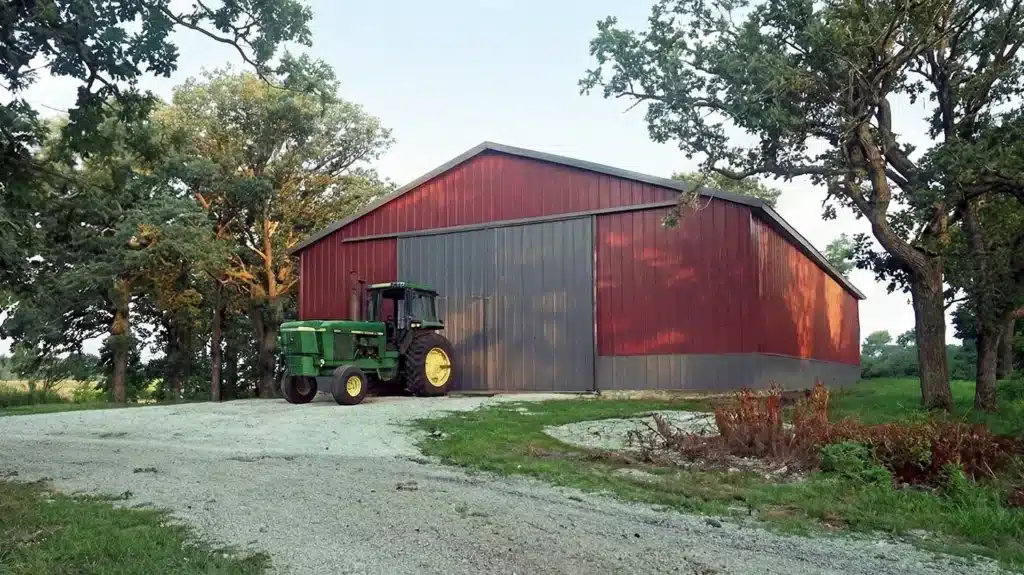
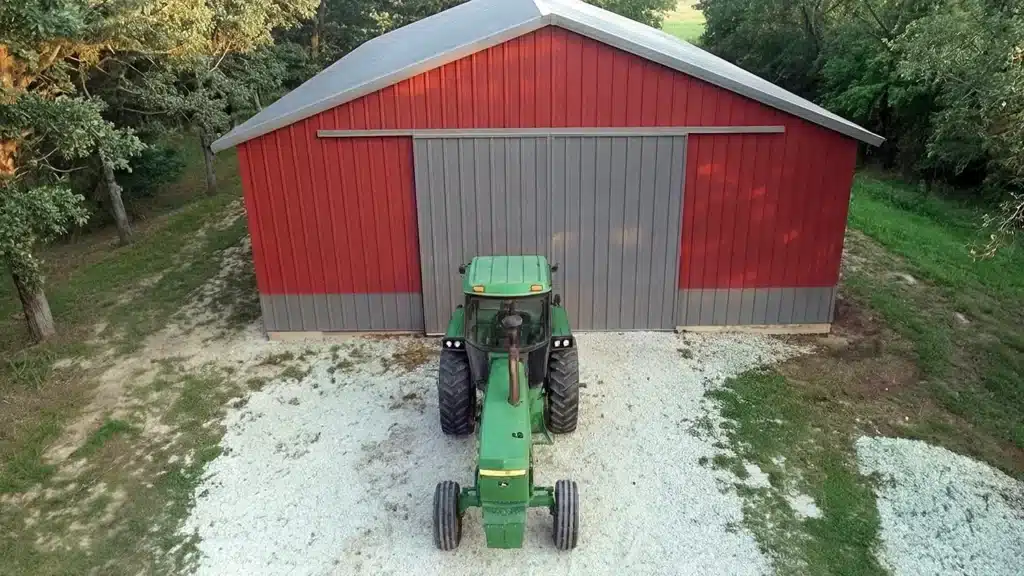
Building Kits From 30×30 Garages to 200×400 Hubs
Each steel building kit represents the pinnacle of engineering precision and material quality. Built with commercial-grade steel and designed to meet rigorous standards, these structures deliver exceptional durability and performance. From compact garages to large industrial spaces, every kit component undergoes strict quality control to ensure lasting value and structural integrity.
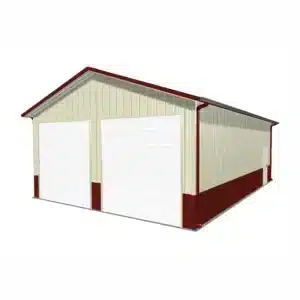
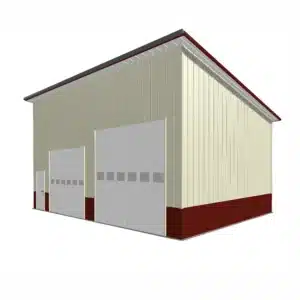
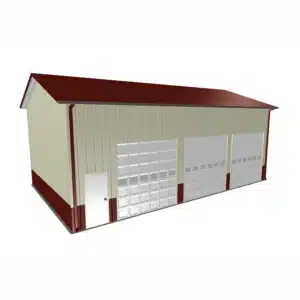
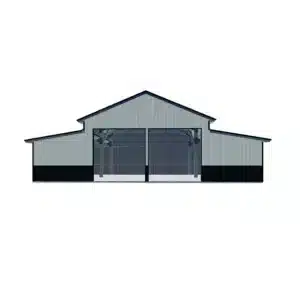
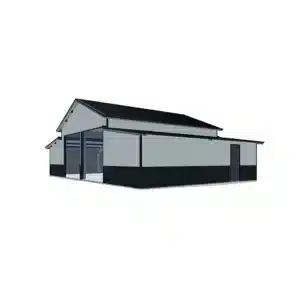
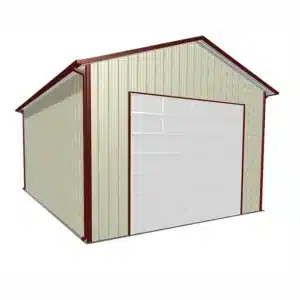
For a steel cold storage building Hamilton buyers select at 80×50, we engineer to the Ontario Building Code with site conditions in mind. Foundations follow your geotechnical report and local frost considerations; options typically include a thickened-edge slab, isolated pier footings with grade beams, or a perimeter strip footing. Anchor rods, base plates, and hold-downs are designed for the verified soil capacity, uplift, and sliding forces. Detailing addresses water management at door aprons and splash exposure along traffic sides to protect concrete and steel.
Primary rigid frames and roof purlins are engineered to the confirmed snow load, wind exposure, topographic effects, and drifting patterns for your Hamilton site under the Ontario Building Code. Eaves, ridge, and parapet conditions are detailed to resist suction, with cladding fasteners and girt/purlin spacing specified for the validated pressures. Where access drives create open exposures, we account for greater wind demands; where adjacent buildings create drift zones, we design localized reinforcement. Consider vented ridges and condensation control layers for uninsulated use.
Expect a permit submission with sealed structural drawings, site plan, foundation details, and door/opening schedules to City of Hamilton standards. Zoning compliance and, where required, grading, entrances, or conservation authority inputs are addressed before issuance. Use the City’s page to confirm current submittal lists, fees, and inspections: Building permit requirements in Hamilton.
Choose 26–24 ga roof and wall panels with durable paint systems, with galvanised or alloy-coated substrates where road-salt spray or loader abrasion is expected. Add wainscot panels at high-traffic walls and robust trims at door heads/jambs. For layout ideas and scale comparisons, see a nearby footprint in the 75×42 multi-bay steel garage workshop and a larger span in the 120×60 commercial storage building.
Ready to move ahead in Hamilton? Our team will confirm site loads, engineer the foundation and anchoring, and configure doors and cladding to suit your yard workflow. Browse the exact kit, view the kit details and pricing below, and line up permitting with confidence.
In Hamilton, you will need to submit a permit application that includes sealed structural drawings, a site plan, foundation details, and door/opening schedules. Zoning compliance and inputs from grading, entrances, or conservation authorities may also be required. It's best to check the City of Hamilton's website for the most current submittal lists and inspection requirements.
The foundation for your 80x50 steel building will be engineered based on your geotechnical report and local frost considerations. Common options include a thickened-edge slab or isolated pier footings with grade beams. The design will ensure anchor rods and hold-downs are suitable for the soil capacity, uplift, and sliding forces specific to your site in Hamilton.
The foundation for your 80x50 steel building will be engineered based on your geotechnical report and local frost considerations. Common options include a thickened-edge slab or isolated pier footings with grade beams. The design will ensure anchor rods and hold-downs are suitable for the soil capacity, uplift, and sliding forces specific to your site in Hamilton.
For a steel building in Hamilton, you can choose 26–24 ga steel cladding with durable paint finishes and galvanised or alloy-coated substrates to protect against road-salt spray. Adding wainscot panels on high-traffic walls and robust trims at door heads and jambs will further enhance corrosion protection and durability.