-
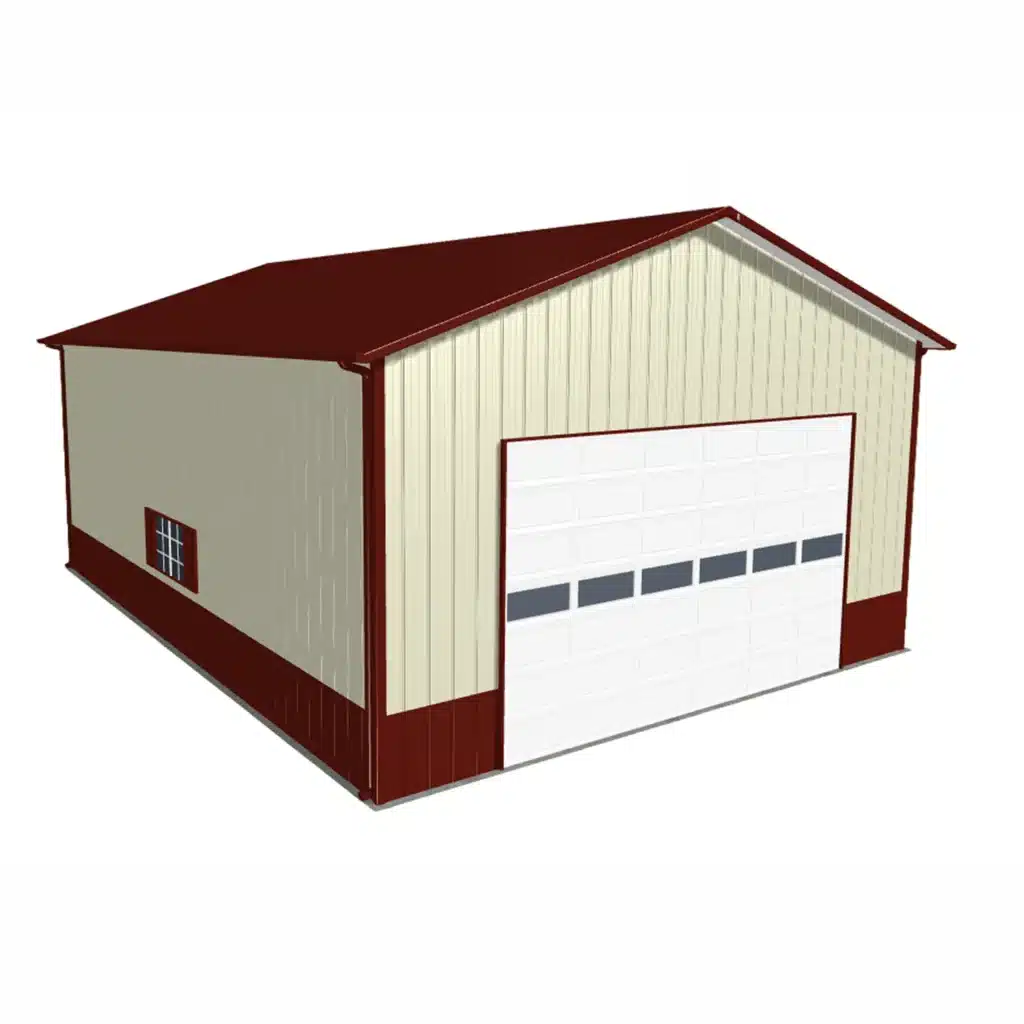
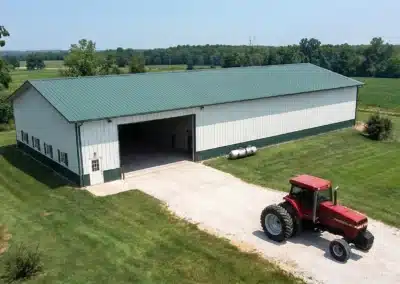
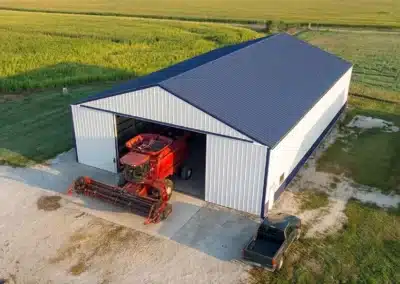
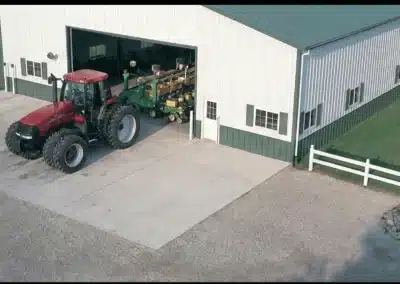
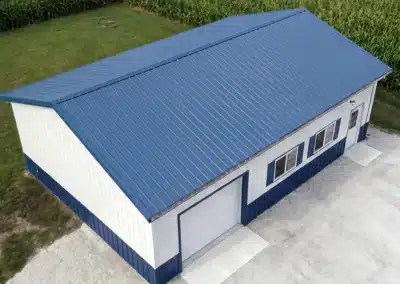
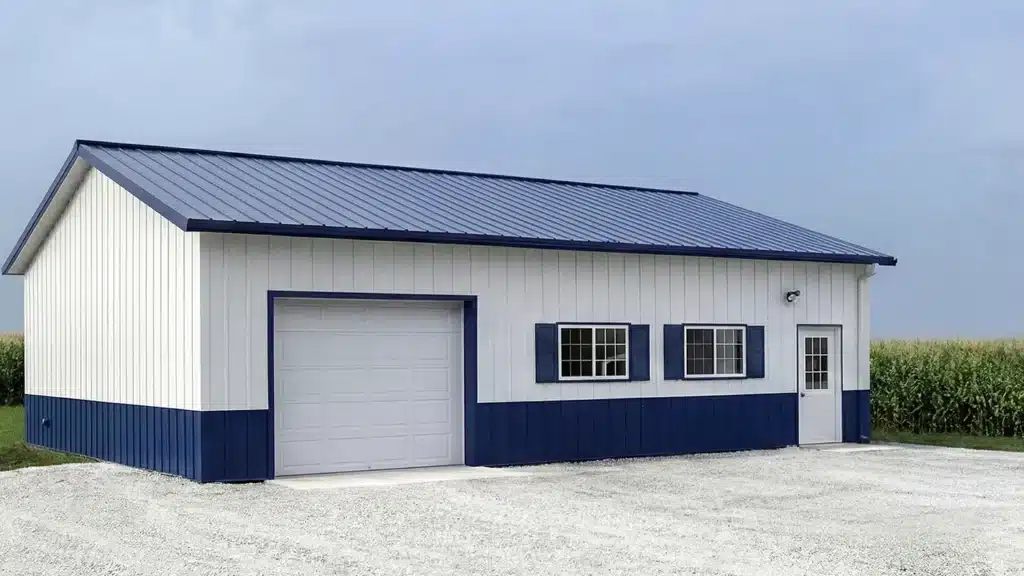
- Durable steel office building in Brampton, Ontario.
-
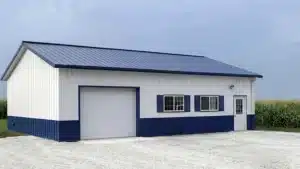
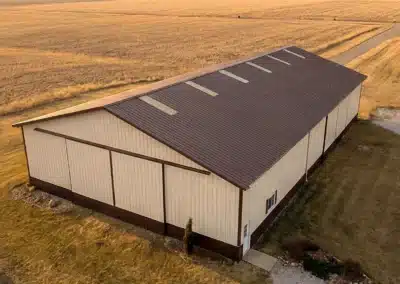
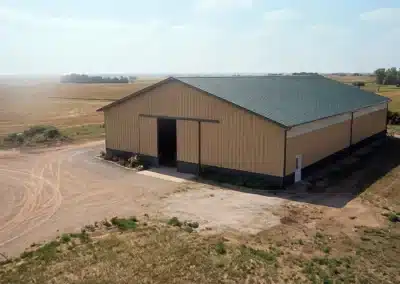
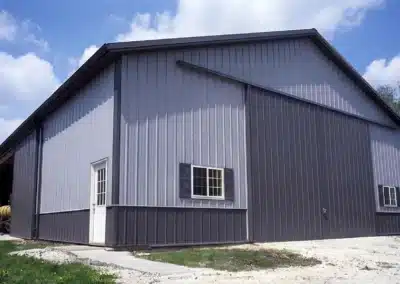
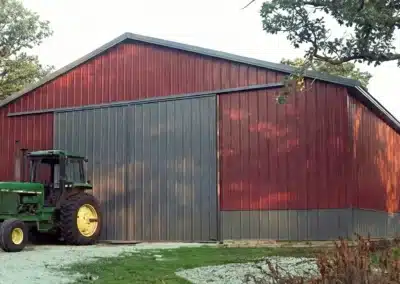
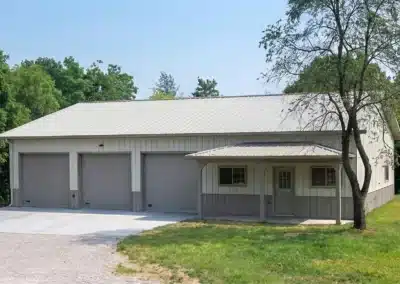
- Durable prefabricated metal office in Brampton, Ontario.
-
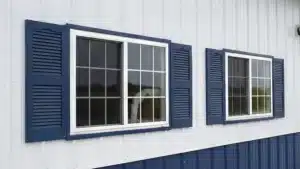
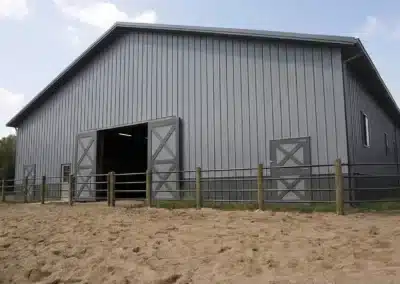
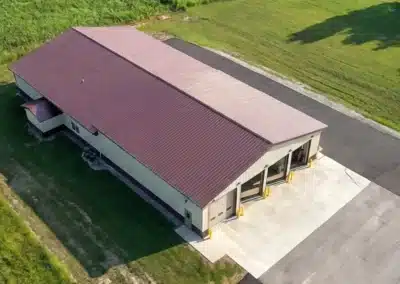
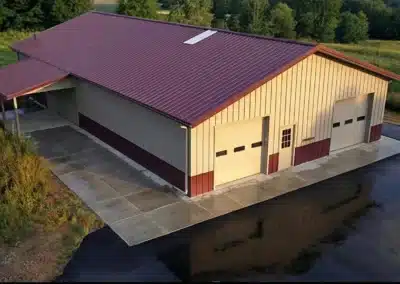
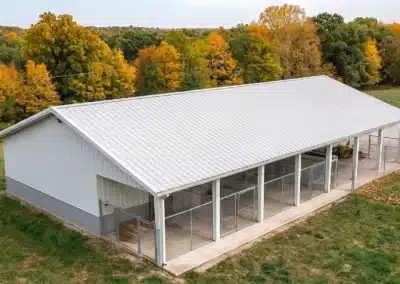
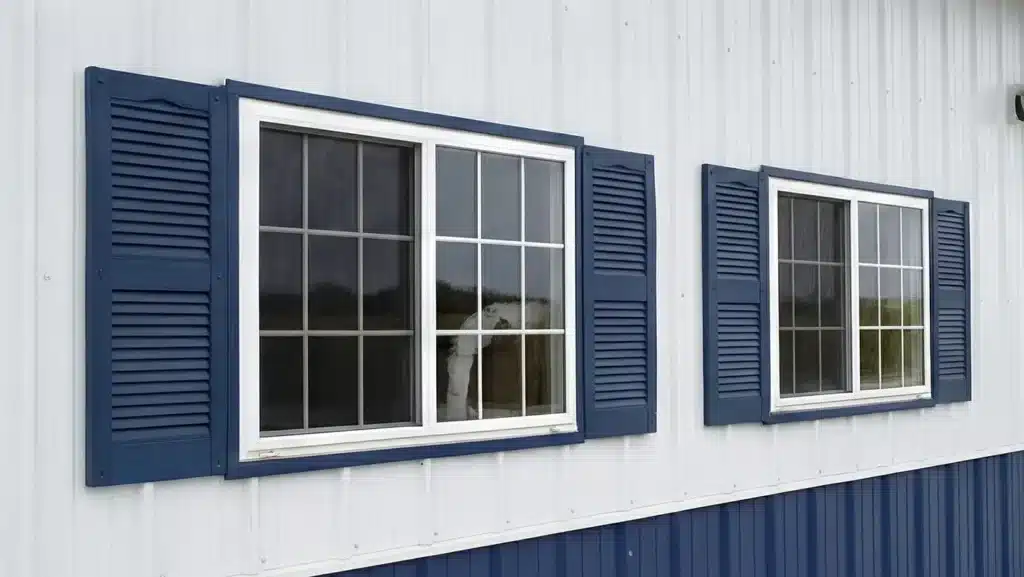
- Stylish metal building windows with shutters in Brampton.
-
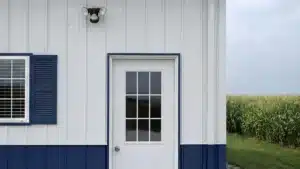
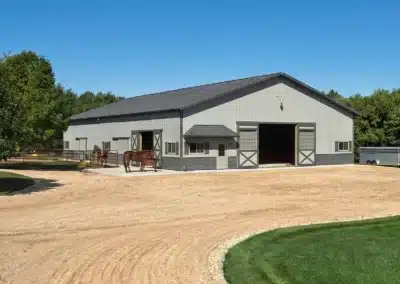
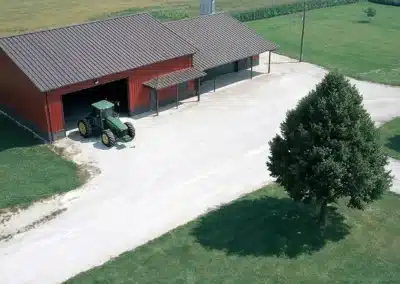
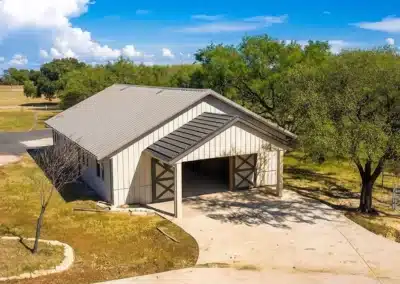
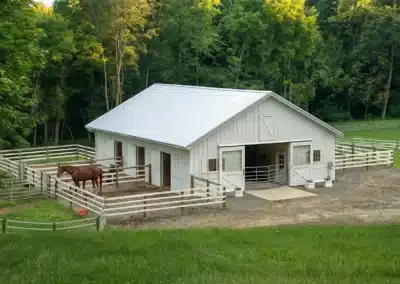
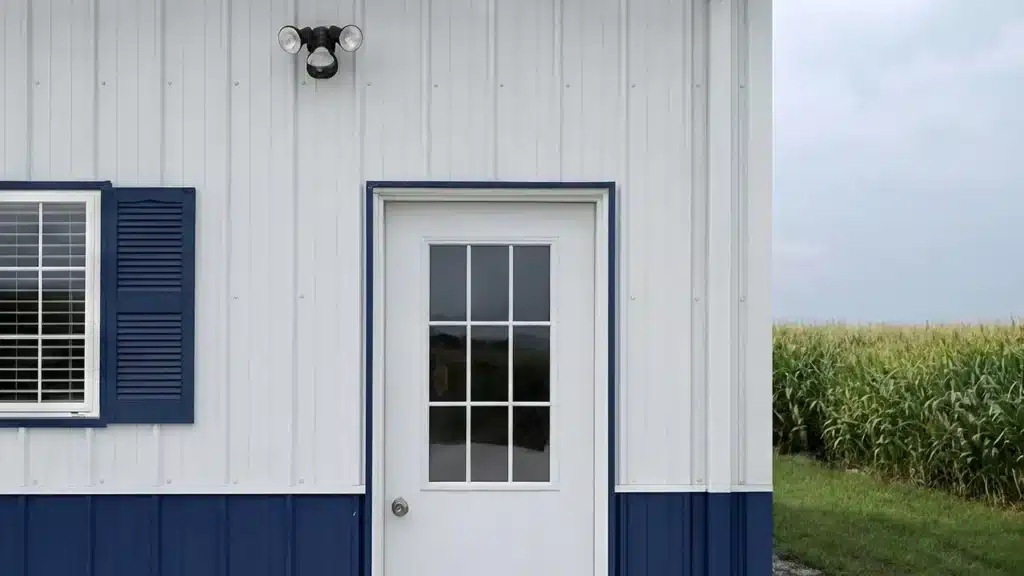
- Modern steel barn entry in Brampton, Ontario.

Nestled in Brampton’s vibrant community, this 40×30 pre-engineered steel workshop provides hobbyists with flexible, durable space. Prefabricated panels ensured swift installation, while reinforced framing meets local codes, making this steel…
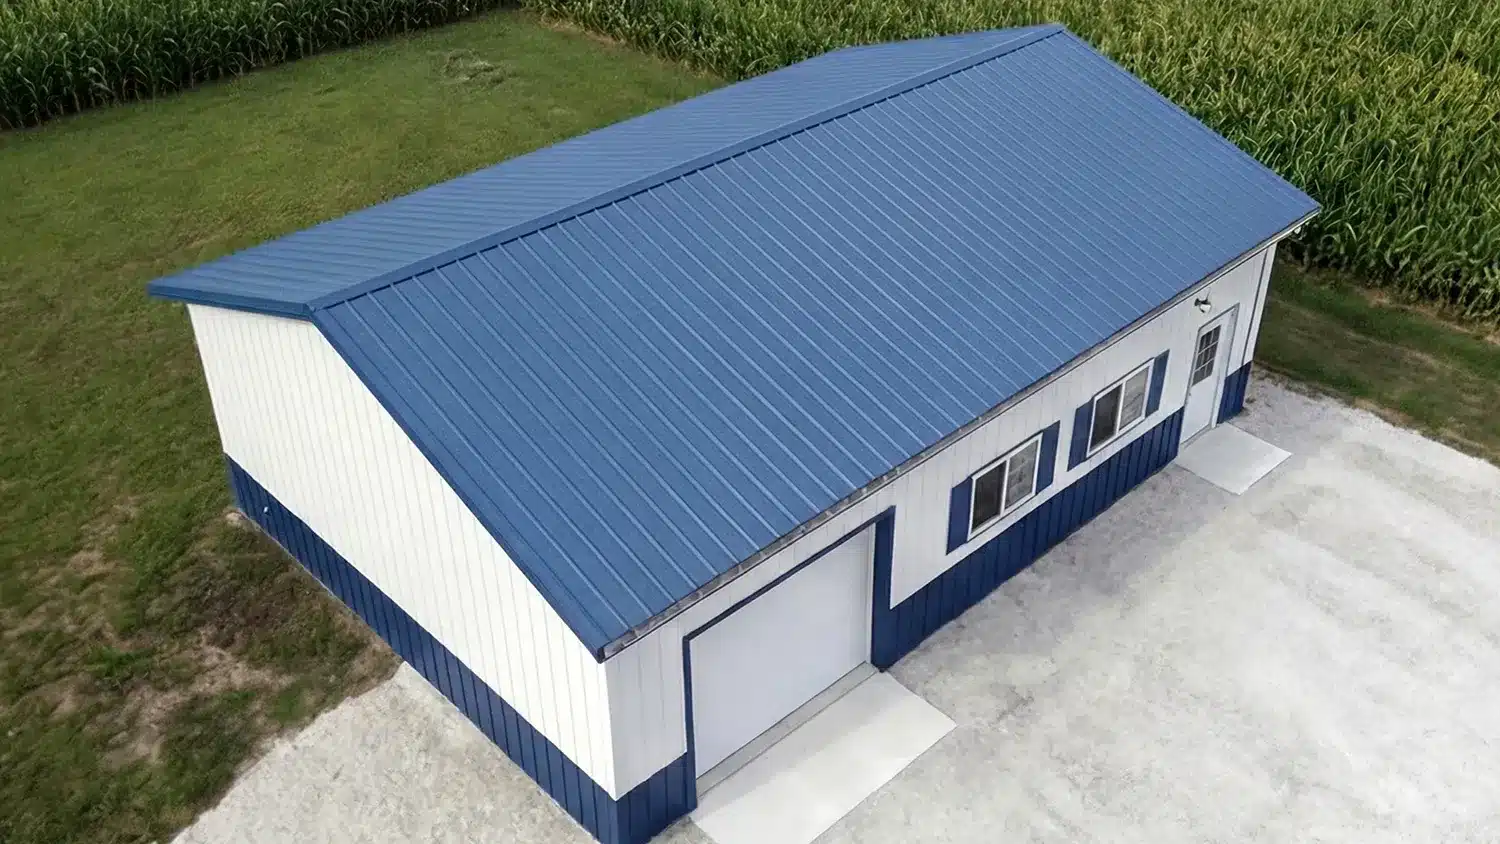
Overview
A 40 ft by 30 ft steel workshop building in Brampton, ON is a versatile, clear‑span space for a hobby shop, detailing bay, tools and parts storage, or a small fabrication area. If you’re searching “steel workshop building Brampton,” this size suits one to two vehicles plus benches and racking, with room to grow. Steel is chosen for strength, low maintenance and fast assembly. See our Barn building kits in Canada to compare options.
A 40 by 30 foot footprint (1,200 sq. ft.) comfortably fits:
– One full‑size pickup on a lift, a second vehicle or ATV/tractor, and a generous L‑shaped bench area
– A table saw with outfeed, compressor nook, and wall racking
– Space for a small office corner or parts counter
Buyers often choose one 10–12 ft wide overhead door for daily use, plus a second larger framed opening for future equipment. Add a glazed man door for natural light and safe egress, and plan windows high on the wall to keep bench space clear. Insulated panels or liner systems help with year‑round comfort; uninsulated cladding works for cold storage.
Yes—workshops are typically subject to zoning review and a building permit through the City of Brampton. Structural design must comply with the Ontario Building Code. Your engineering will confirm site‑specific snow and wind loads for your exact lot, accounting for exposure category, elevation, terrain, and importance category. Brampton neighbourhoods can vary, so loads and frost depth are verified for your address before foundations are detailed.
This pre‑engineered steel kit arrives with primary and secondary framing, roof and wall panels, trim, fasteners, and erection drawings prepared to Ontario requirements. Anchor bolts are set in your slab or perimeter foundation, frames are plumbed and braced, then girts/purlins and cladding go on. You can select colour‑matched 26‑gauge panels, wainscot accents, snow guards, and roof pitches to suit drainage and local conditions. If you want extra interior height for a car lift, see our matching 30x40x14 metal barn kit. For inspiration on doors, glazing and layouts, browse our Completed workshop and garage builds.
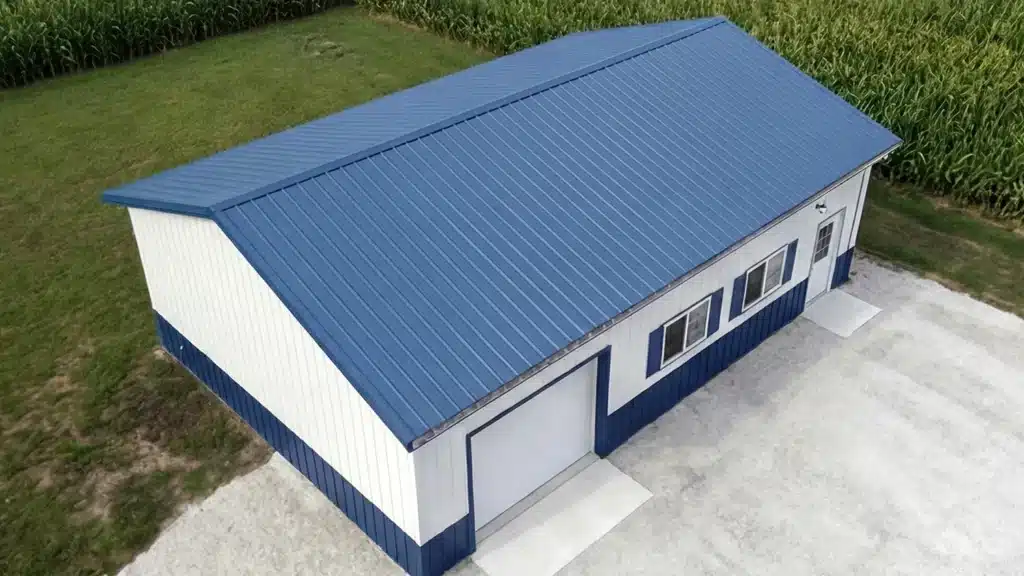
Building Kits From 30×30 Garages to 200×400 Hubs
Each steel building kit represents the pinnacle of engineering precision and material quality. Built with commercial-grade steel and designed to meet rigorous standards, these structures deliver exceptional durability and performance. From compact garages to large industrial spaces, every kit component undergoes strict quality control to ensure lasting value and structural integrity.
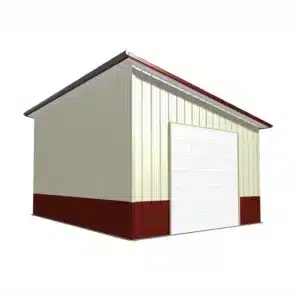
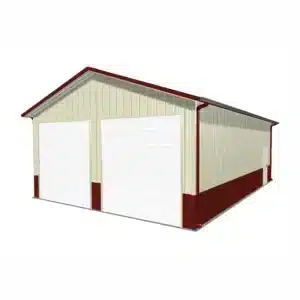
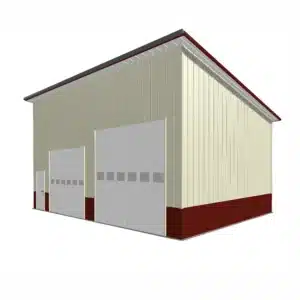
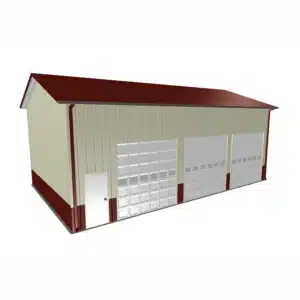
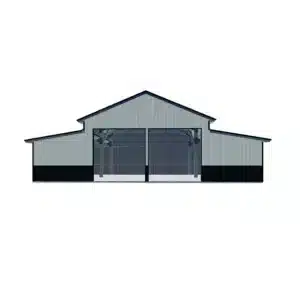
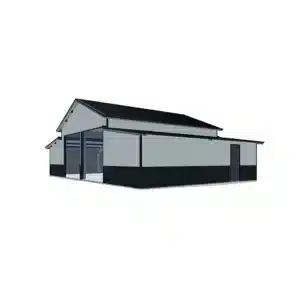
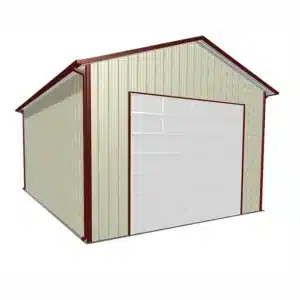
Planning a steel workshop building Brampton buyers can rely on starts with site‑specific engineering to the Ontario Building Code. Loads for wind and snow are verified for your address based on exposure, shielding, elevation and importance category, then the roof purlins, panel profile and bracing are sized accordingly. Compare layouts and detailing ideas from our larger Ontario projects, including a 60×60 insulated steel shop building and a 75×42 multi-bay steel garage workshop.
Your geotechnical conditions and the locally confirmed frost depth drive foundation selection. Common options for a 40×30 include:
– Monolithic slab with thickened edges and cast‑in anchor bolts for light vehicle work
– Perimeter strip footings with a structural slab where interior drains or trenches are planned
– Isolated piers with grade beams if soils or utilities dictate
All designs extend below the confirmed frost depth for your lot and include uplift/overturning checks for the engineered wind load. Base plates are set to surveyed elevations, with non‑shrink grout and mechanical anchors where specified.
Cold‑formed or rigid frames are specified to Ontario loads; eave height can be increased to clear a lift. Roof systems use profiles and fastener patterns engineered for the site, with snow drift considerations at ridges and over framed openings. In Brampton’s freeze‑thaw and road‑salt environment, buyers often choose:
– Galvanized secondary framing and factory‑coated panels
– 26‑gauge cladding with capillary breaks and closures
– Insulated panels or a liner/vapour control package to reduce condensation
Add snow guards, eave ice details, and trims matched to colour selections.
Zoning and grading are verified first (lot coverage, setbacks, height). Building permit submissions reference engineered drawings sealed to the Ontario Building Code, plus site plan, foundation details, and energy/insulation info if conditioned. Start with the City’s page for current submittal lists and processing steps: Building permits in Brampton.
Finish stronger: If this footprint is the right fit, browse the exact kit, align options to your lot and use, and view the kit details and pricing below to plan your Brampton hobby shop.
In Brampton, you'll need to obtain a building permit for your steel workshop. This involves a zoning review and compliance with the Ontario Building Code. You'll need engineered drawings that confirm site-specific loads and details, which are typically reviewed by the City of Brampton for approval.
For a 40x30 steel workshop in Brampton, foundation options depend on local geotechnical conditions and frost depth. Common choices include a monolithic slab with thickened edges, perimeter strip footings for drainage needs, or isolated piers with grade beams if required by soil conditions. All designs must extend below the frost depth confirmed for your site.
For a 40x30 steel workshop in Brampton, foundation options depend on local geotechnical conditions and frost depth. Common choices include a monolithic slab with thickened edges, perimeter strip footings for drainage needs, or isolated piers with grade beams if required by soil conditions. All designs must extend below the frost depth confirmed for your site.
In Brampton's climate, insulation options for a steel workshop include insulated panels or a liner/vapour control package to manage condensation and improve comfort. These solutions help maintain temperature and reduce energy costs, especially during the freeze-thaw cycles typical in the area.