120×68 Indoor Riding Arena – Clear Span – Milton, ON

Elevate your equestrian training with our 120×68 clear-span indoor riding arena in Milton, Ontario. This modular steel kit provides column-free flexibility, rapid assembly and weather-ready durability—perfectly suited to local conditions…

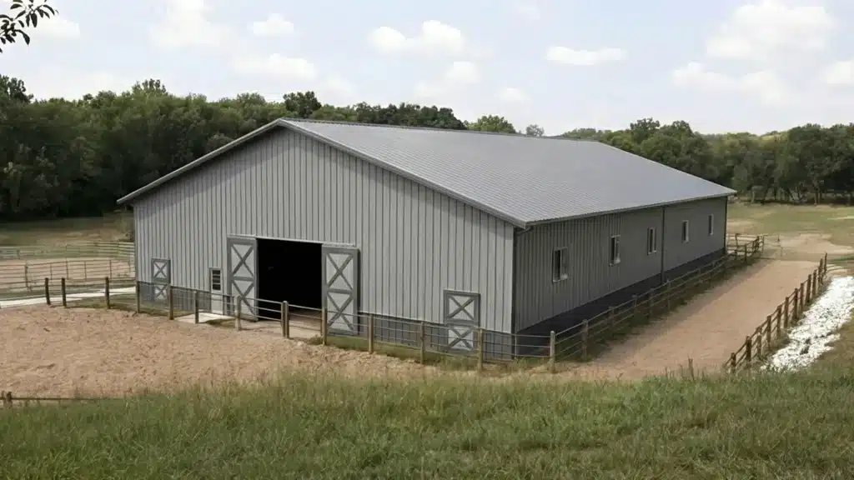
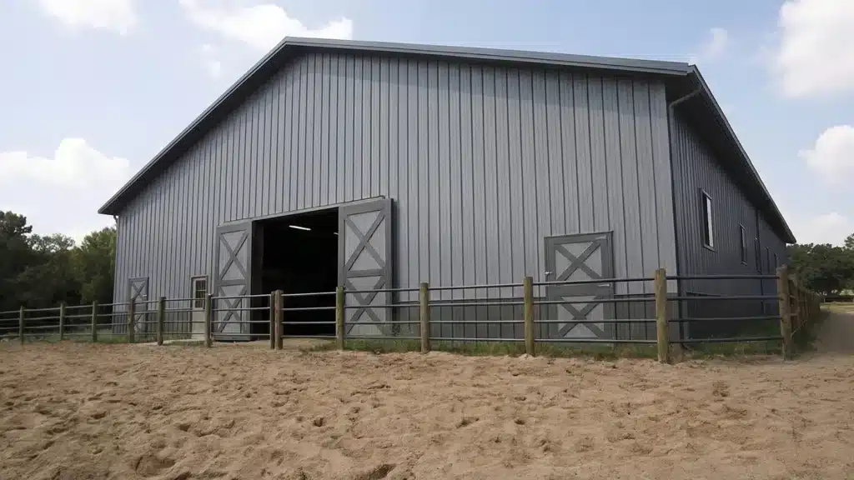
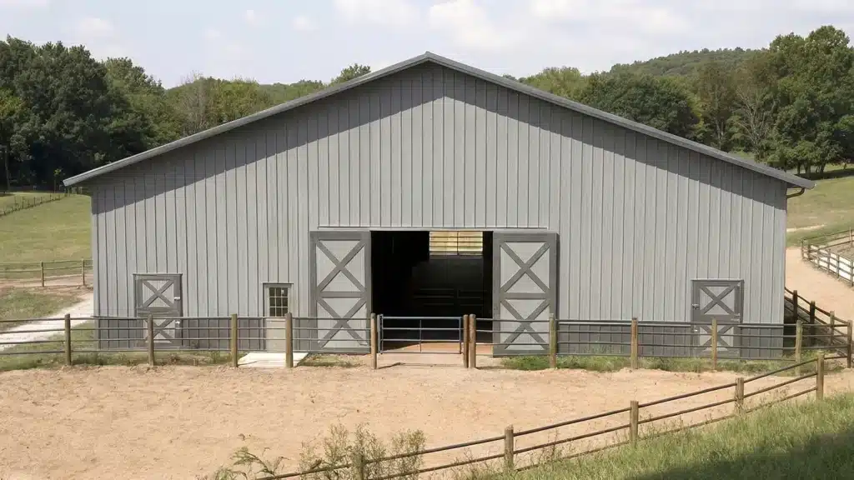
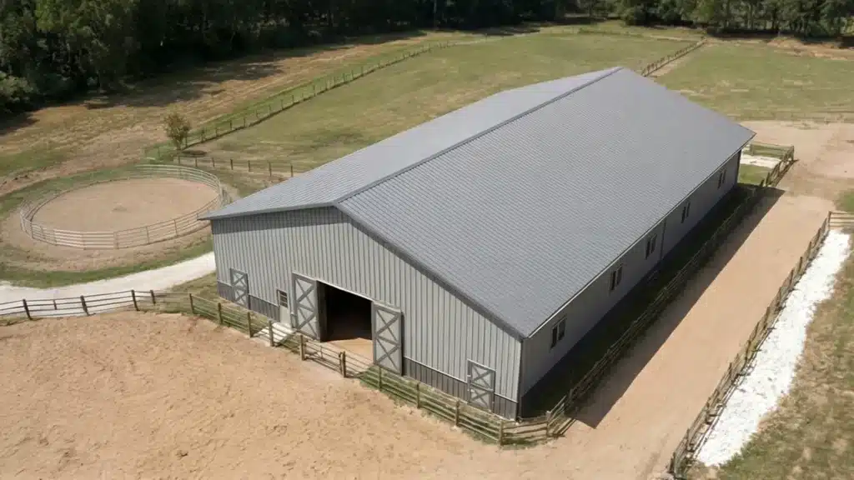
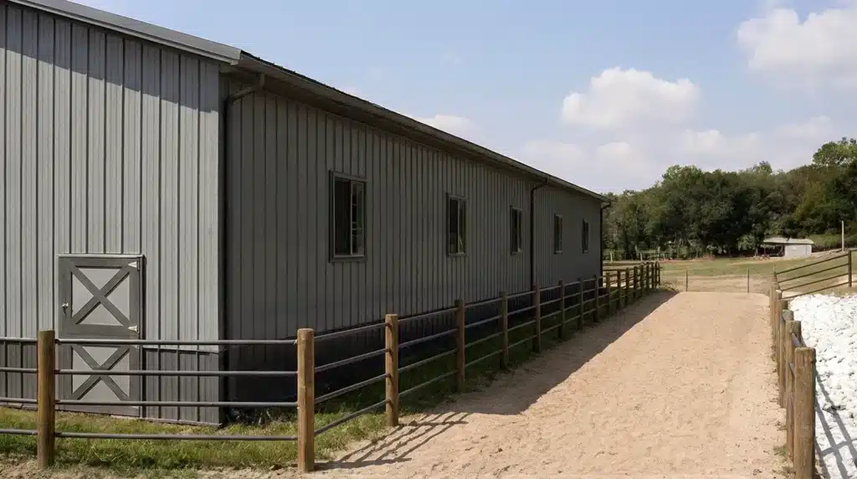
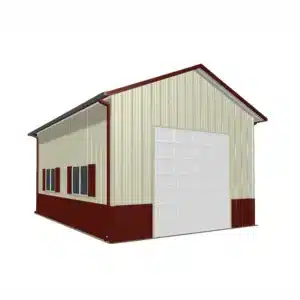
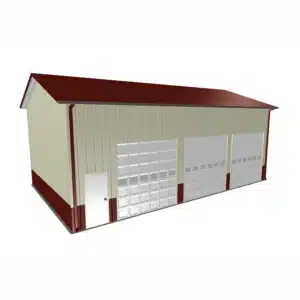
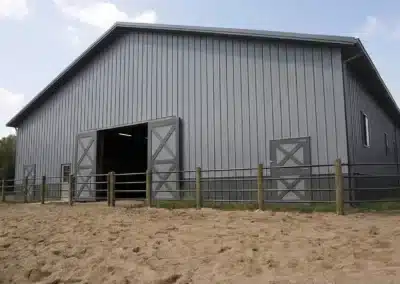
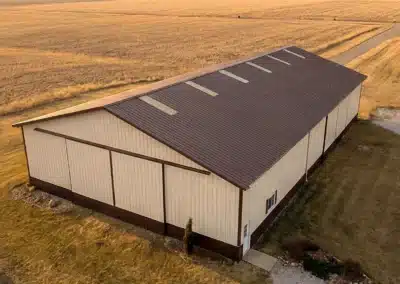
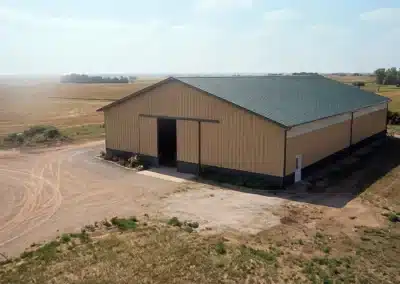
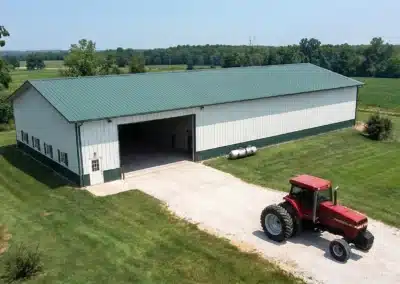
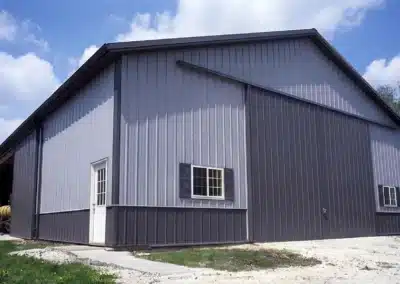
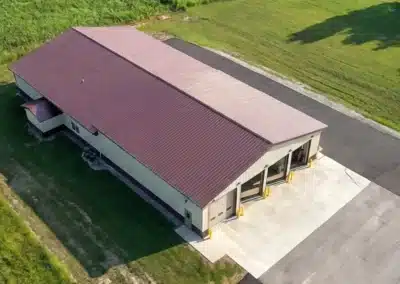
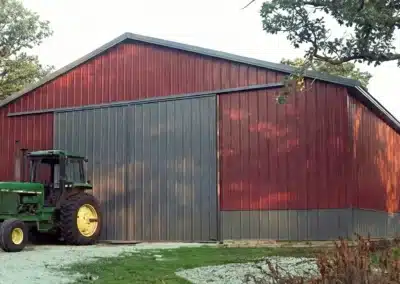
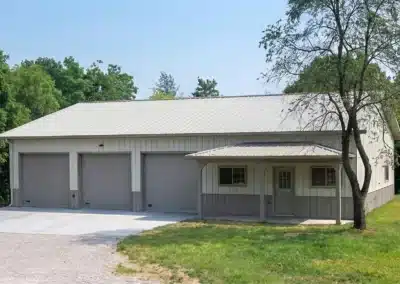
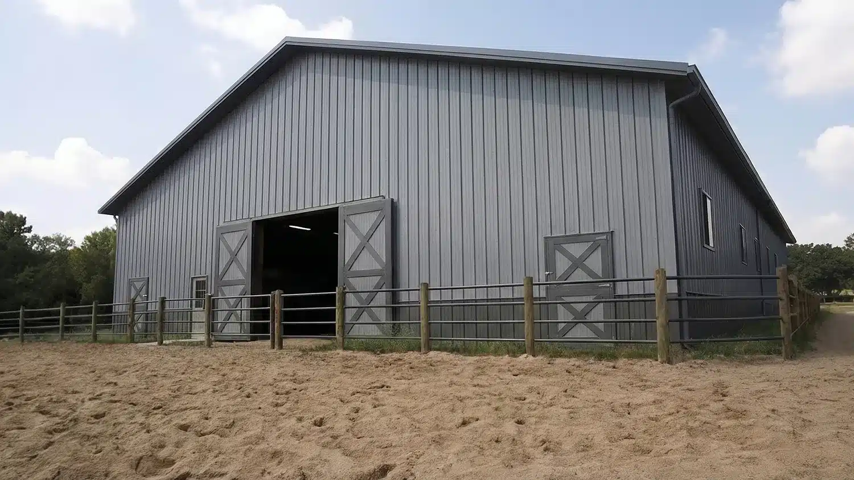
Side profile of a 120x68 steel barn in Milton, Ontario.

Overview

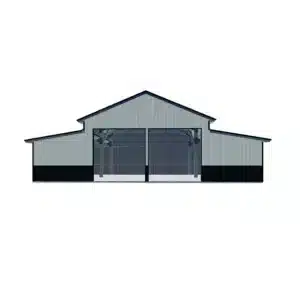
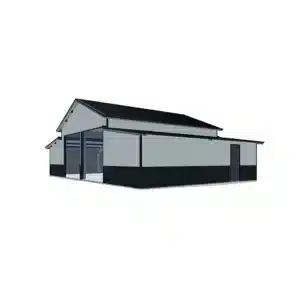
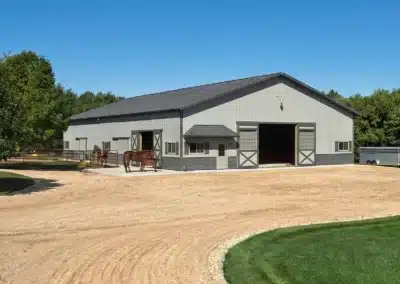
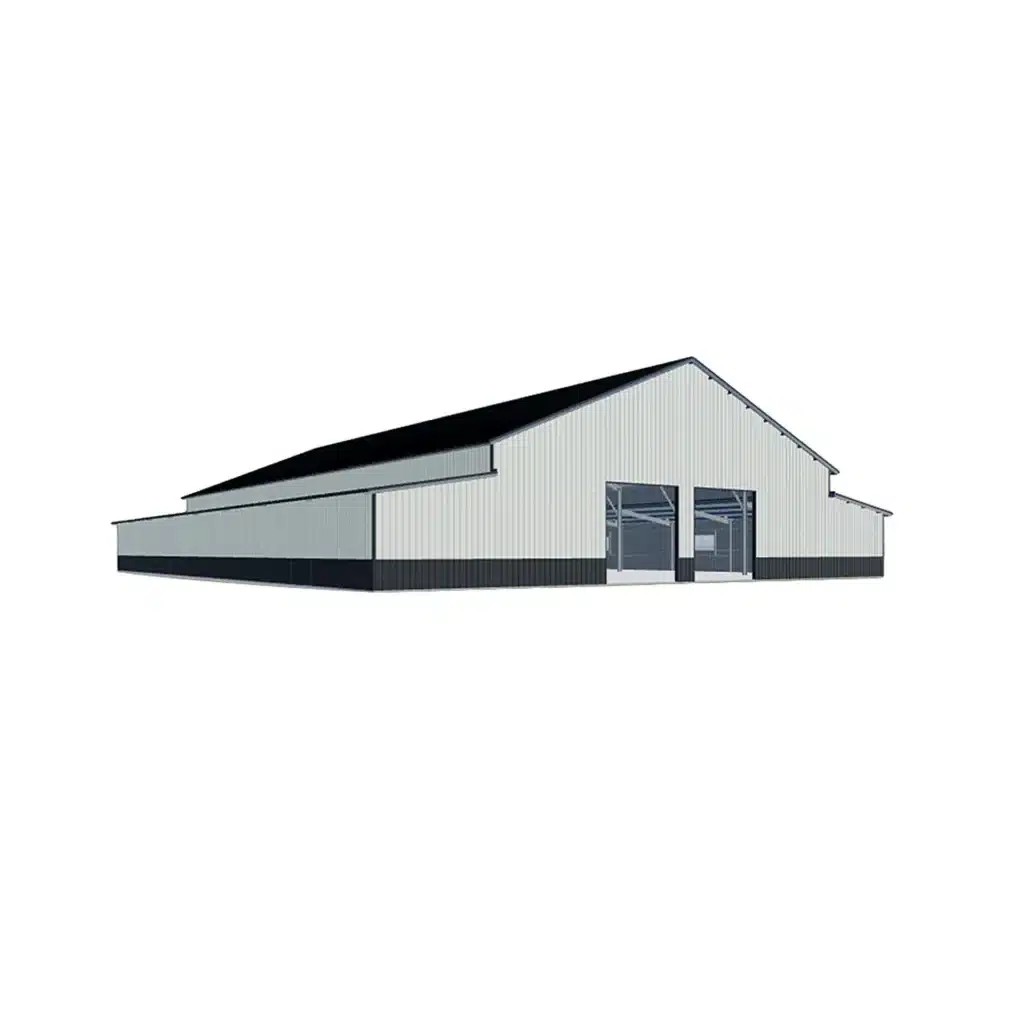
60x120 monitor barn with lean-tos

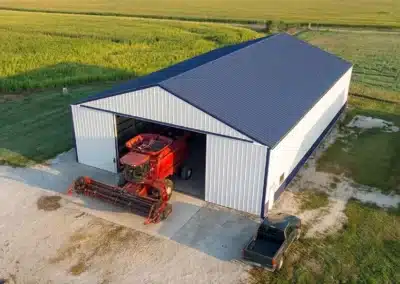
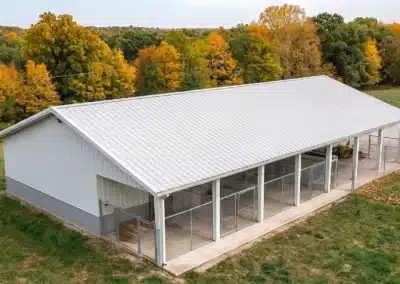
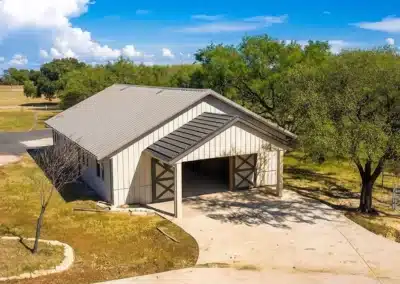
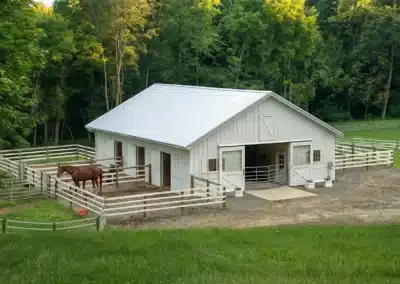
Completed equestrian and horse barn builds

Looking for an indoor riding arena Milton Ontario? This 120 ft by 68 ft clear-span steel arena is a year-round equestrian space for schooling, lessons and lunging without interior posts. Steel is chosen for strength, fast assembly, low upkeep and wide, open sightlines. Explore layouts and options in our Barn building kits in Canada to plan your Milton build.

What permits and engineering are needed in Milton, ON?

Your arena is engineered to the Ontario Building Code, with site-specific snow and wind loads confirmed for your exact Milton location and terrain exposure (open fields versus sheltered sites can change design pressures). Foundations are detailed for local frost protection, and permit drawings address structural, drainage and fire-access requirements set by the Town of Milton. Expect sealed calculations, anchor bolt plans, and shop drawings for review.

How big is 120×68 for an arena, and what fits inside?

A 120 ft by 68 ft footprint suits a comfortable training track with clear riding lanes, room for standards and poles, and a small viewing rail. The 68 ft clear width keeps the track line unobstructed; typical eave heights of 16–20 ft provide safe headroom for jumping and dust stratification. Many buyers pair this arena with a dedicated barn, such as our 60×120 monitor barn with lean-tos, for stalls and tack.

Cladding, doors and ventilation choices for Milton conditions

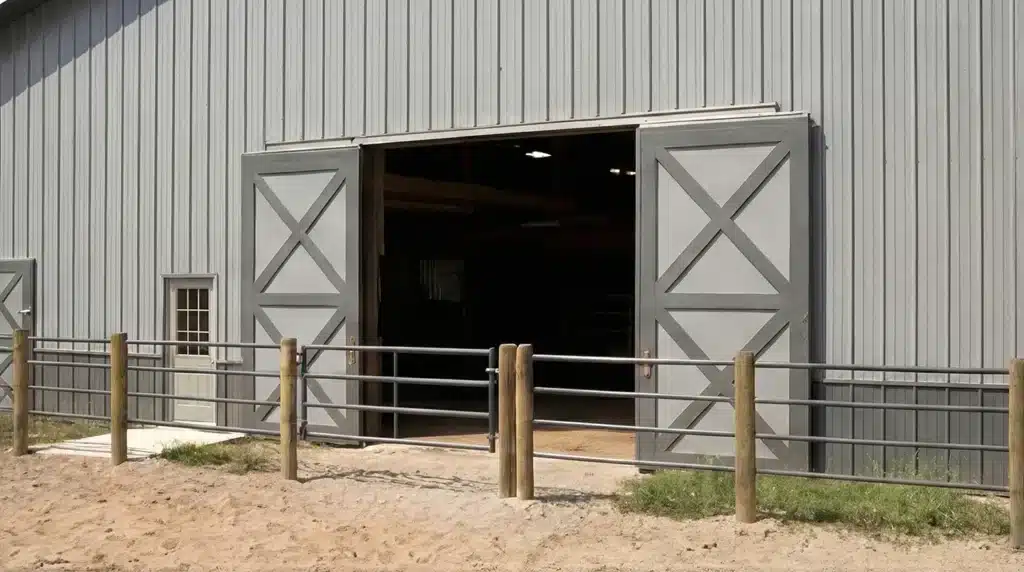
Pre-engineered rigid frames, galvanized purlins and girts bolt together quickly on piers or a slab. Wall and roof panels are colour-coated steel with optional insulating systems to manage condensation. Common door plans include a 20–24 ft end-wall sliding or hydraulic door for equipment, side-wall sliders or Dutch doors to paddocks, and personnel doors for code egress. Add ridge vents, wall louvres, cupolas and translucent panels for natural light and airflow; snow guards and robust gutters manage winter shedding. Every kit is detailed for Milton’s wind exposure and winter loading under the Ontario Building Code, then delivered as a bolt-up package with fasteners, trims and erection drawings. See use-case ideas in our Completed equestrian and horse barn builds.

120×68 Indoor Riding Arena – Clear Span – Milton, ON Gallery

Foundations, frost protection and anchoring

Planning an indoor riding arena Milton Ontario starts with geotechnical conditions. The foundation type and depth are set from a soils report, local frost action and groundwater. Typical options include pier footings with grade beams or a thickened-edge slab; anchor bolts are detailed on sealed drawings, and base plates are sized for uplift and shear from site-specific wind. Perimeter drainage, vapour barriers and capillary breaks help keep footing zones dry and stable.

What foundation suits my soil and drainage?

– Clay or fill sites often use drilled piers to undisturbed bearing, with brackets to resist frost heave.
– Well-drained granular sites may use spread footings or a slab-on-grade with haunches.
– Where horses circulate along the wall line, we specify kick-wall blocking and corrosion-resistant base trims to protect panels and anchors from impact and moisture.

Structure, roofing and condensation control

Rigid steel frames and purlins are engineered to the Ontario Building Code using Milton-specific ground snow, wind exposure and importance category. Roof purlin spacing, panel gauge and fasteners account for drifting at eaves and door canopies; lateral bracing and diaphragm design manage gust loads typical of open paddock sites. For interior moisture, add a roof liner system or insulated panels to control condensation, plus continuous ridge venting and wall louvres for crossflow.

Does this indoor riding arena Milton Ontario need insulation and special cladding?

Many arenas choose G90 or better galvanizing, factory-painted panels, and interior liners near wash bays or moist stalls. Where manure storage is nearby, consider upgraded coatings and stainless fasteners. Snow guards and oversized eaves troughs help manage winter shedding into designated melt paths.

Related equestrian layouts

Pair the 120×68 arena with a compact barn like our 48×36 horse barn with stalls and tack room or step up hay capacity with a 60×40 equestrian barn with hay storage.

Municipal process in Milton

The Town of Milton reviews building permit drawings for structure, grading/drainage, fire access and use. Depending on zoning and conservation constraints, you may also need site plan clearance or Conservation Halton input. Confirm current submittal checklists, forms and any code updates via Ontario building permits, then we coordinate sealed structural packages, anchor plans and shop drawings to match.

Ready to move ahead in Milton? Browse the exact kit below to see the framing spec, door options and colour choices—then view the kit details and pricing below to start your arena plan.

120×68 Indoor Riding Arena – Clear Span – Milton, ON FAQs

What is the permit process for building an indoor riding arena in Milton, Ontario?

In Milton, Ontario, the permit process involves submitting building permit drawings that meet the Ontario Building Code requirements. These must address structural integrity, grading/drainage, and fire access. Additionally, zoning and conservation constraints may require site plan clearance or input from Conservation Halton. It's essential to confirm current submittal checklists and any code updates with the Town of Milton before proceeding.
How should the foundation be designed for an indoor riding arena in Milton, ON?

The foundation design for an indoor riding arena in Milton, Ontario, depends on local soil conditions and frost protection requirements. Options may include pier footings with grade beams or a thickened-edge slab, detailed by a soils report. The foundation must account for frost action and groundwater levels, with anchor bolts and base plates engineered for site-specific wind loads.

What considerations are there for snow and wind loads on a riding arena in Milton?

The foundation design for an indoor riding arena in Milton, Ontario, depends on local soil conditions and frost protection requirements. Options may include pier footings with grade beams or a thickened-edge slab, detailed by a soils report. The foundation must account for frost action and groundwater levels, with anchor bolts and base plates engineered for site-specific wind loads.

What are the options for cladding and corrosion protection for an arena in Milton?

For arenas in Milton, Ontario, cladding options typically include colour-coated steel panels with optional insulating systems to manage condensation. Panels should have G90 or better galvanizing, and where manure storage is nearby, upgraded coatings and stainless fasteners are advisable. Snow guards and robust eaves troughs are recommended to manage winter shedding effectively.

60x120 steel barn kit with monitor roof design

Love this build? Shop the exact kit.

Starting Deposit:
$77,000.00
View Kit Details & Pricing