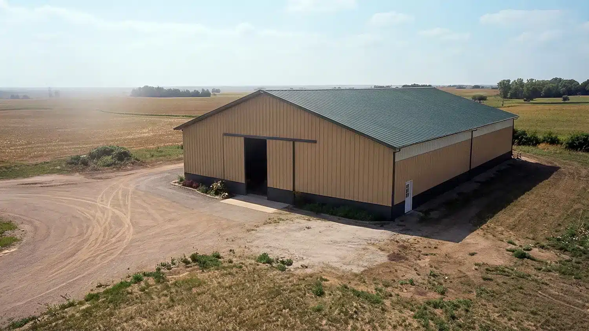
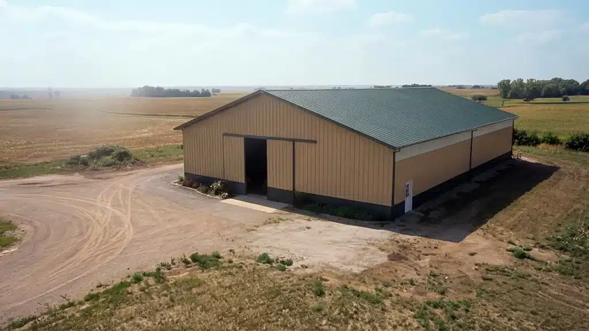
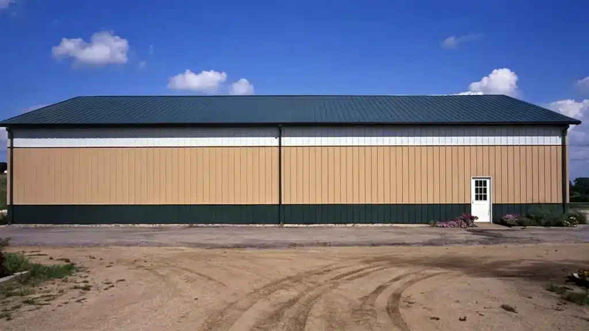
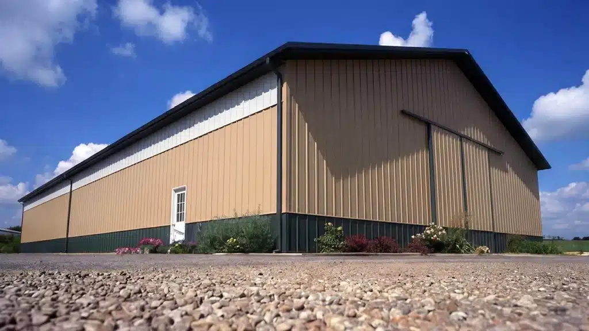
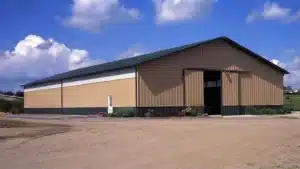
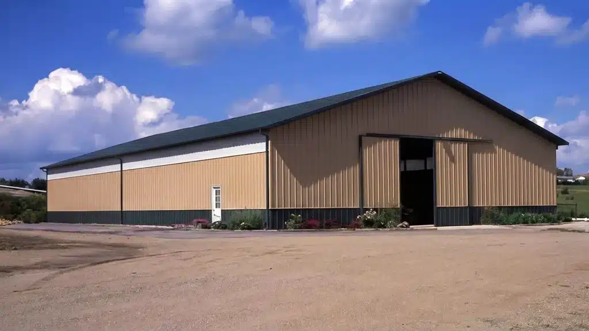
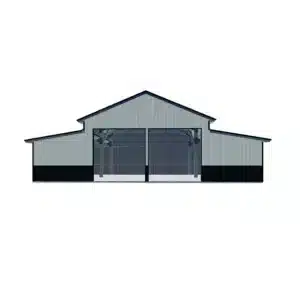
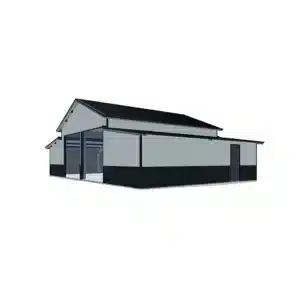
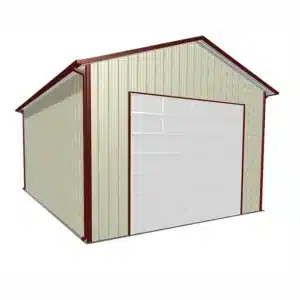
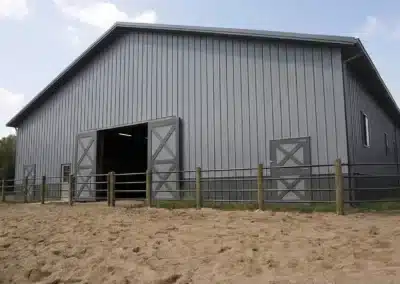
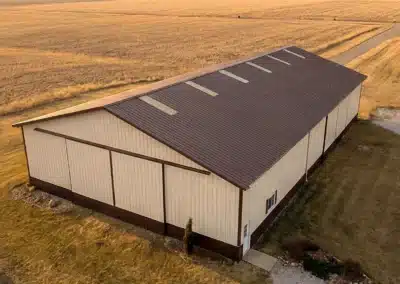
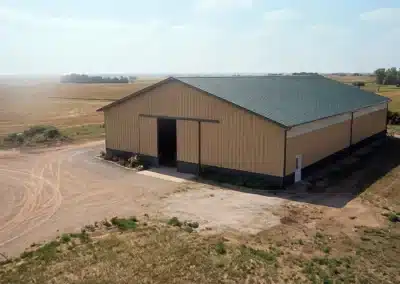
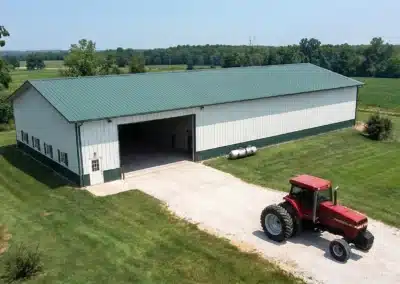
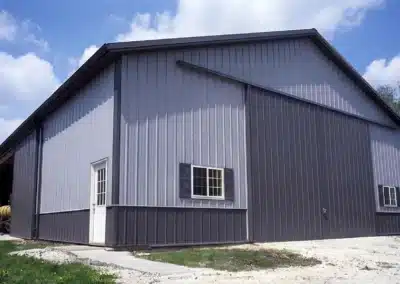
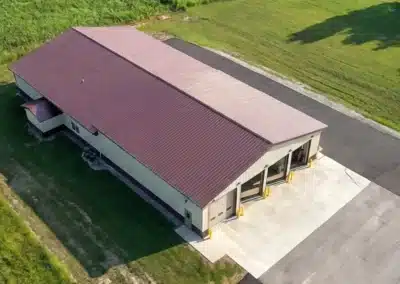
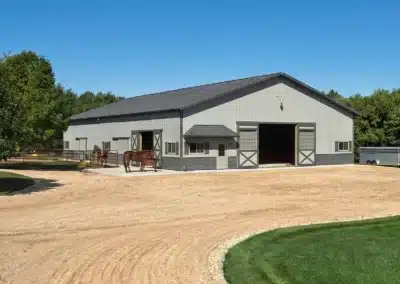
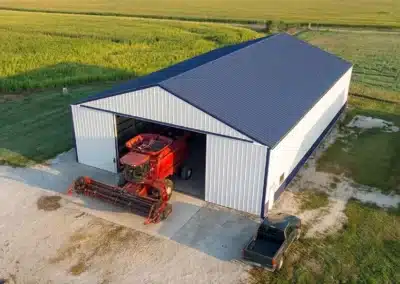
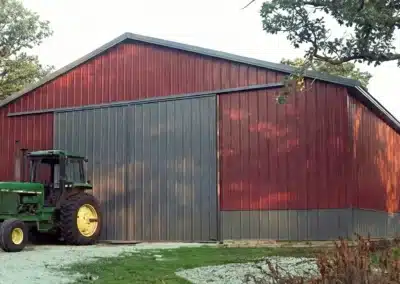
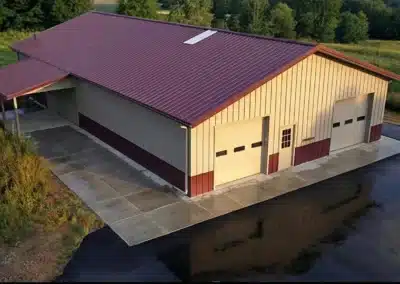
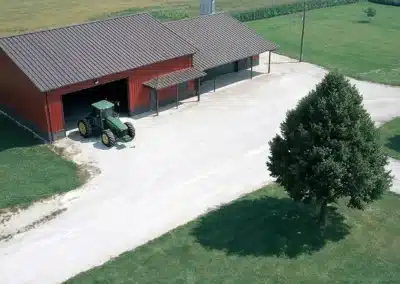
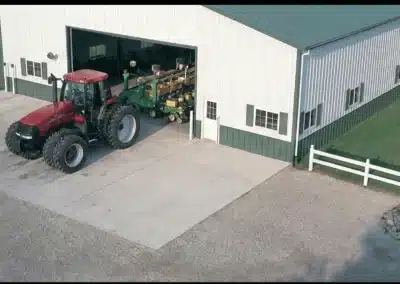
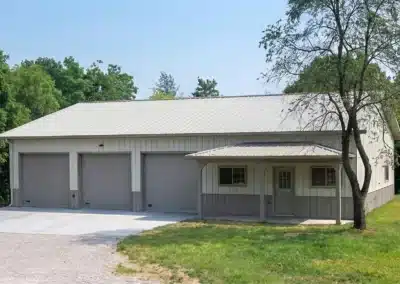
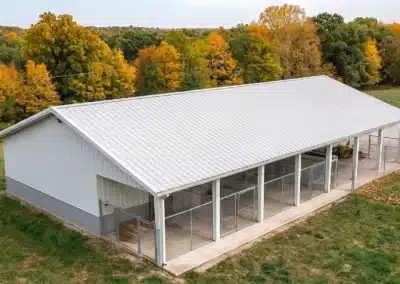
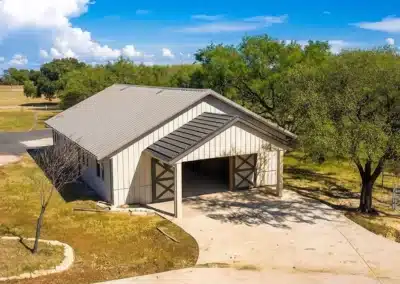
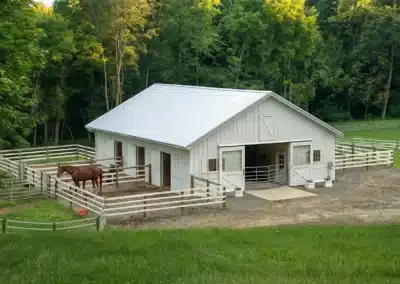
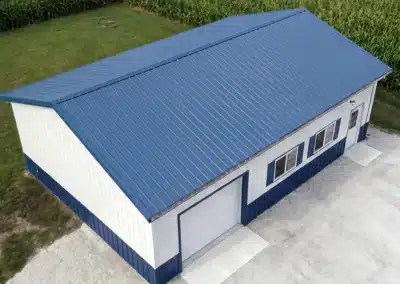
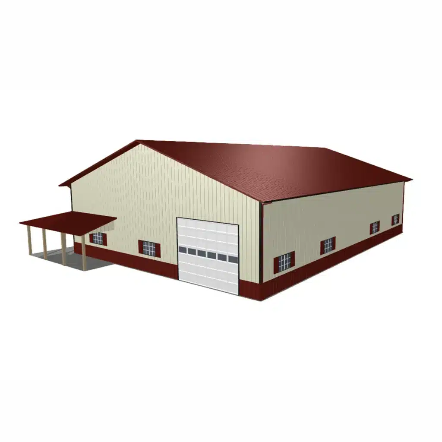
A commercial storage building Vaughan buyers search for is a durable, low‑maintenance steel structure sized for business warehousing, trades, logistics or fleet equipment in Vaughan, ON. Steel is chosen for clear spans, fast installation, and predictable costs, with fire‑resistant cladding and custom doors for forklifts and deliveries. A 120×60 footprint gives wide, unobstructed space for racking, pallets and vehicle lanes.
Explore kit options and pricing paths with our Barn building kits in Canada. Many owners use a proven baseline such as our 60x80x16 metal barn kit as a starting point, then scale the span and length to reach 120×60 and tailor height, doors and insulation to commercial use.
What does a 120×60 steel storage building fit?
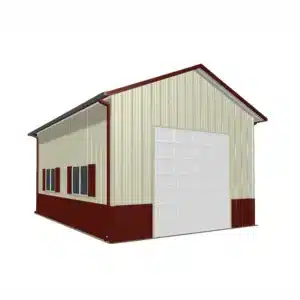
At roughly 7,200 square feet, a 120×60 clear‑span building accommodates high‑bay pallet racking with forklift aisles, a staging area for shipping/receiving, and room for service bays or a small office mezzanine. Buyers often choose 16–24 ft eave heights to enable high racking or vehicle lifts. Door packages can mix tall overhead or roll‑up doors on the gable ends for drive‑through flow, plus man doors and glazed sections to bring in daylight.
How is the kit engineered for Vaughan, ON?
Pre‑engineered steel frames, purlins and girts are designed to the Ontario Building Code and site‑specific conditions in the City of Vaughan. Ground snow load, wind exposure, topography and importance category are verified for your lot, not assumed from a provincial average. Foundation design accounts for local frost depth, soil bearing and drainage. Engineer‑sealed drawings, anchor bolt plans and erection details are supplied for permitting and construction.
Cladding, insulation and interior choices
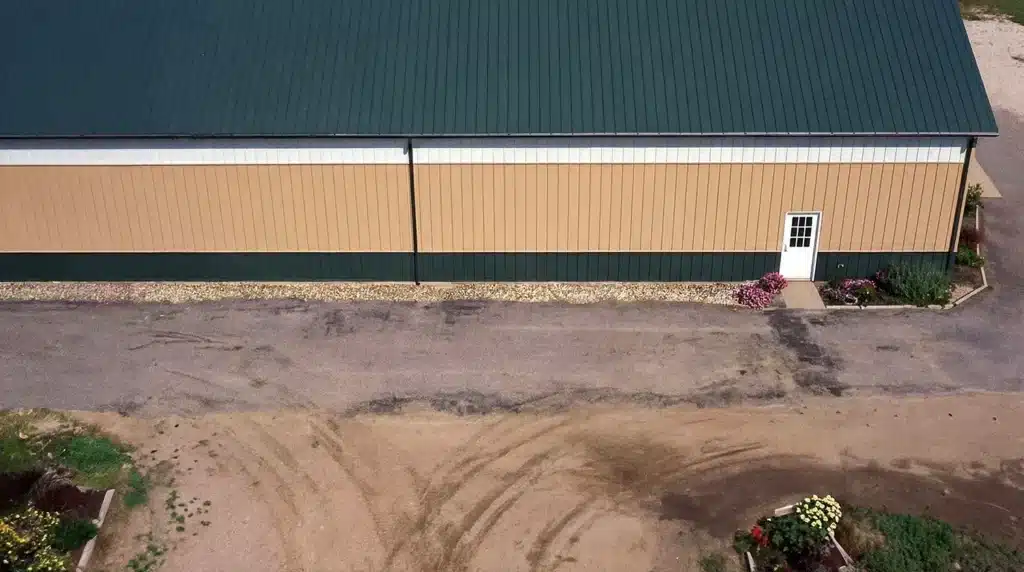
Exterior cladding typically uses durable coated steel panels with trim and snow‑management accessories. Options include heavier‑gauge panels for higher impact areas, translucent panels for natural light, and insulated metal panels or a liner system (batt, rigid or spray foam) to control condensation and meet energy targets. Interior layouts commonly add a demising wall, mezzanine, or dedicated rooms for compressors and electrical.
Do I need a building permit in Vaughan for this?
Most new commercial buildings require a building permit from the City of Vaughan, with drawings conforming to the Ontario Building Code. Zoning, site plan control, fire separations, exits and accessibility are reviewed. Your engineered package includes the documents needed for municipal review, and our local builder partners coordinate inspections and compliance. See examples in our Completed commercial building projects.