100×60 Covered Riding Arena – Steel Frame – Ottawa, ON

Embrace year-round training with our durable steel-frame kit, designed to withstand Ottawa’s harsh winters and heavy snow loads. Prefabricated for quick assembly, this 100×60 solution delivers exceptional stability and weather…

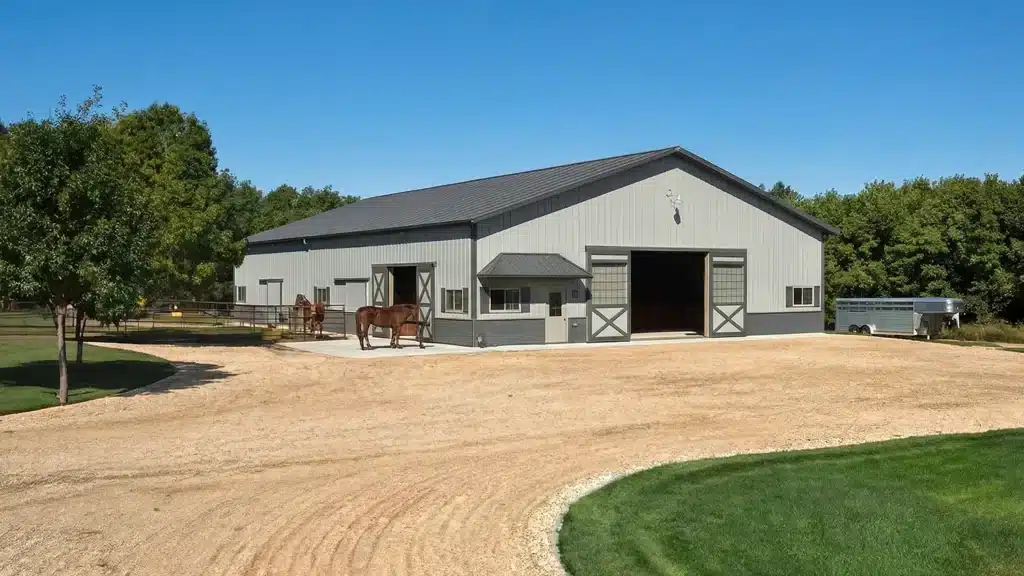
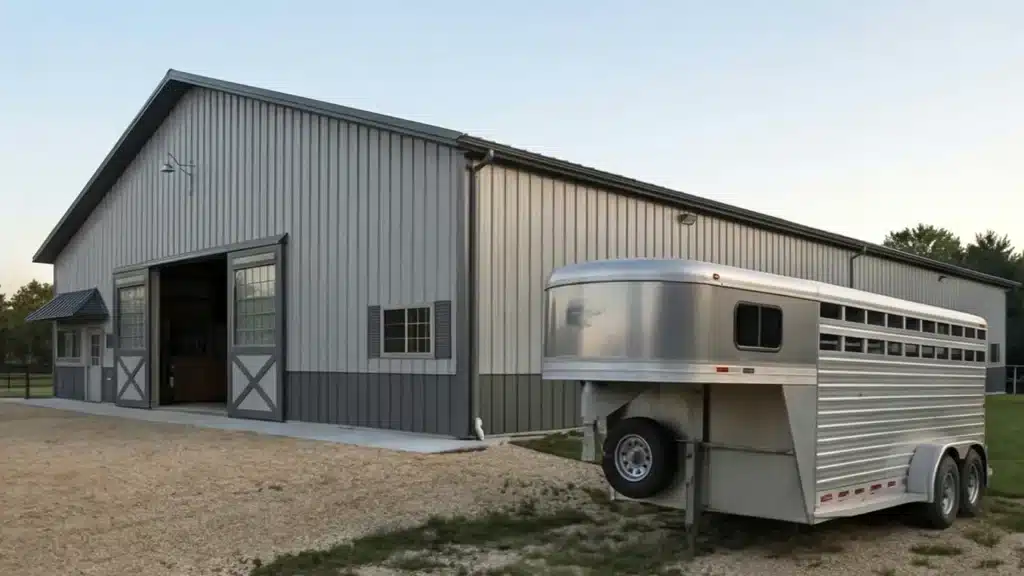
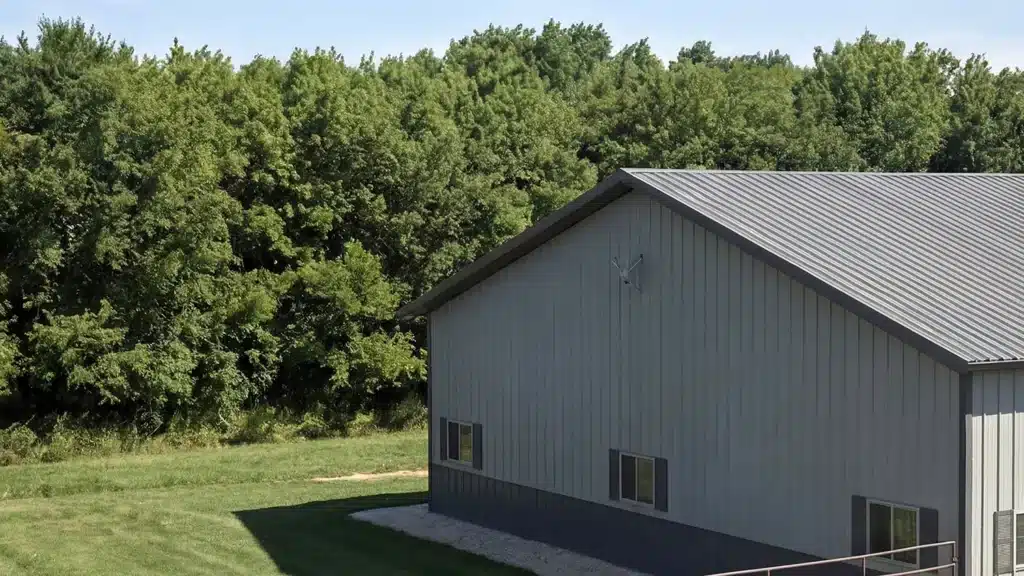
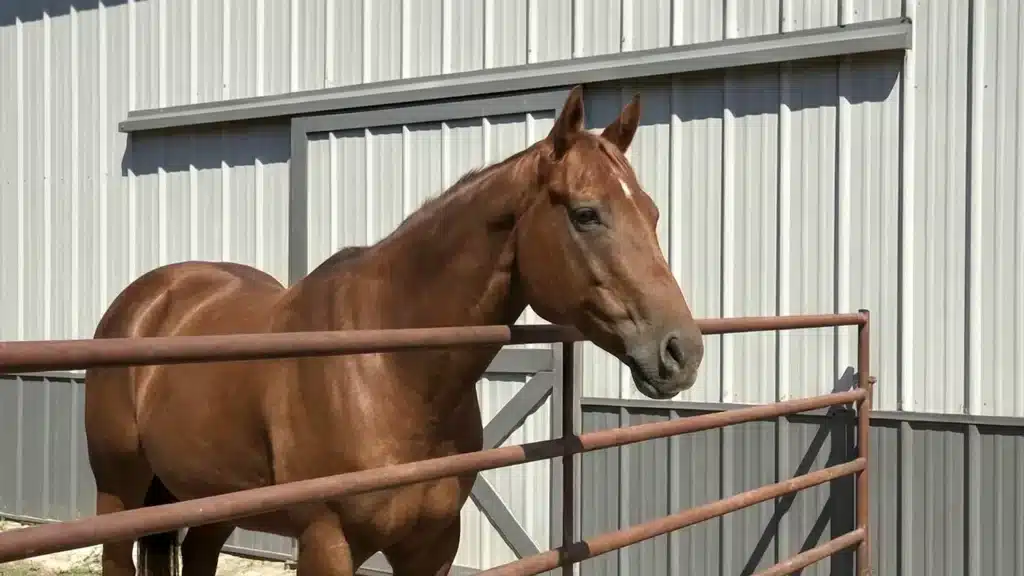
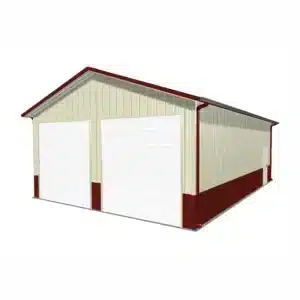
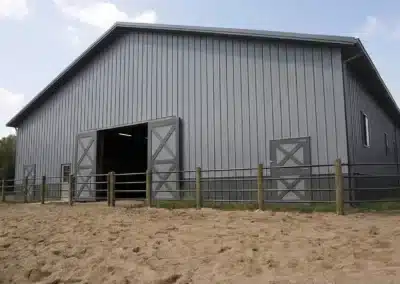
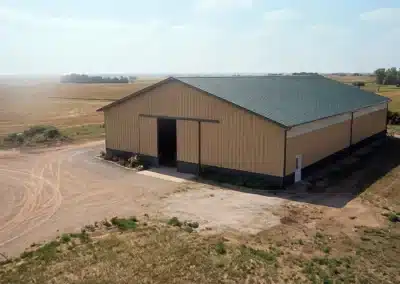
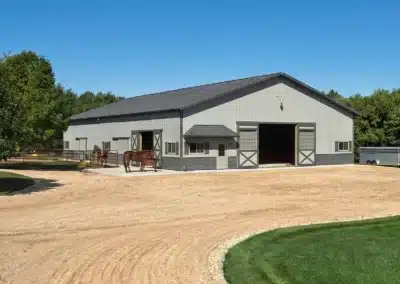
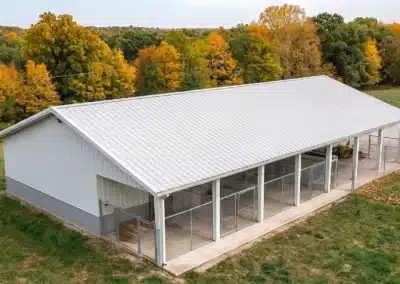
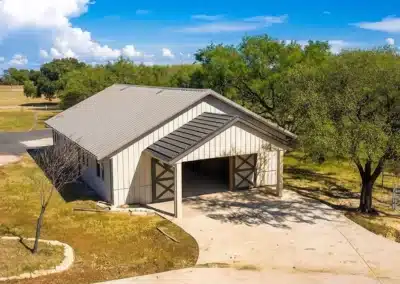
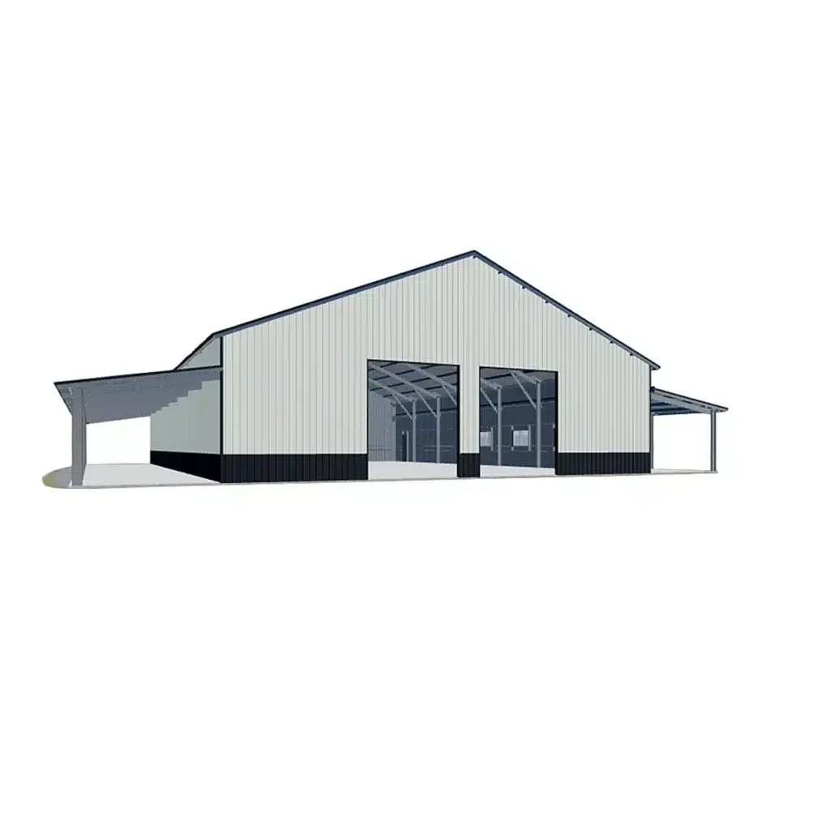
Exterior view of a 100x60 steel riding arena in Ottawa, Ontario.

Overview

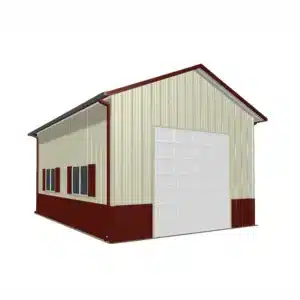
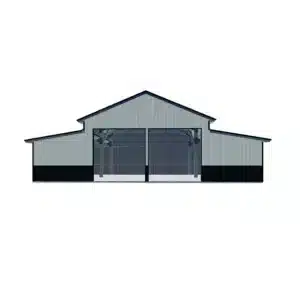
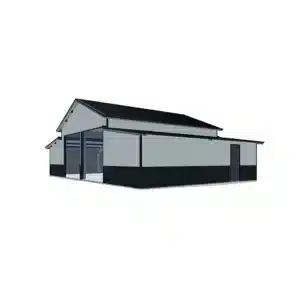
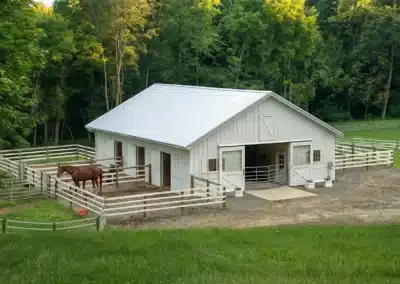
60x100 monitor barn with lean-tos

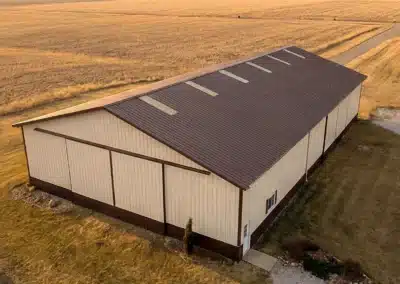
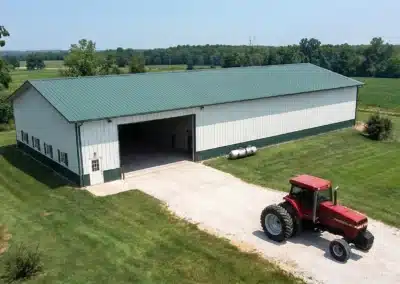
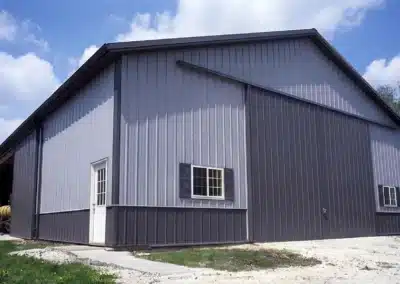
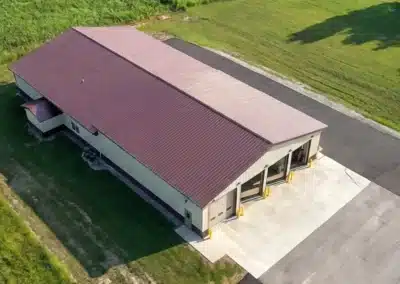
Completed equestrian and horse barn builds

A covered riding arena Ottawa search usually means you want a 100×60 steel-framed space for year-round training and lessons that stays bright, dry and low‑maintenance. This clear-span structure keeps snow and summer sun off your footing, handles Ottawa’s weather reliably, and is engineered to the Ontario Building Code for local wind and snow conditions verified at your site.

Is a 100×60 steel arena the right size and style for my horses?

A 100 ft by 60 ft footprint delivers 6,000 sq. ft. of unobstructed riding area—ideal for lunging, flatwork, lesson programs, groundwork, and small jump grids. It’s narrower than a full-size dressage court, but wide enough for everyday schooling and winter conditioning. Steel framing creates a tall, clear interior with no posts in the way, so trainers can set simple courses or patterns and maintain consistent sightlines.

Browse comparable span options on our Barn building kits in Canada. Many buyers pair this footprint with an enclosed endwall and sliding or overhead doors for wind control, or choose open sidewalls for airflow and spectator visibility. Cladding is typically pre-painted steel panels with durable fasteners; adding translucent panels, a ridge vent or cupolas improves daylighting and ventilation. Snow‑management details—eave overhangs, snow guards and robust gutters—are specified for Ottawa’s climate. Need tack, feed or viewing space? Lean‑tos or an offset monitor roofline can house those functions beside the main riding bay; see the related 60×100 monitor barn with lean-tos for layout ideas.

How does the kit go together?

Your arena uses a bolt‑up rigid steel frame with factory‑drilled rafters and columns, secondary purlins and girts, and pre‑cut cladding. The system is modelled to handle site‑confirmed snow, wind and exposure, then delivered as a complete package for a vetted local erector. Footing prep and base construction (piers, piles or a grade beam/slab) are matched to geotechnical conditions and the municipal frost design depth for your property. Arena footing and drainage are coordinated alongside the steel package.

What permits and engineering are required in Ottawa, ON?

Engineering, drawings and permit submissions reference the Ontario Building Code with site‑specific loads set for your address by exposure, topography, importance category and roof geometry. Ottawa’s municipal guidelines determine snow and wind design values and foundation requirements; these are confirmed for your lot before fabrication. If you’re comparing finishes or layouts, view Completed equestrian and horse barn builds to see cladding colours, door styles and ventilation approaches that suit Ottawa conditions.

100×60 Covered Riding Arena – Steel Frame – Ottawa, ON Gallery

A covered riding arena Ottawa buyers choose often prioritises bright interiors, durable cladding and a roof system that manages drifting and sliding snow. For a 100×60 steel frame, we specify corrosion‑resistant fasteners, galvanised secondary steel in high‑moisture zones, and pre‑painted panels suited to winter road salt exposure. Ventilation is addressed with ridge venting or cupolas, and daylighting with translucent panels positioned to avoid glare on the track.

What roof profile and snow management suit a covered riding arena Ottawa?

Your roof geometry, slope and purlin layout are engineered to the Ontario Building Code with site‑confirmed ground snow, wind exposure, importance category and drift zones. We address leeward drift at ridges and endwalls, reinforce eave lines where sliding accumulates, and detail snow guards where pedestrian or animal areas are below. Gutter sizing and downspouts are selected to handle freeze‑thaw and prevent ice damming; eave overhangs and closures limit blow‑in on the footing.

Foundations, frost and anchoring for Ottawa sites

Foundation type is matched to your geotechnical report and the municipality’s design frost depth for your address. Common solutions include drilled piers with base plates, continuous grade beams, or helical piles for sensitive soils. Anchor rods, base plates and hold‑downs are engineered for uplift and lateral wind per OBC. Slab edges, pier tops and steel interfaces are detailed to shed meltwater, with galvanic protection where concrete and steel meet.

What drawings, inspections and permits are involved?

You receive Ontario‑licensed engineer‑sealed structural drawings, foundation reactions, connection details and cladding schedules suitable for permit and construction. Depending on your lot, the City may request a site plan, grading/drainage notes, and coordination with agricultural or rural zoning. For span comparisons while you plan, see the 120×68 clear-span indoor riding arena and the 60×42 multi-use farm shop and storage building. To confirm current submittal checklists, fees and inspections, use the City page: Building permits in Ottawa.

Durability and cladding choices for equestrian use

Specify higher‑gauge wall panels where horses may contact, kick‑plates at lower walls, and coated fasteners to resist condensation. Interior liner panels or plywood kick walls protect the steel skin; vented ridge and trimmed openings reduce corrosion from moist air.

Ready to proceed in Ottawa? Tell us your site address and ventilation preferences, then browse the exact kit—view the kit details and pricing below and plan your arena with confidence.

100×60 Covered Riding Arena – Steel Frame – Ottawa, ON FAQs

What permits are needed for building a covered riding arena in Ottawa?

To build a covered riding arena in Ottawa, you'll need to obtain permits that comply with the Ontario Building Code. The City of Ottawa may require a site plan, structural drawings, and coordination with local zoning laws. It's important to verify specific requirements with the local municipal authorities to ensure compliance before construction begins.
What foundation options are suitable for a 100x60 covered riding arena in Ottawa?

Foundation options for a 100x60 covered riding arena in Ottawa are determined by your site's geotechnical conditions and the municipality's frost depth requirements. Common solutions include drilled piers, continuous grade beams, or helical piles, all designed to handle local soil conditions and support the structure per the Ontario Building Code.

How is snow load managed on a steel riding arena roof in Ottawa?

Foundation options for a 100x60 covered riding arena in Ottawa are determined by your site's geotechnical conditions and the municipality's frost depth requirements. Common solutions include drilled piers, continuous grade beams, or helical piles, all designed to handle local soil conditions and support the structure per the Ontario Building Code.

What assembly crew is needed for constructing a steel frame riding arena in Ottawa?

Constructing a steel frame riding arena in Ottawa typically requires a skilled crew experienced in bolt-up steel frame assembly. The local builder, matched through Your Barndom, will be vetted and familiar with handling the pre-engineered components to ensure a safe and efficient build process under local conditions.

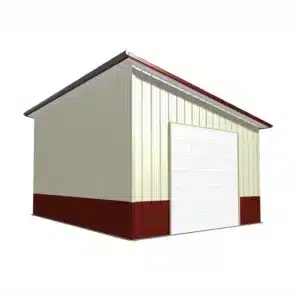
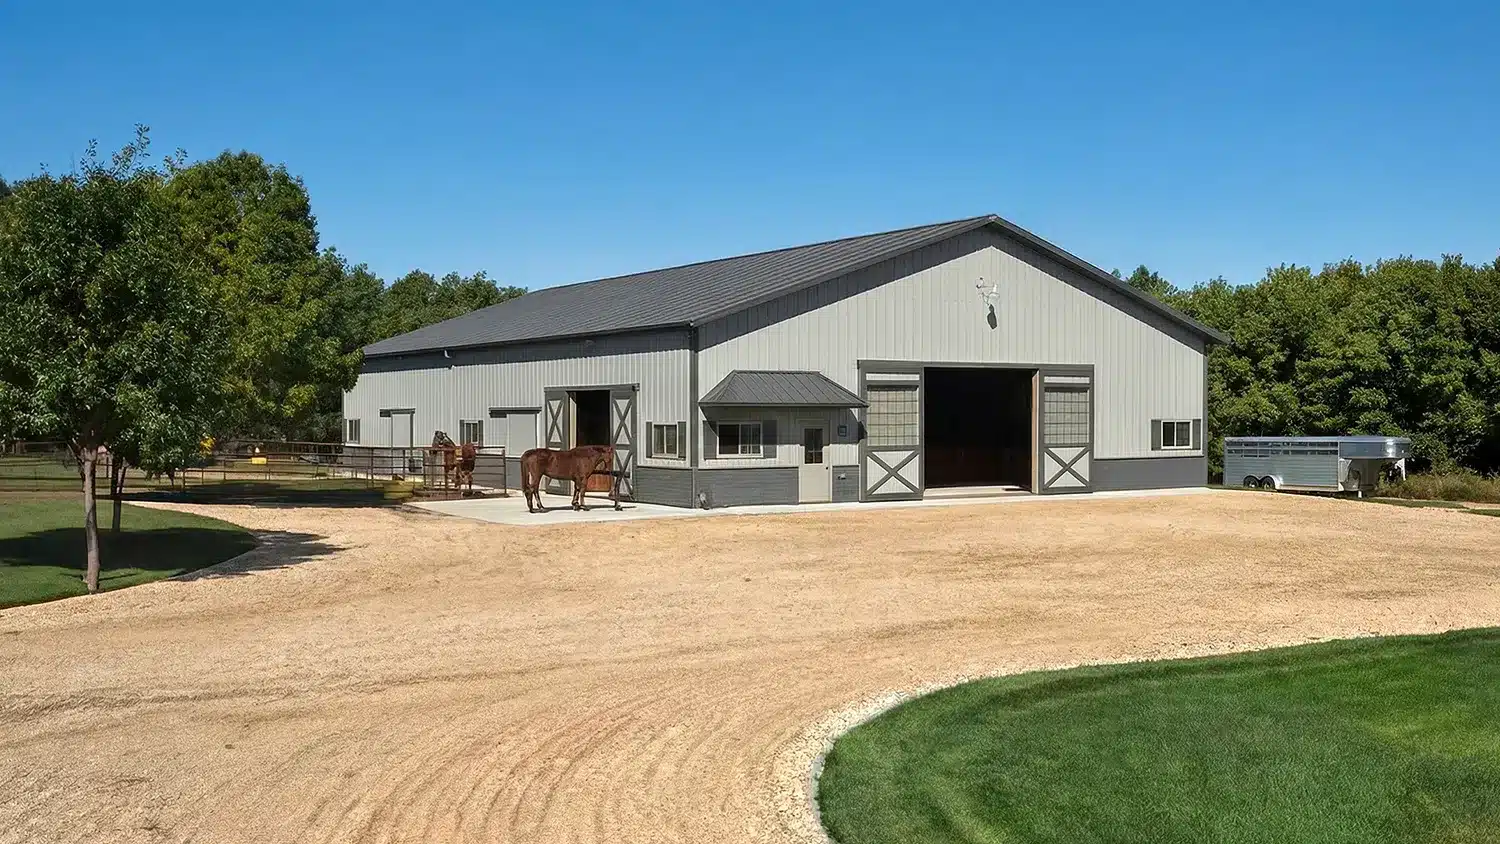
60x100x16 steel barn kit with monitor roof design

Love this build? Shop the exact kit.

Starting Deposit:
$64,000.00
View Kit Details & Pricing