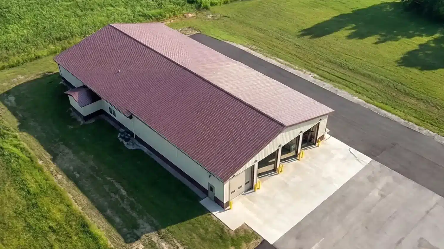
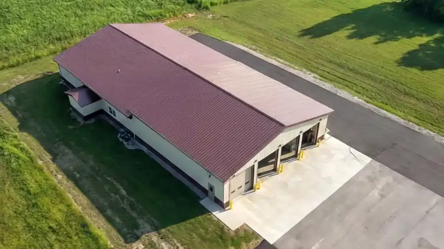
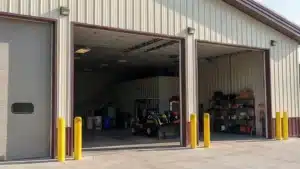
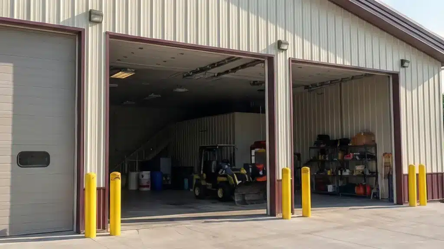
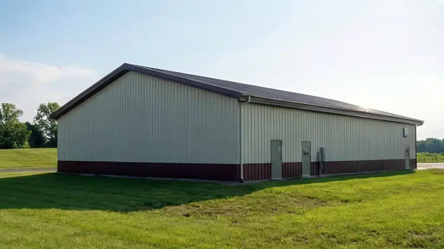
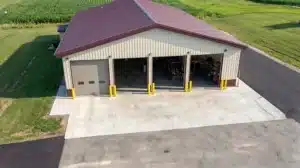
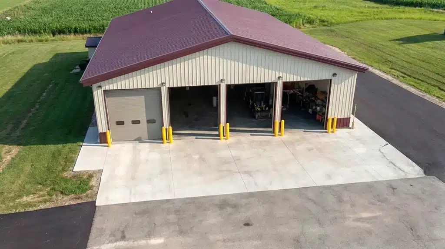
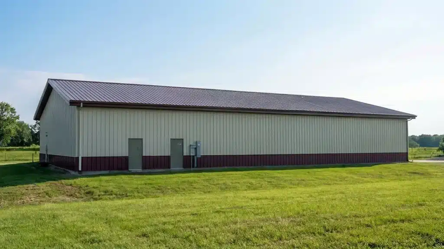
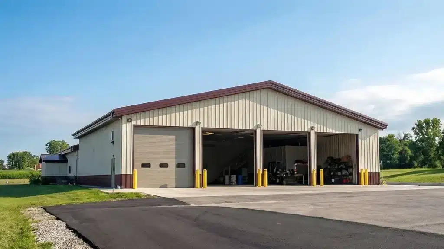
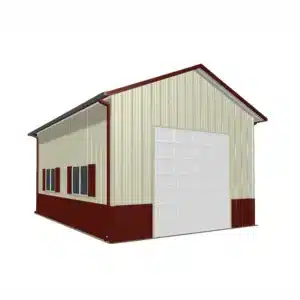
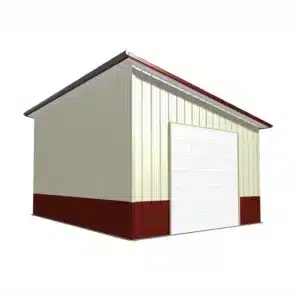
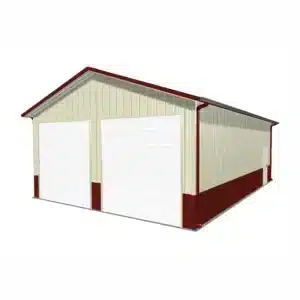
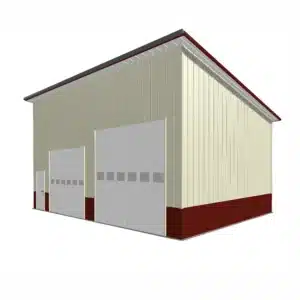
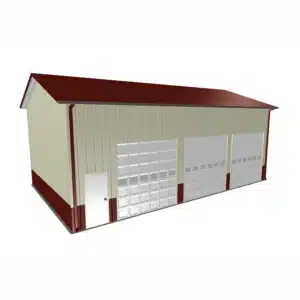
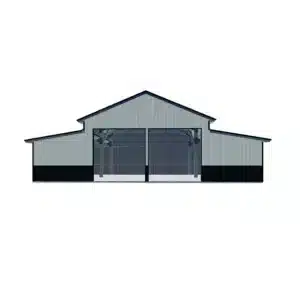
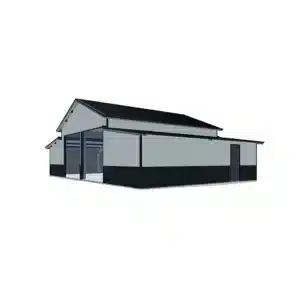
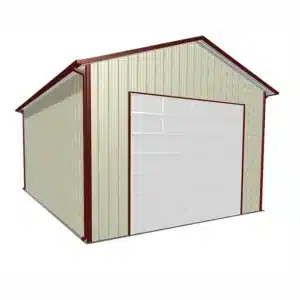
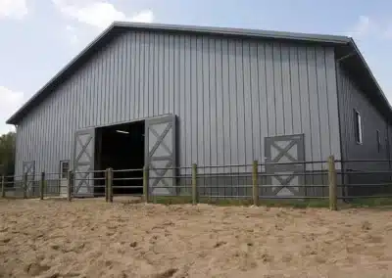
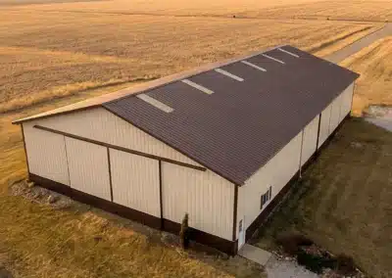
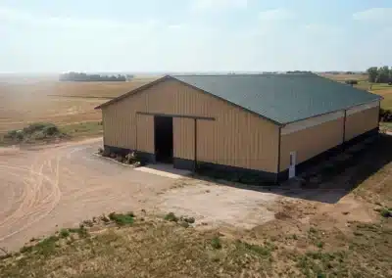
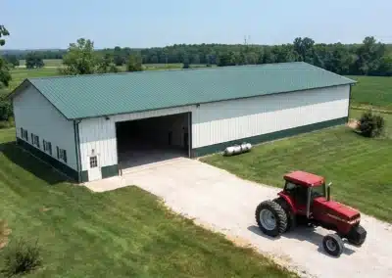
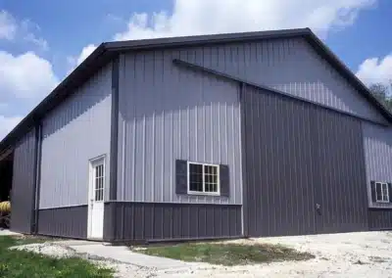
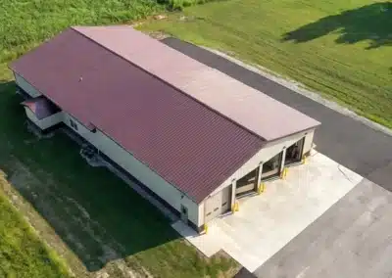
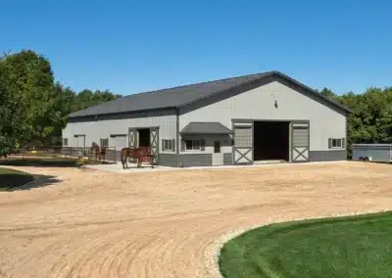
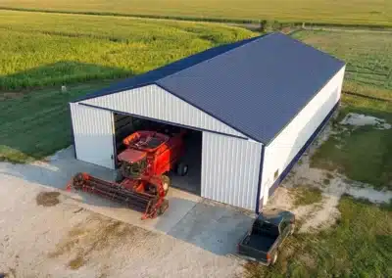
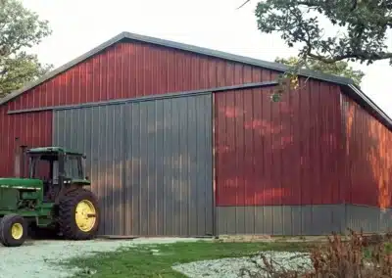
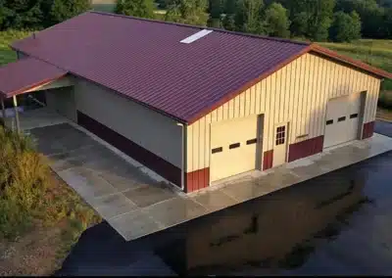
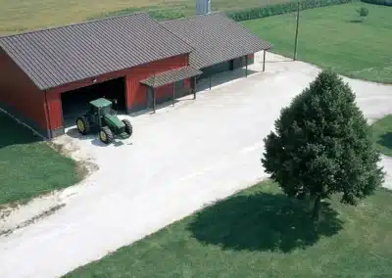
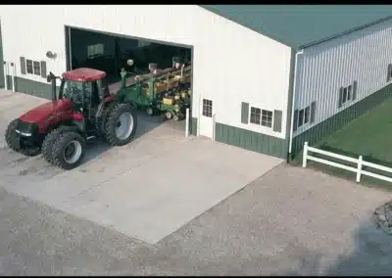
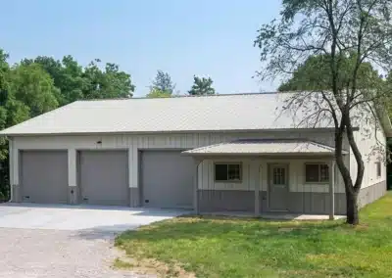
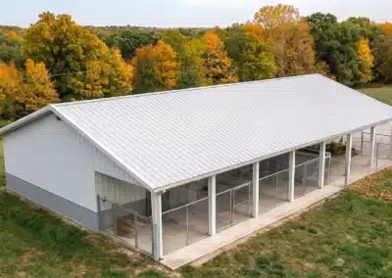
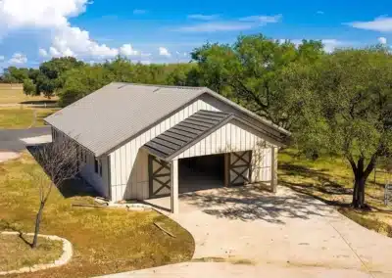
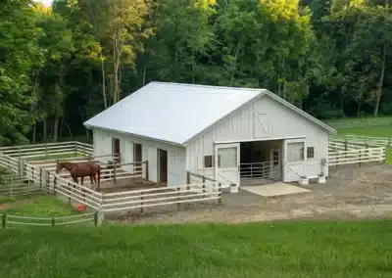
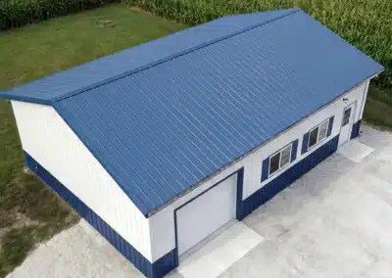
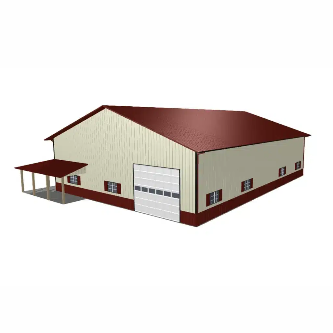
A 100×70 steel shop and fleet garage is a 7,000 sq. ft. clear-span building sized for municipal, utility, and contractor fleets—ideal for truck bays, service areas, parts storage, and a small office. If you’re searching for a fleet garage Oshawa Ontario, steel delivers fast installation, long-term durability, and easy expansion. Start with our nationwide options: Barn building kits in Canada.
What does a 100×70 footprint actually fit?
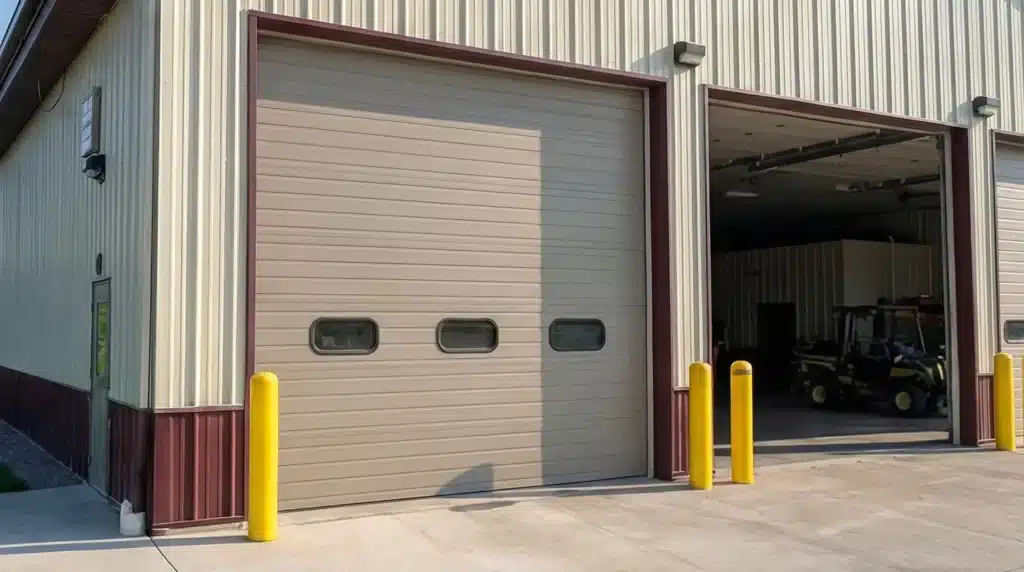
At 100 ft by 70 ft, most buyers plan a centre drive aisle with angled or perpendicular bays, typically accommodating multiple light/medium-duty truck bays with space left for tool cribs, wash bay, and a mezzanine for parts. Clear-span steel removes interior posts, so you can set door spacing to match turning radii and lift locations. Eave heights commonly range from 16–24 ft to clear service vehicles, overhead cranes, or two-post lifts. Door packages may combine 12–16 ft wide overheads for pickups and cube vans, and 18–20 ft wide doors for tandem-axle units, plus a dedicated wash-bay door to isolate moisture.
How is it engineered for Oshawa’s weather and site conditions?
Your structure is designed to the Ontario Building Code, with site-specific snow and wind loads confirmed for your exact Oshawa address. Engineers account for roof slope, exposure to Lake Ontario winds, terrain category, importance category for a commercial garage, seismic considerations, and drift around parapets or higher lean-tos. Foundations are detailed for local frost susceptibility and soil bearing verified by geotechnical input, so slab thickening, dowels, and trench drains suit your fleet’s axle loads.
What does the kit include, and how does it go together?
The package is a pre-engineered steel system: primary rigid frames, secondary purlins and girts, roof and wall cladding, trims, engineered drawings, and fasteners. Options include insulated panels or through-fastened cladding with cavity insulation, translucent panels for daylighting, snow guards, and vestibules for air-seal. You’ll choose commercial man doors with panic hardware, overhead or high-lift doors, and ventilation for welding or vehicle exhaust. Crews set anchor bolts, stand frames, bolt secondary members, sheet cladding, then install doors, insulation, and interior partitions. For reference on a slightly smaller footprint, see our 60x80x16 metal barn kit.
Do I need permits or approvals in Oshawa?
Commercial fleet garages typically require a building permit under the Ontario Building Code, with zoning review, site services, drainage, fire separation and egress, accessibility, and mechanical ventilation addressed on the plans. Load values, eave height, occupancy, and fire protection are verified for your site. Browse examples for layout ideas in our completed commercial building projects.