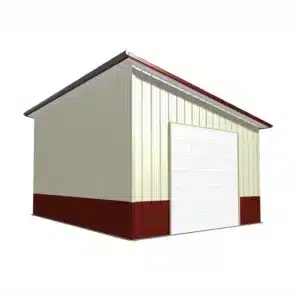
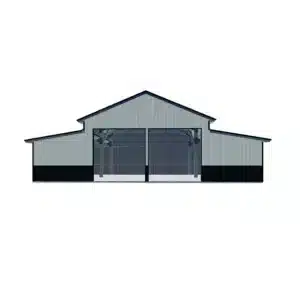
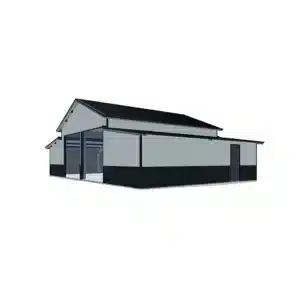
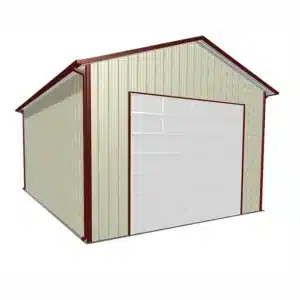
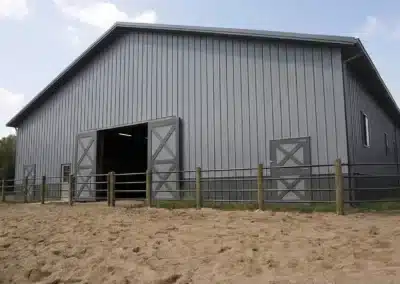
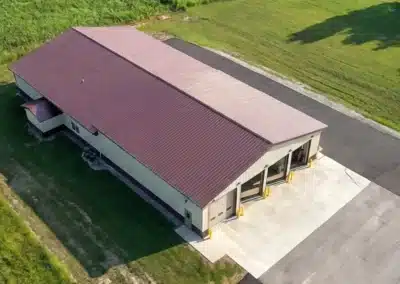
- Durable steel barn ideal for Canadian farms.
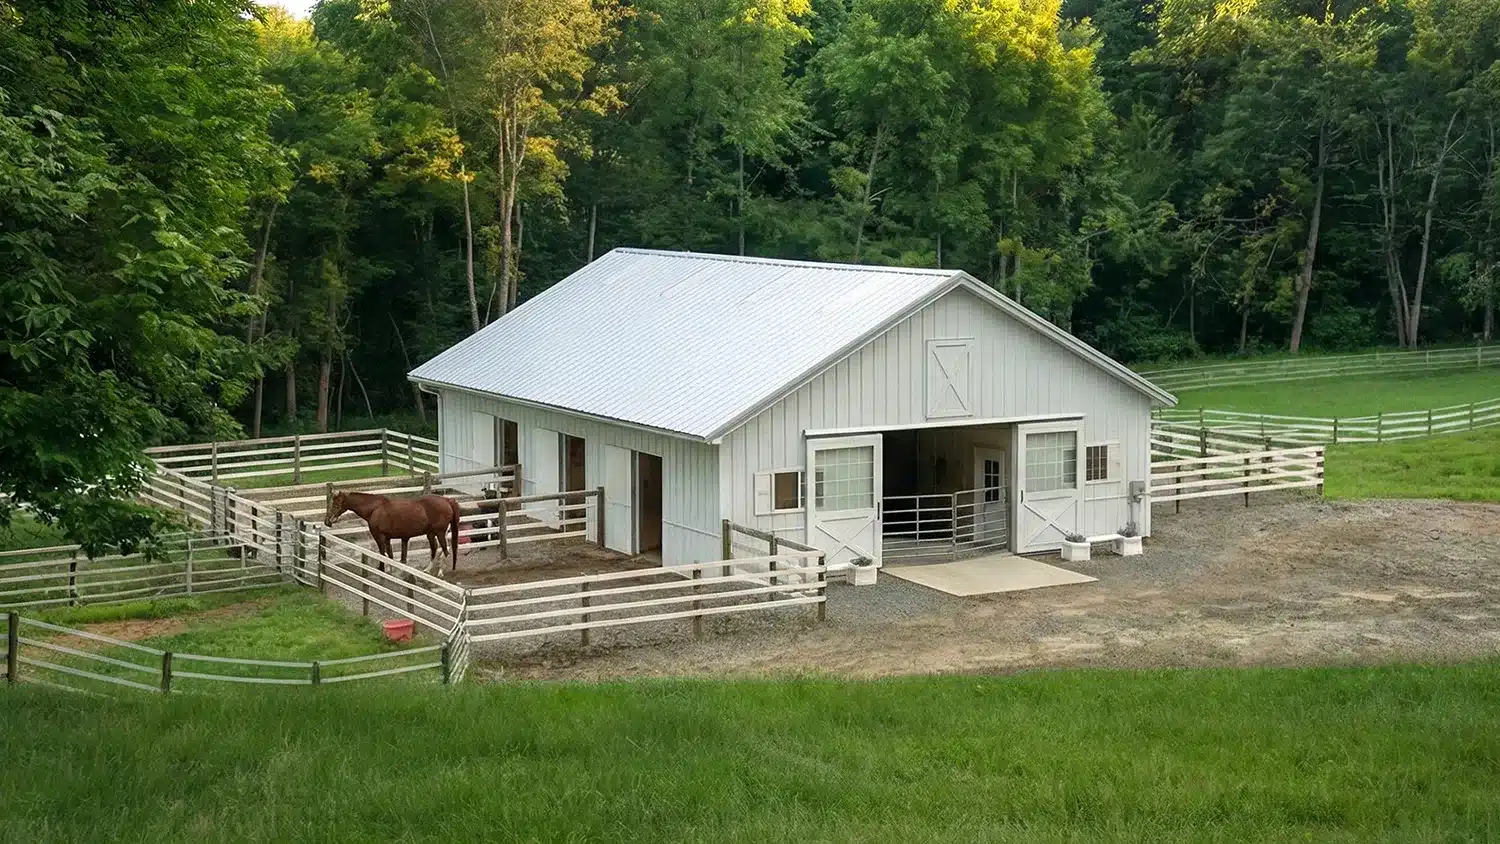
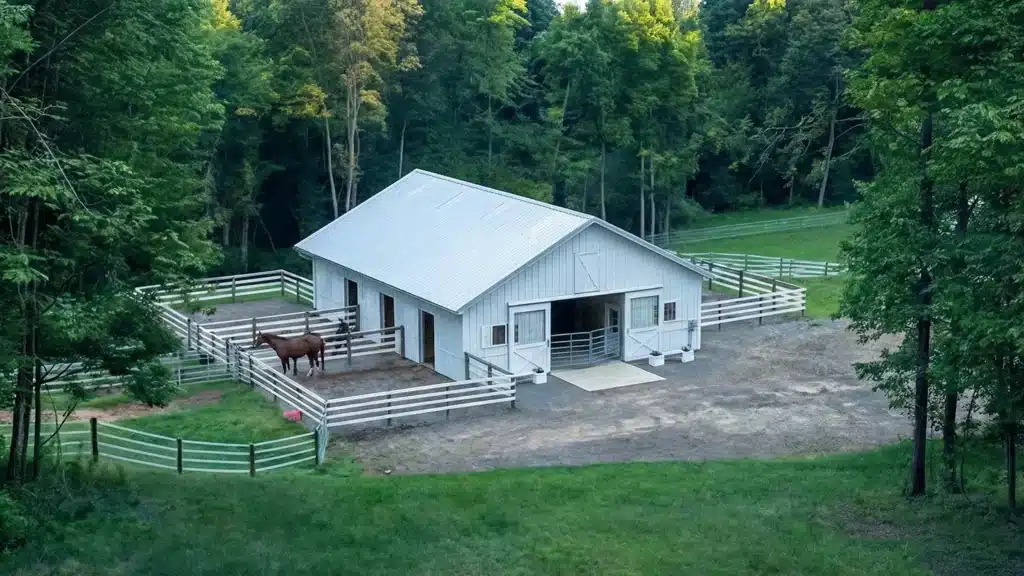
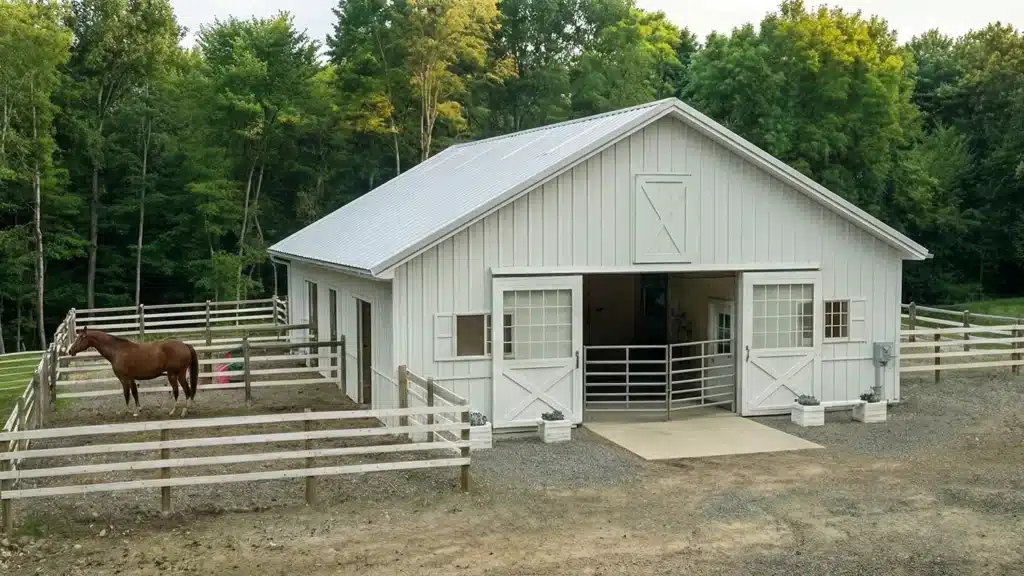
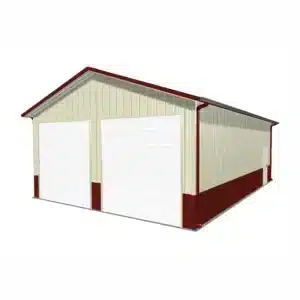
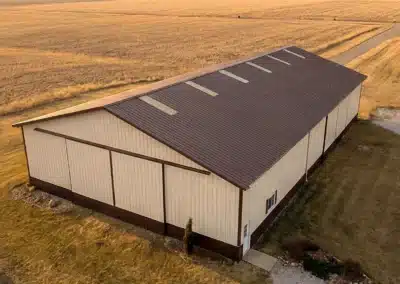
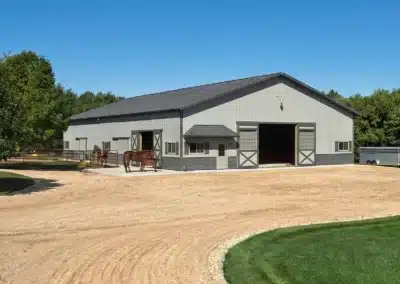
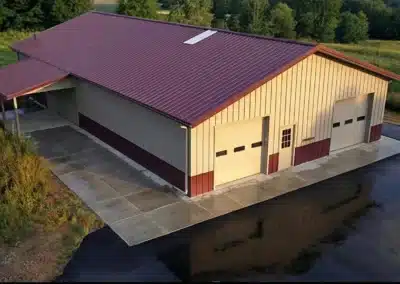
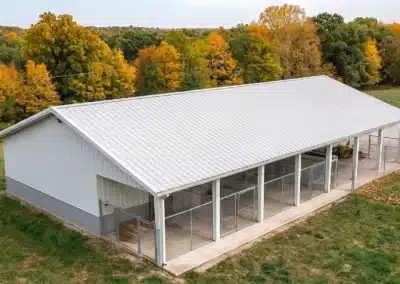
- Modern steel equestrian barn in Guelph, Ontario.
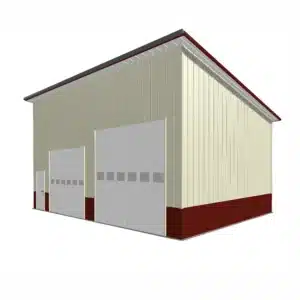
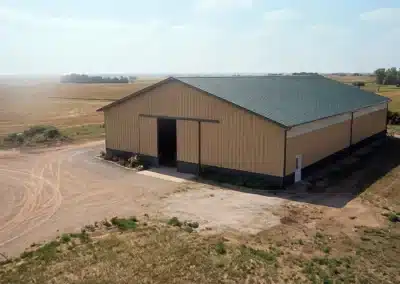
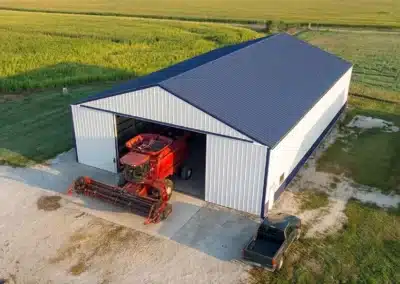
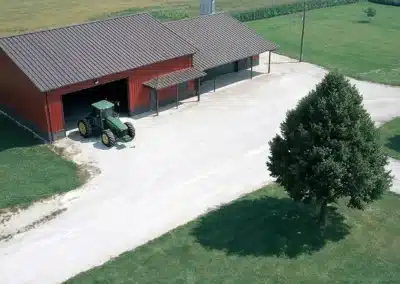
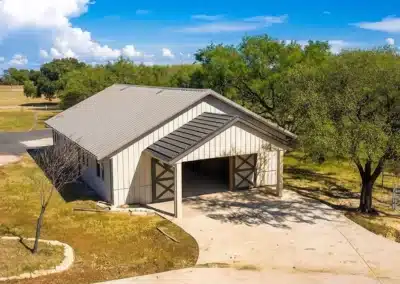
- Durable metal barn in Guelph, Ontario.
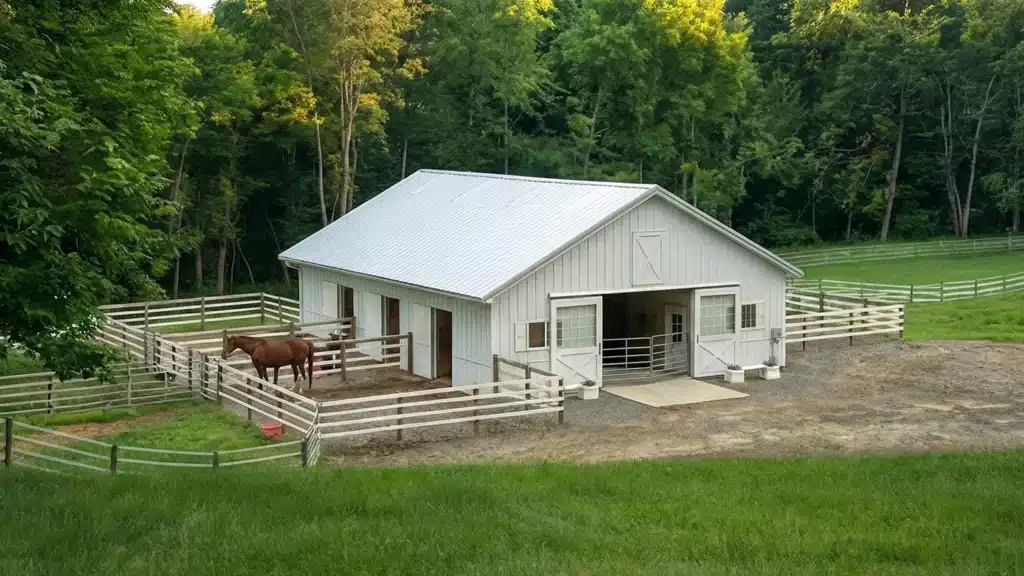
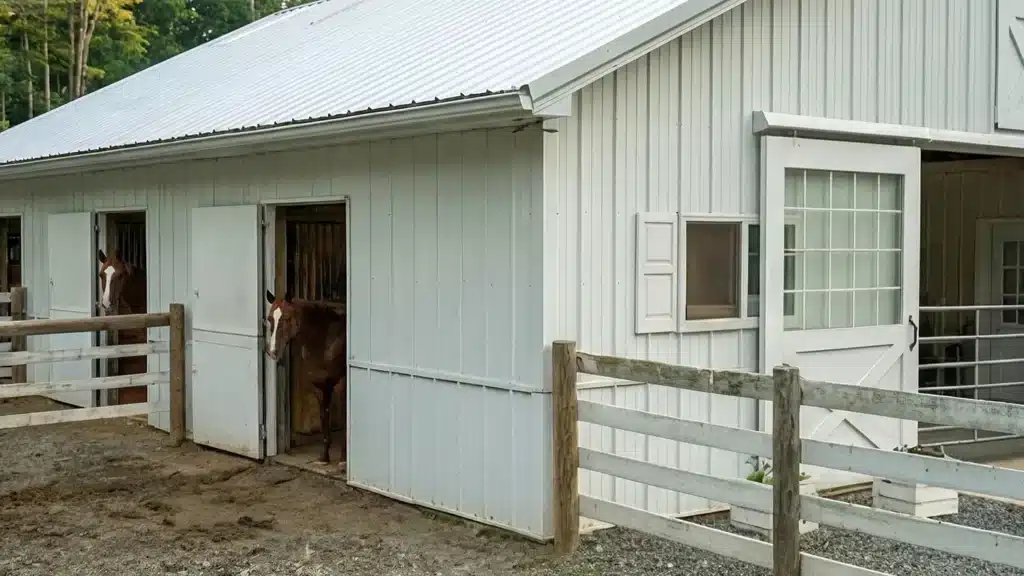
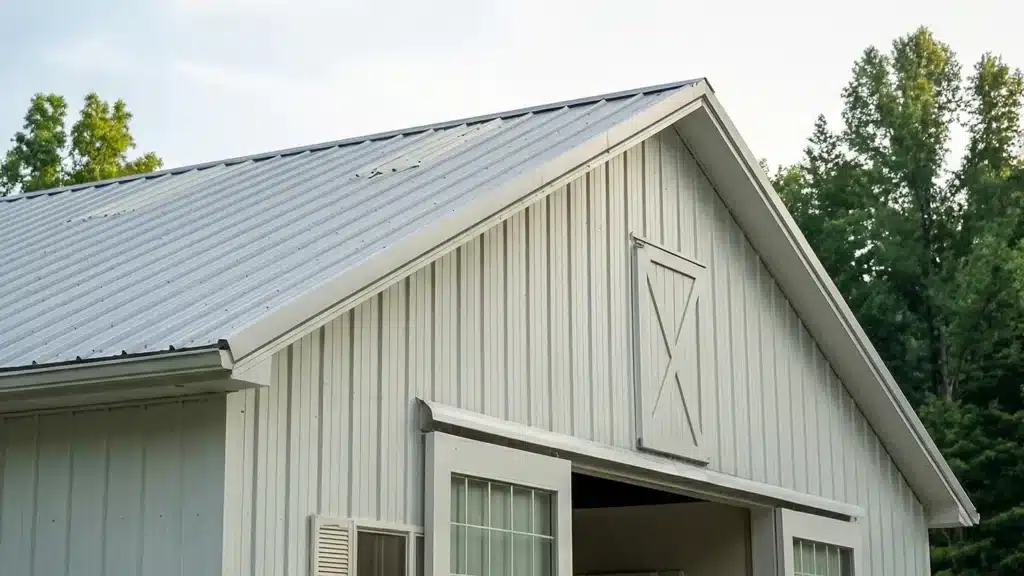
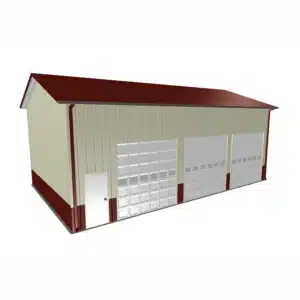
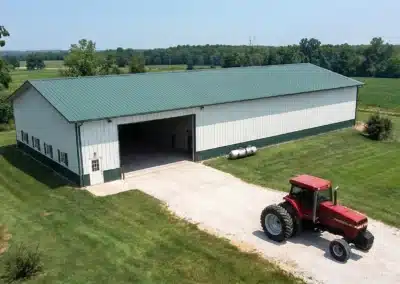
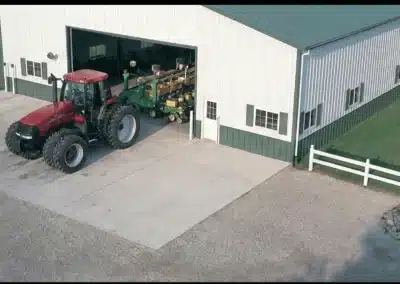
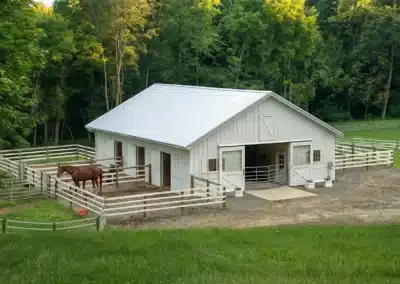
- Durable steel horse barn in Guelph, Ontario.
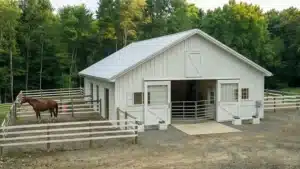
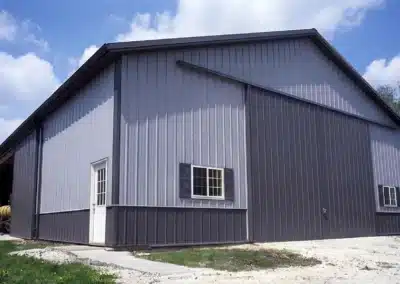
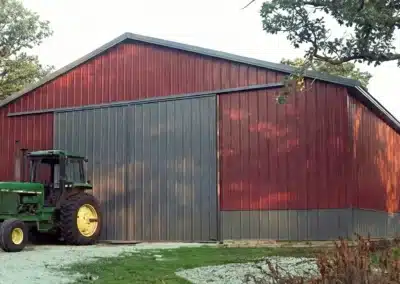
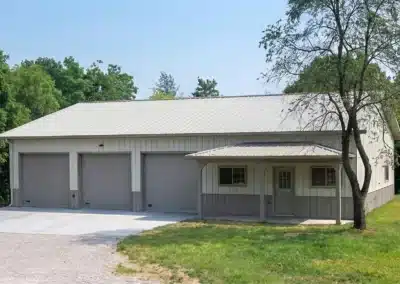
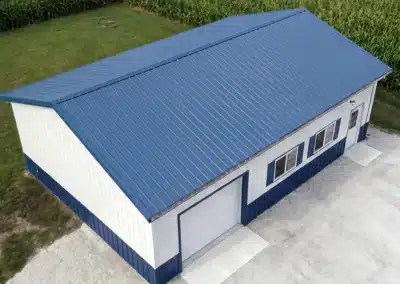
- Sturdy prefab metal barn in Guelph, Ontario.

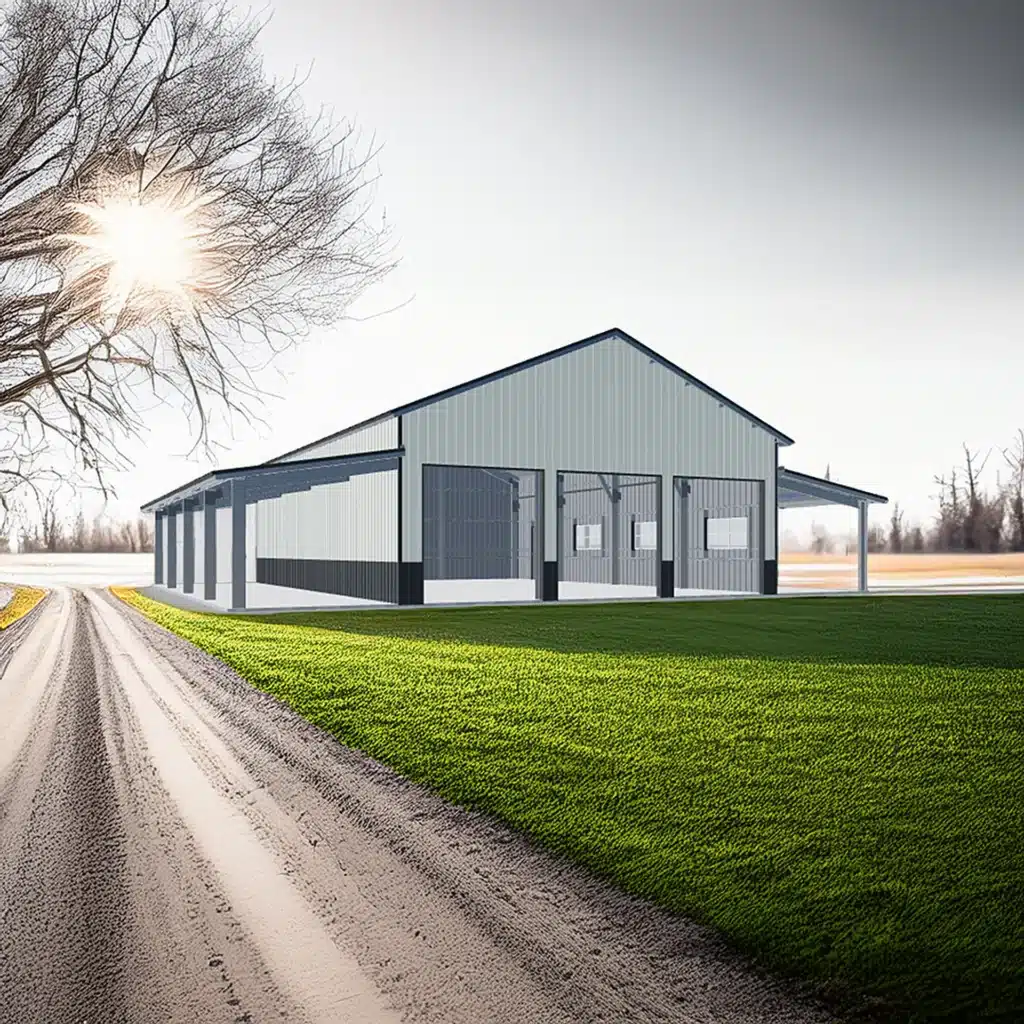
Discover how our 48×36 steel horse barn in Guelph tamed local climate extremes with customizable stalls and a tack room. Prefabricated panels ensured rapid assembly, superior insulation and lasting durability—making…

Overview
A steel horse barn Guelph buyers look for is a durable, low‑maintenance equestrian building designed for safe stall layouts, a dry tack room, and efficient daily chores. This 48×36 footprint suits hobby and small boarding operations, with fire‑resistant cladding and clear‑span framing that keep horses comfortable and aisles uncluttered in Ontario weather. See our Barn building kits in Canada to compare layouts and options.
A 48 ft by 36 ft steel barn comfortably supports common stall modules and circulation. Many owners plan six to eight 10×12 or 12×12 stalls with a 12‑ft centre aisle, a dedicated tack room, and space for a small feed room or wash bay. A monitor‑style roofline increases headroom and natural light, while lean‑tos add covered grooming or equipment parking. Overhead or sliding barn doors at each gable end speed up turnout; individual Dutch doors to paddocks are easy to frame into steel wall girts. Exterior wall and roof cladding typically use 26–29‑gauge pre‑finished steel in durable colours, with kick‑protective interior liners where horses rub.
If you like the raised‑centre‑aisle look, compare it to our 36×48 monitor barn with lean-tos kit; the footprint matches, only the orientation changes depending on your site plan.
Total budget depends on frame type (rigid frame vs. cold‑formed), roof style, insulation for year‑round use, stall fronts and partitions, door and window packages, foundation choice, and site work (driveway, excavation, drainage). Concrete aisle slabs, frost‑protected shallow foundations, or pier systems are specified based on soils, intended use, and the Ontario Building Code (OBC). Local labour, utility runs, and interior fit‑out (wash bay plumbing, ventilation, electrical) are major variables.
Most permanent agricultural and equestrian buildings require a City of Guelph building permit, with engineering to the OBC. Structural design reflects site‑specific snow and wind loads, exposure (open fields vs. sheltered), terrain, and confirmed frost depth for your lot. Engineer‑sealed drawings, anchor bolt plans, and foundation details are supplied to match the approved loads. The pre‑engineered kit arrives as labelled steel members, purlins, girts, fasteners, and cladding; crews bolt‑together the frame, square and plumb it, then sheet the roof and walls before installing doors and interior fit‑out. Browse real‑world ideas in our Completed equestrian and horse barn builds.

Building Kits From 30×30 Garages to 200×400 Hubs
Each steel building kit represents the pinnacle of engineering precision and material quality. Built with commercial-grade steel and designed to meet rigorous standards, these structures deliver exceptional durability and performance. From compact garages to large industrial spaces, every kit component undergoes strict quality control to ensure lasting value and structural integrity.
A steel horse barn Guelph owners specify benefits from a clear-span frame that keeps the 12‑ft centre aisle unobstructed and allows flexible 10×12 or 12×12 stall modules. We engineer primary frames, purlins and girts to the Ontario Building Code (OBC) for your lot’s exposure, terrain and importance category. Roof profiles and purlin spacing are selected to manage the site‑confirmed snow load and local wind effects; eave bracing, endwall portals and door jamb reinforcing are detailed where large openings face prevailing winds.
Foundations are chosen after soils and drainage are reviewed. Options include:
– Frost‑protected shallow foundations where geotechnical and OBC criteria align.
– Conventional strip footings and slab‑on‑grade for heated aisles or wash bays.
– Concrete piers with grade beams where soils or budget favour discrete supports.
Embed plans and anchor bolt layouts are issued with the sealed drawings; anchor rods and baseplates are sized for uplift and shear derived from the engineered loads. Frost cover, insulation, and sub‑base prep are confirmed for the specific frost depth on your property.
We specify pre‑finished, galvanised or zinc‑aluminium coated roof and wall panels with compatible fasteners, kick‑resistant interior liners where horses contact walls, and vented ridge plus intake to reduce condensation. Galvanised secondary framing and proper splash protection at grade help in high‑humidity tack and wash areas. For ammonia and manure exposure, we recommend washable interior liner panels and robust trim details.
Yes—OBC‑compliant, engineer‑sealed drawings, anchor plans and foundation details are prepared for permit. The City reviews them during application and inspection. See examples of scale and configuration in our 48‑class family alongside this 60×40 equestrian barn with hay storage and the larger 120×68 clear-span indoor riding arena. To confirm current submittal items, fees, and inspections, visit the City’s page for Building permits and inspections in Guelph. Local snow, wind and frost values are verified for your address and applied to the design.
Ready to plan your Guelph build? Our team will lay out stalls, tack and doors to suit your chores, then issue OBC‑ready drawings and material lists. Browse the exact kit footprint, view the kit details and pricing below, and shop this steel building kit with confidence.
In Guelph, foundation options for a steel horse barn include frost-protected shallow foundations, conventional strip footings, and slab-on-grade or concrete piers with grade beams. The choice depends on soil conditions and Ontario Building Code requirements. Confirm the local frost depth with the municipality to ensure appropriate design.
Yes, a building permit is typically required for constructing a steel horse barn in Guelph. The City of Guelph will review engineer-sealed drawings for compliance with the Ontario Building Code, including site-specific snow and wind loads. Visit the City's website for detailed permit application requirements and procedures.
Assembling a 48x36 steel horse barn typically requires a skilled crew familiar with bolting together pre-engineered steel frames and installing cladding. The process involves erecting the frame, ensuring it is square and plumb, then sheeting the roof and walls before adding doors and interior elements. Local builders vetted by Your Barndom can provide expertise specific to Guelph's conditions.