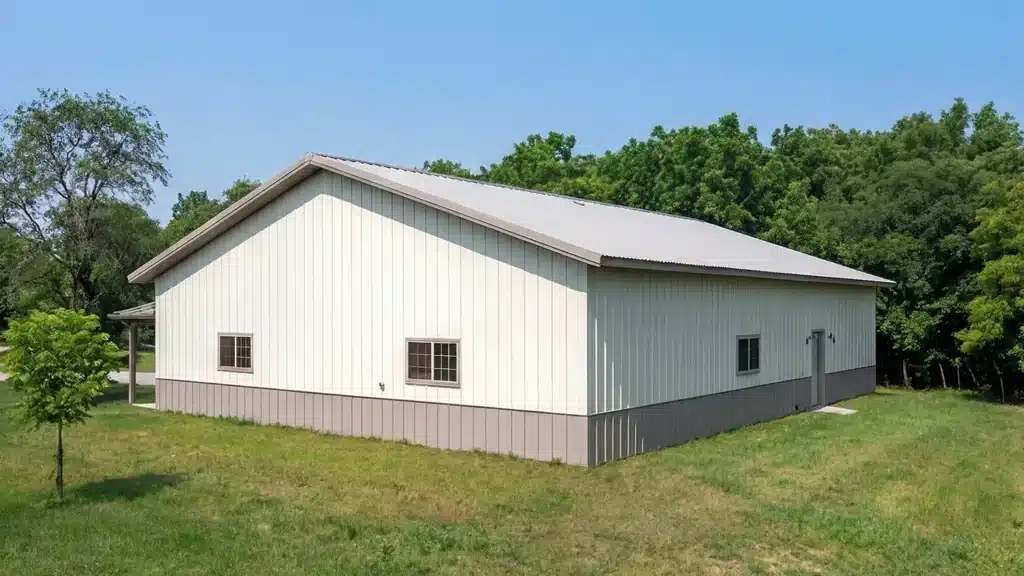
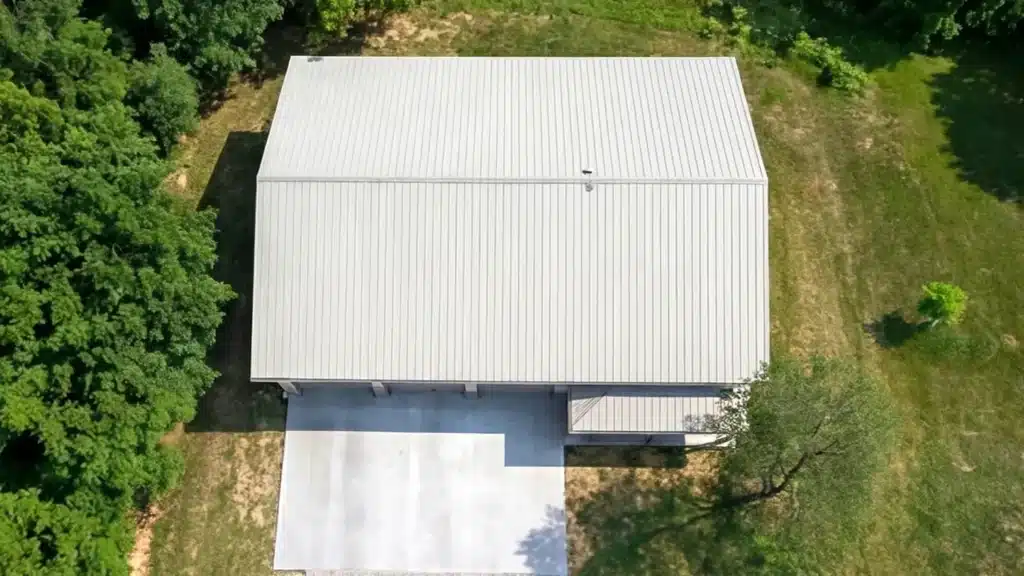
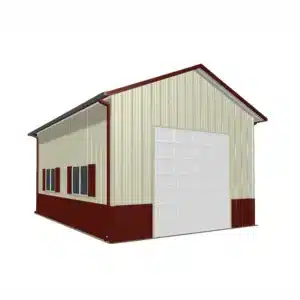
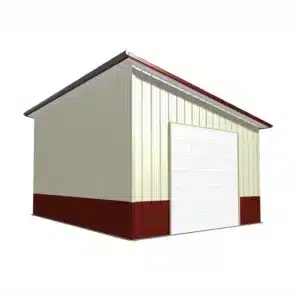
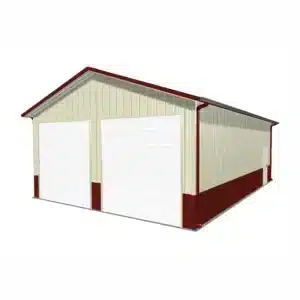
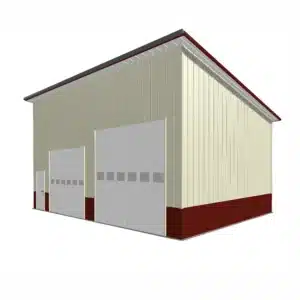
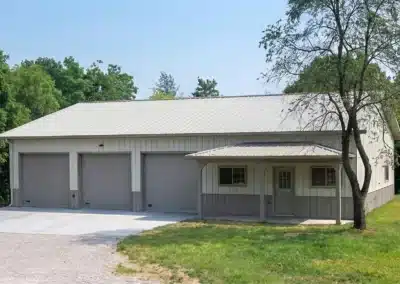
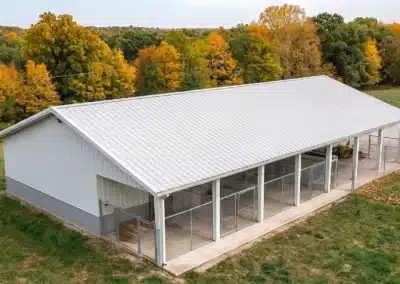
60×42 Steel Hay & Feed Storage Shed – Peterborough, ON

Nestled in Peterborough’s rugged climate, this 60x42 steel kit proved the perfect hay storage building solution. Engineered for heavy snowfall and moisture control, it delivers unmatched durability, quick assembly, and…

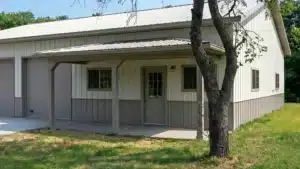
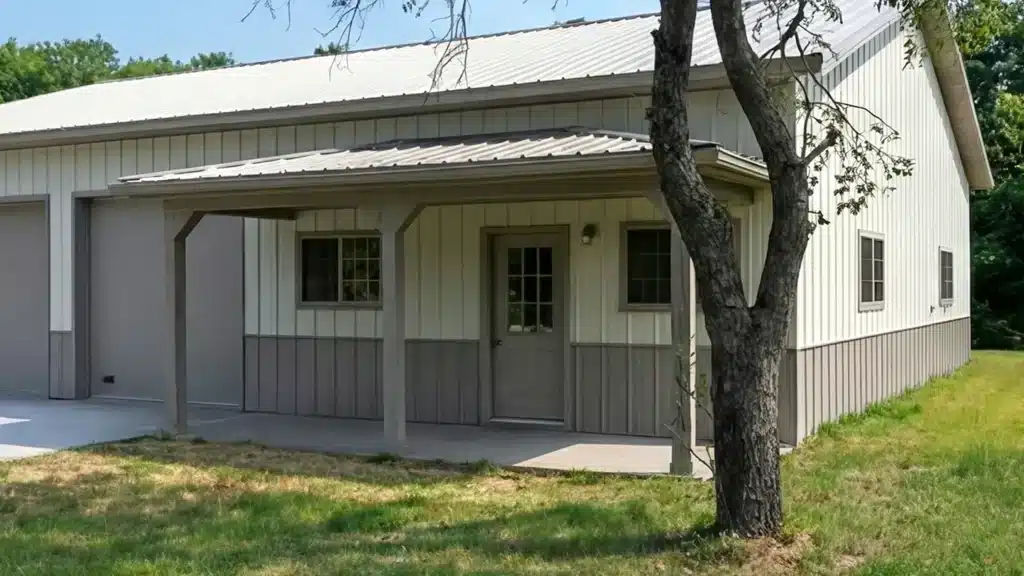
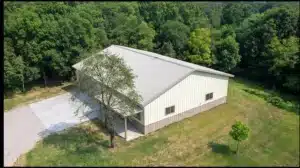
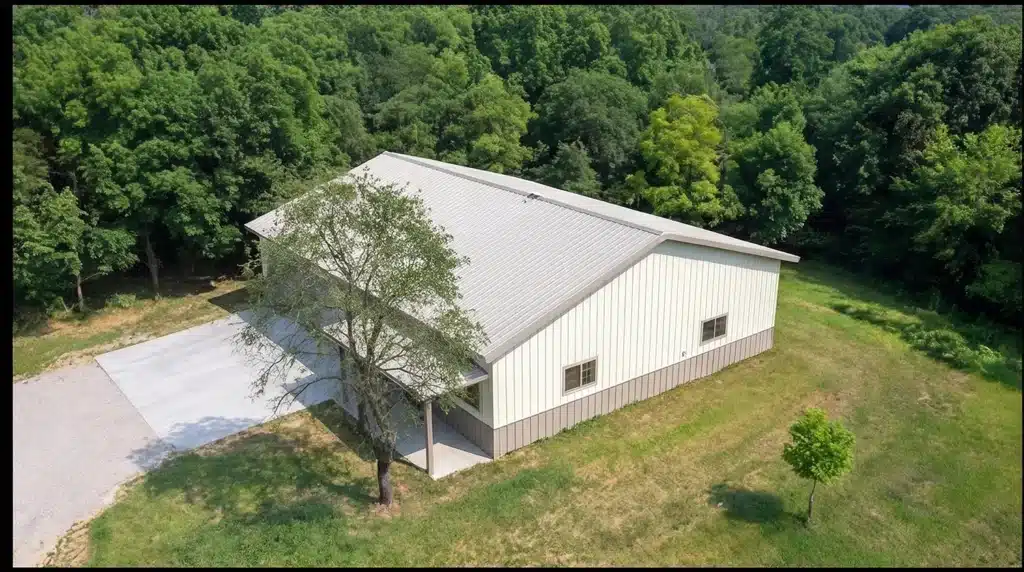
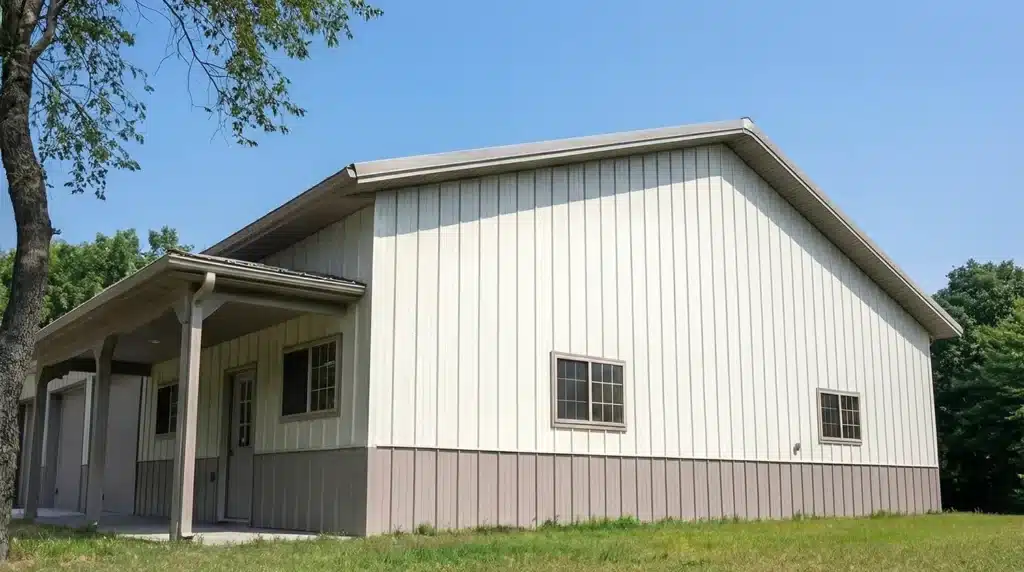
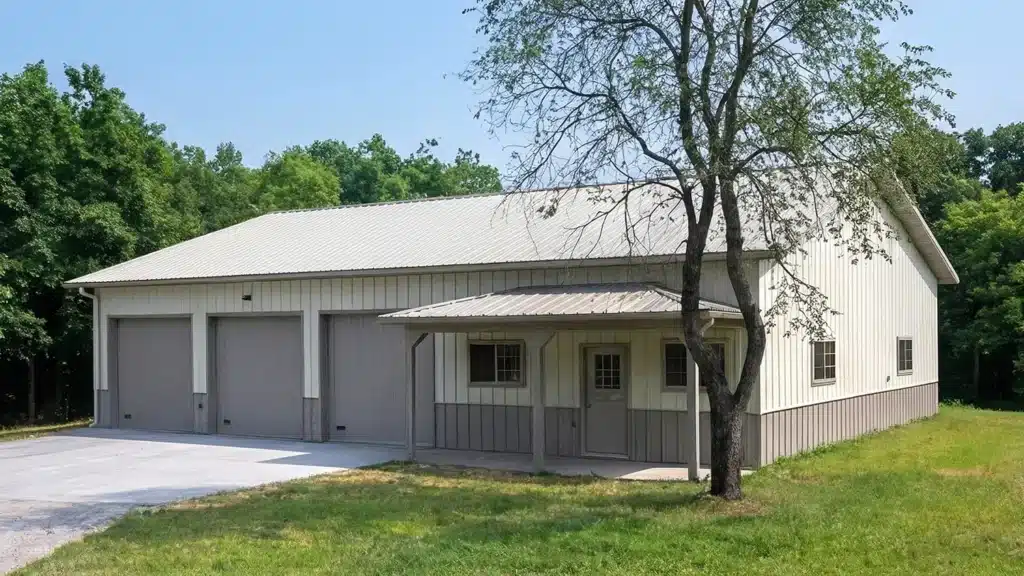
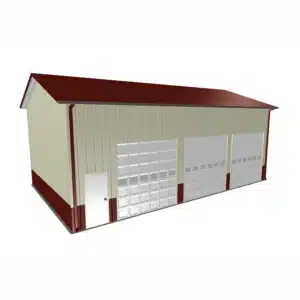
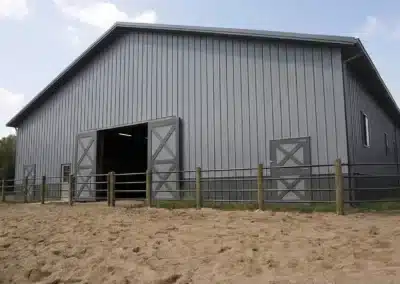
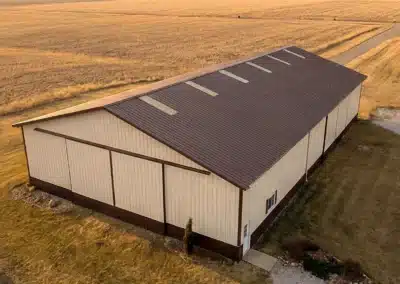
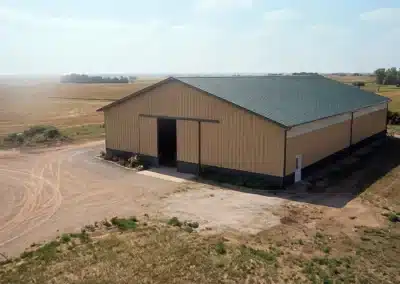
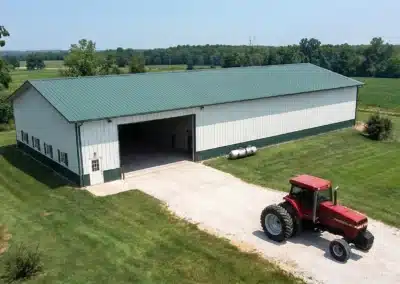
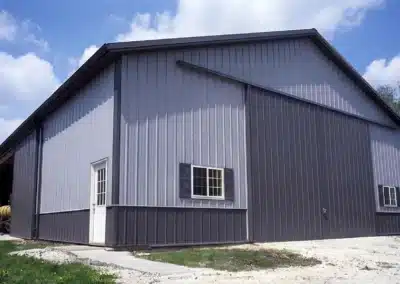
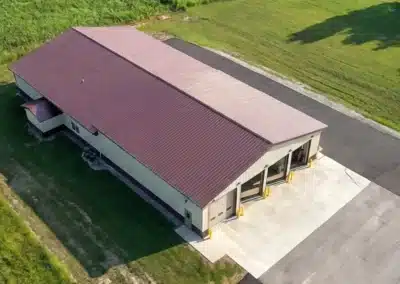
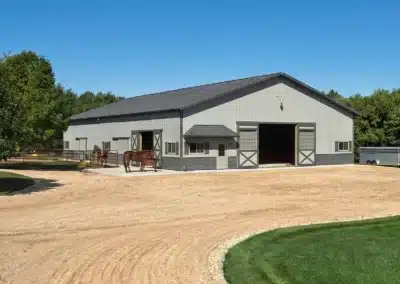
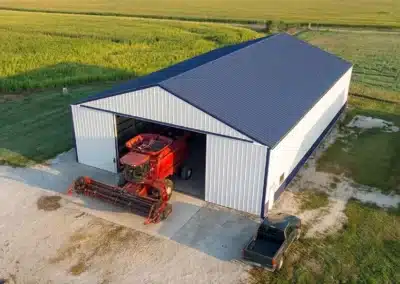
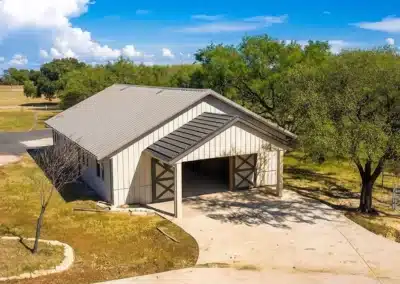
60x42 steel storage shed in Peterborough with three garage doors.

Overview

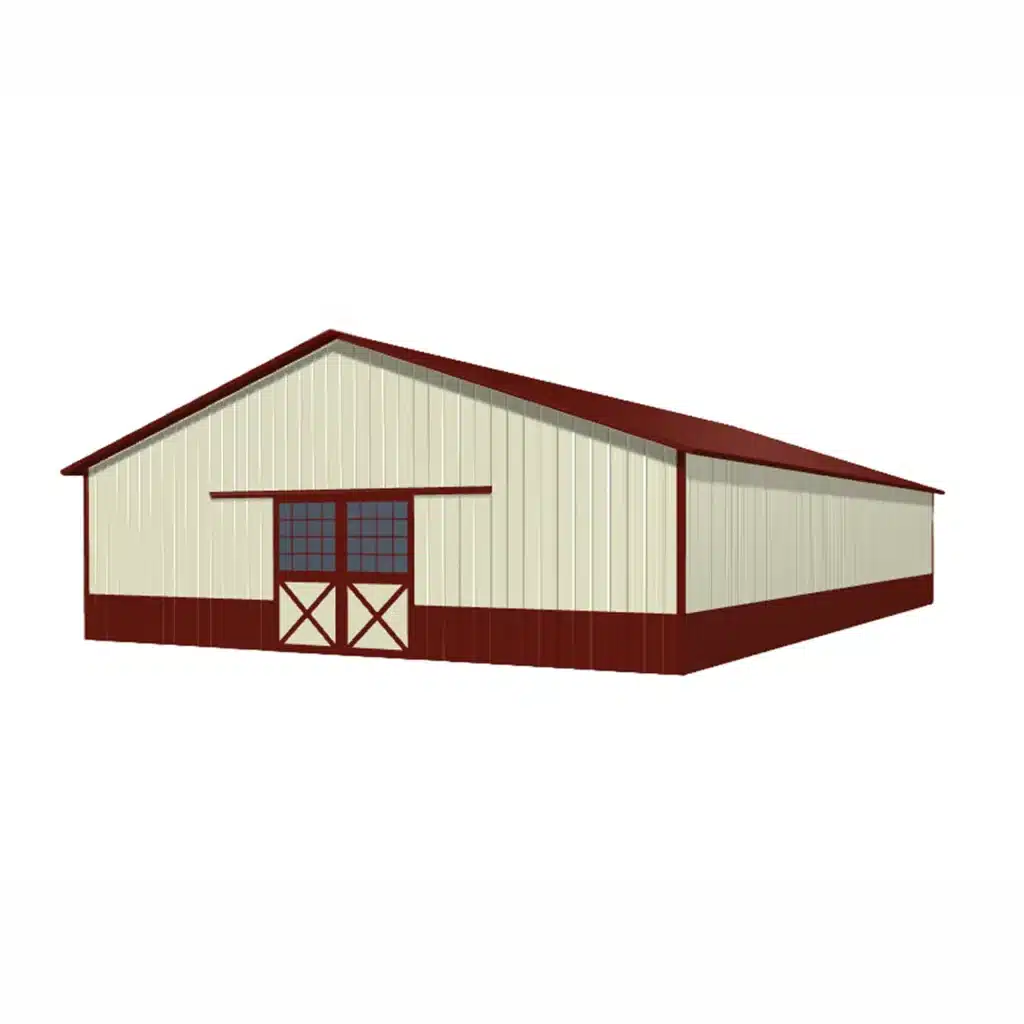
40x60x16 metal barn kit

Completed agricultural and farm building projects

A 60×42 steel hay and feed storage shed is a durable, low‑maintenance solution to keep round or square bales, mineral, and implements dry and accessible in Peterborough. If you’re searching for a hay storage building Peterborough, steel is chosen for its strength, fire resistance, and ability to span wide bays without interior posts. See our Barn building kits in Canada to compare layouts and options.

Is this footprint right for your hay and feed in Peterborough?

At 60 feet long by 42 feet wide, this shed suits mixed storage: rows of large round bales along the length, a feed alley, and room for a tractor with spear or grapple to turn. Many buyers choose an open-front or three‑sided layout for fast in‑and‑out handling, with enclosed lock‑up space for supplements and tools at one end. Typical eave heights for hay handling pair well with tall sliding or overhead doors; a centre bay can be left open with end‑wall doors for weather protection. Ventilation matters for feed quality, so consider ridge vents, eave inlets, and reinforced wall panels where bale contact occurs.

How will this be engineered for Peterborough’s snow, wind, and soil conditions?

Your kit is engineered to the Ontario Building Code, with site‑specific design values confirmed for your Peterborough property (exposure, topography, and importance category). Snow, wind, and frost conditions vary locally; we confirm them with the City of Peterborough before finalising drawings. The pre‑engineered steel frame uses hot‑dipped galvanized or factory‑coated members, bolted connections, and screw‑fastened roof and wall cladding. Foundations (piers, strip footings, or a slab) are specified by the engineer for your soil and drainage.

What does the kit include and how does it go together?

Panels are available in agricultural‑grade profiles with durable colour finishes; choose heavier‑gauge wall steel on the bale‑contact side and smooth liner panels where feed is handled. Door options include split sliders, hydraulic or bifold end‑wall openings, and tall overheads with wind locks. The kit arrives with engineered drawings, frame members, purlins/girts, fasteners, closures, and trim; crews set anchor bolts, erect the frame, square and brace, then sheet the roof and walls. If you’re comparing footprints, many buyers also look at our 40x60x16 metal barn kit for similar capacity in a different orientation.

Permit requirements, setbacks, and conservation considerations are handled through the City of Peterborough; most new agricultural structures require a building permit with engineer‑stamped drawings under the Ontario Building Code. Browse our Completed agricultural and farm building projects to see cladding colours, door layouts, and interior clearances that work well for hay and feed.

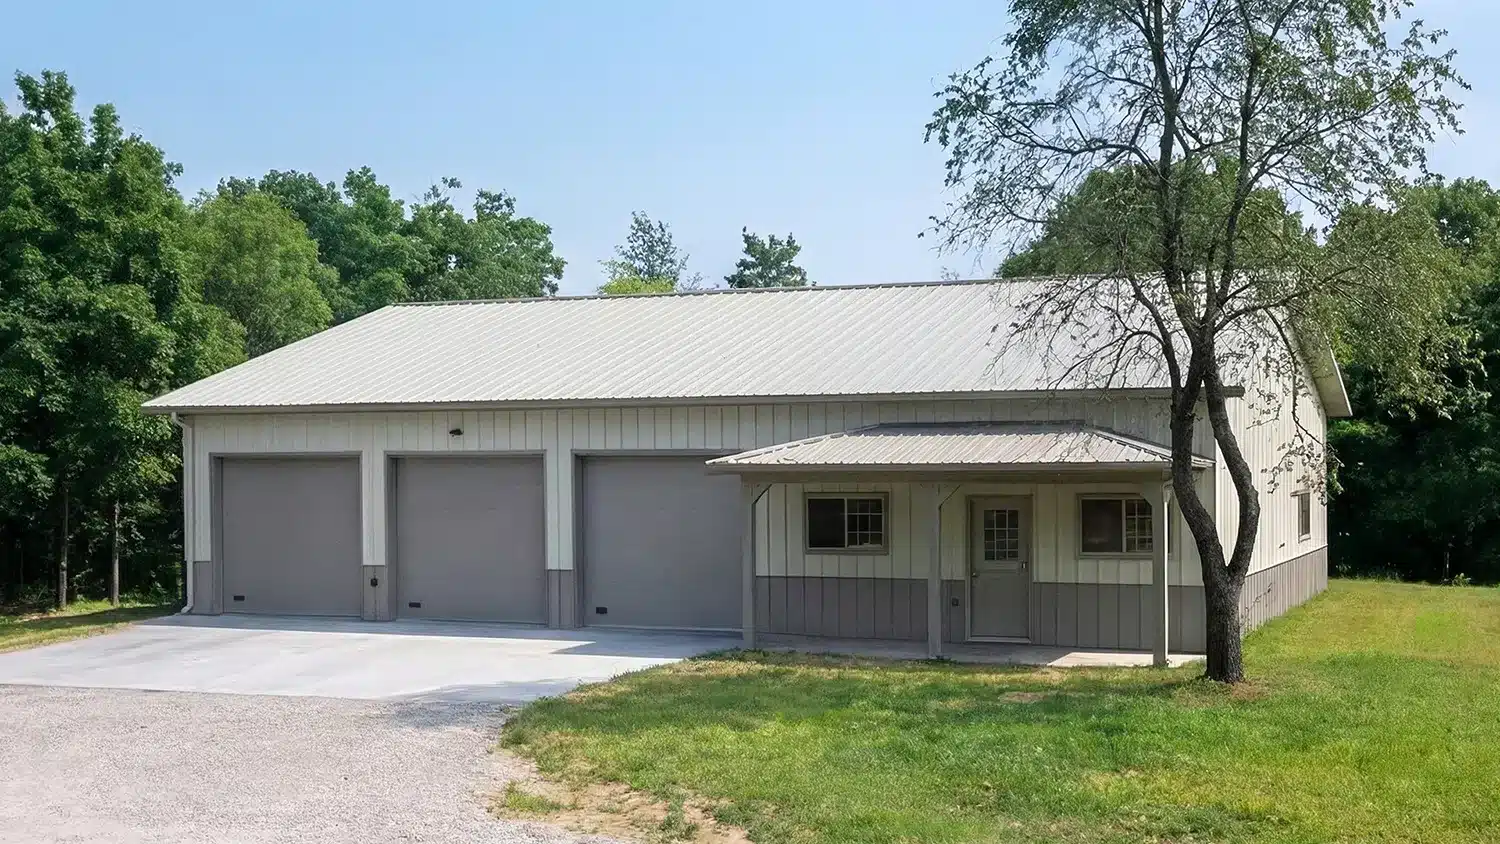
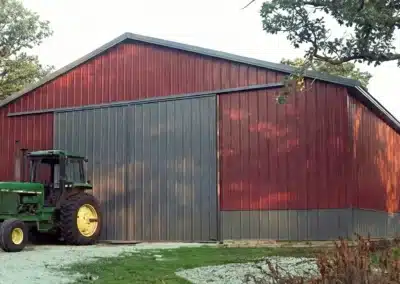
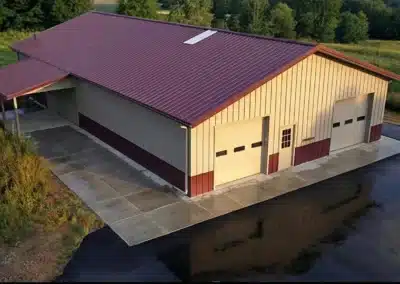
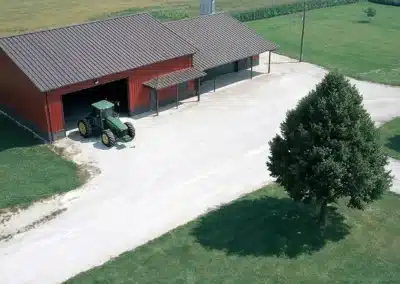
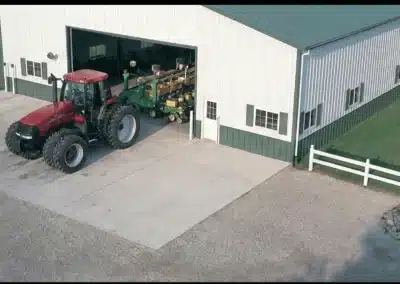
60×42 Steel Hay & Feed Storage Shed – Peterborough, ON Gallery

Foundations, anchoring, and floor options for a 60×42 farm shed

Planning a hay storage building Peterborough starts with soils, drainage, and access. Under the Ontario Building Code, the engineered foundation type (concrete piers with grade beams, continuous strip footings, helical piles, or a thickened‑edge slab) is selected for your geotechnical conditions and set below the locally confirmed frost penetration for your site. Anchor bolts, base plates, and diaphragm bracing tie the steel frame into the foundation; open‑front or three‑sided layouts get extra attention to lateral bracing and end‑wall stiffness. Many buyers pour a durable apron at the open face for bale handling, and keep the main bay un‑slabbed for drainage and to reduce abrasion on bale contact surfaces.

How the roof and frame address local snow and wind

Engineering to the Ontario Building Code includes site‑specific roof snow load and wind exposure for your property (terrain, elevation, and shielding). Purlin spacing, panel gauge, and fastener patterns are set to control deflection, with drifting considered around parapets and open fronts. Roof options include high‑rib agricultural panels with anti‑siphon laps; ventilation and condensation control (ridge vents, eave inlets, and membrane or insulated panels) protect feed quality.

Cladding, corrosion protection, and interior finishes

For agricultural duty, select galvanized or pre‑painted steel with coatings specified to resist local moisture and fertilizer salts. Heavier‑gauge wall steel or sacrificial kick plates are recommended at bale impact zones; smooth liners suit enclosed feed rooms. Hot‑dipped galvanized secondary members and hardware extend service life. See similar footprints in our portfolio: a 60×42 multi-use farm shop and storage building and a 50×48 farm equipment drive shed.
What permits do I need for a hay storage building Peterborough?

Most agricultural structures require a building permit with engineer‑stamped drawings under the Ontario Building Code. Confirm current submittal requirements, applicable fees, and zoning setbacks with the City’s official page: Building services and permits in Peterborough. Conservation authority review, entrance approvals, or nutrient management considerations may also apply depending on location and use.

Will drainage and site grading affect the design?

Yes—grade, runoff paths, and snow storage areas influence foundation choice, splash protection, door thresholds, and corrosion detailing. Your drawings will note eave troughs, downspout discharge, and pad slopes to keep bales dry and manoeuvring areas safe.

Ready to plan in Peterborough? Explore configurations, cladding gauges, and door packages—then browse the exact kit. Shop this steel building kit and view the kit details and pricing below.

60×42 Steel Hay & Feed Storage Shed – Peterborough, ON FAQs

What permits are needed for a hay storage building in Peterborough?

In Peterborough, a building permit with engineer-stamped drawings is typically required for agricultural structures like a hay storage shed. It's important to confirm current submittal requirements, zoning setbacks, and any additional considerations with the City of Peterborough's building services and permits department.
How should the foundation be designed for a 60x42 hay storage shed in Peterborough?

The foundation for a 60x42 hay storage shed in Peterborough must comply with the Ontario Building Code, considering local soil conditions, frost penetration, and drainage. Options may include concrete piers, continuous strip footings, or a thickened-edge slab, with specific designs confirmed by an engineer based on site-specific geotechnical data.

What are the considerations for snow and wind loads on a hay storage building in Peterborough?

The foundation for a 60x42 hay storage shed in Peterborough must comply with the Ontario Building Code, considering local soil conditions, frost penetration, and drainage. Options may include concrete piers, continuous strip footings, or a thickened-edge slab, with specific designs confirmed by an engineer based on site-specific geotechnical data.

What cladding options are recommended for a hay storage building in Peterborough's climate?

For a hay storage building in Peterborough, it's recommended to use galvanized or pre-painted steel cladding designed to resist local moisture and fertilizer salts. Heavier-gauge steel or sacrificial kick plates are advisable in areas prone to bale impact, while smooth liners are suitable for enclosed feed rooms to enhance durability and longevity.

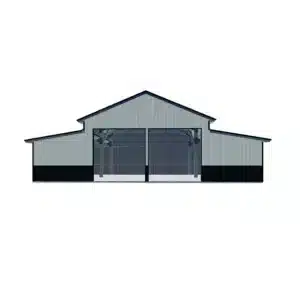
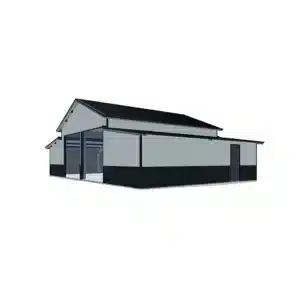
40x60x16 metal barn with red trim and sliding doors for agricultural use.

Love this build? Shop the exact kit.

Starting Deposit:
$17,500.00
View Kit Details & Pricing