-
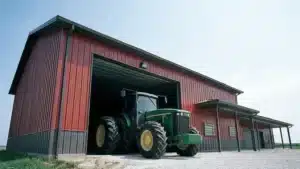
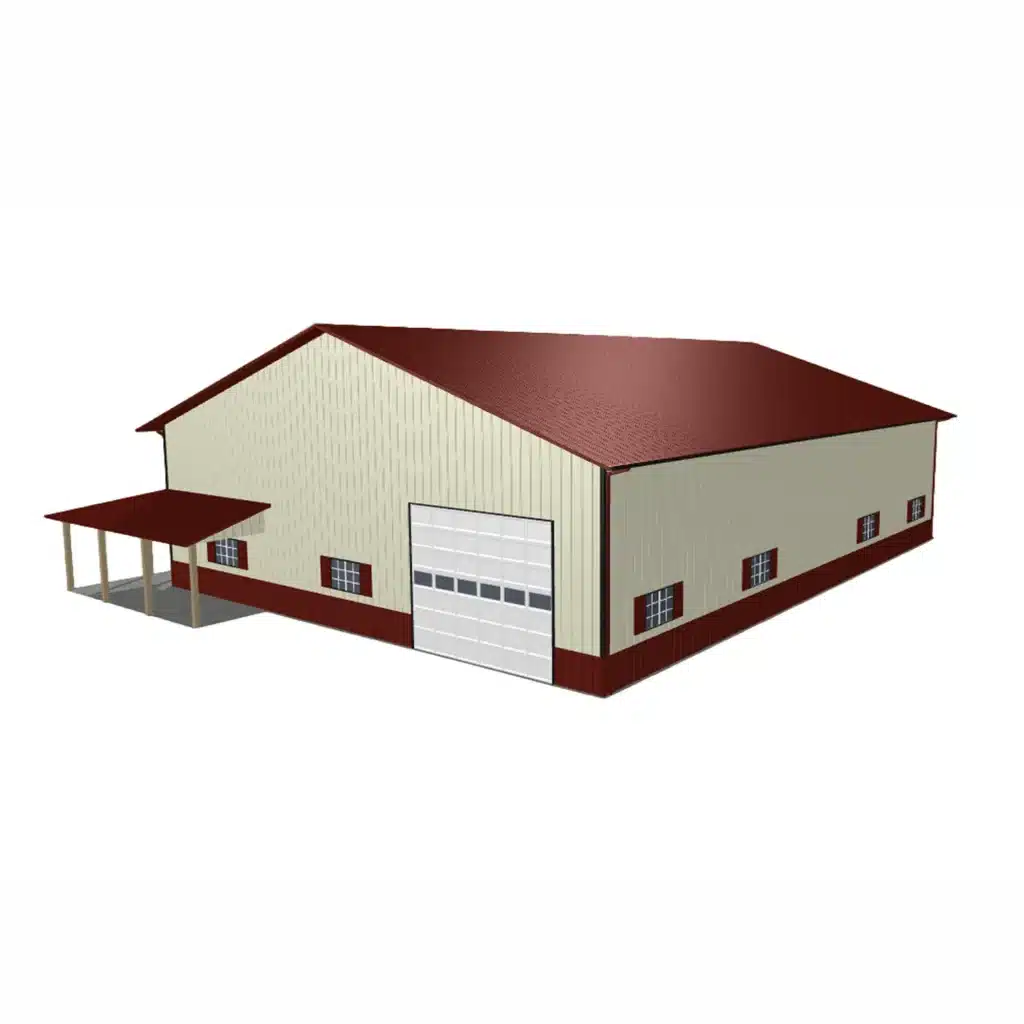
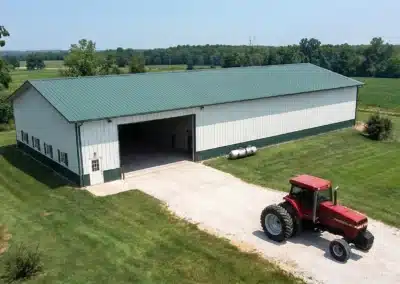
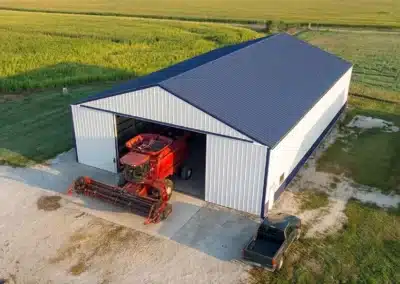
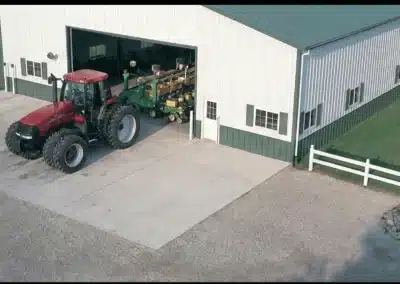
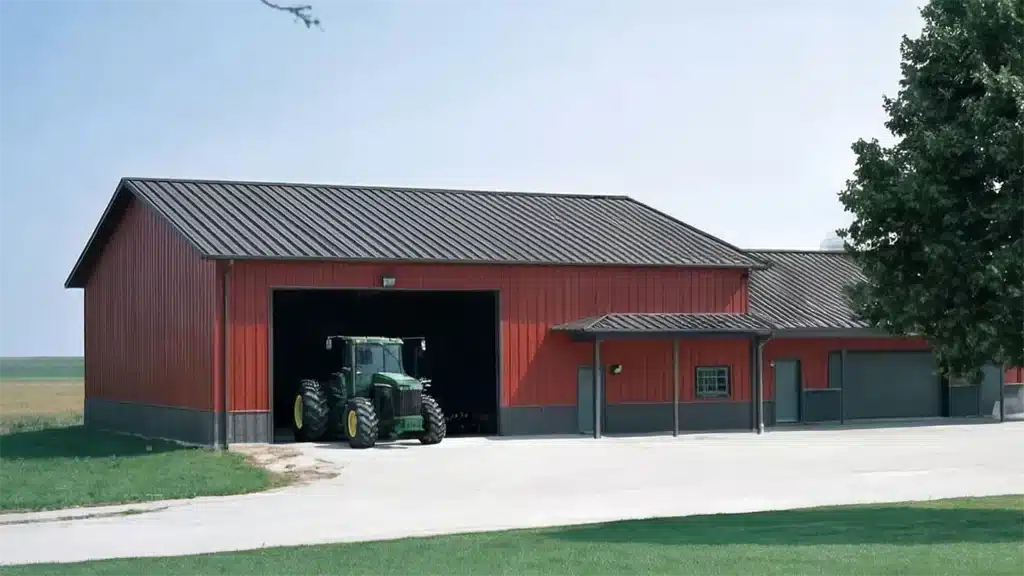
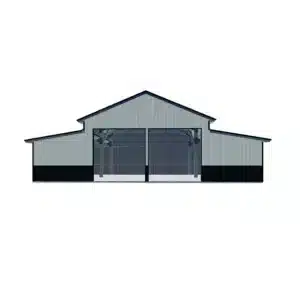
- Durable steel farm shop in Waterloo, Ontario.
-
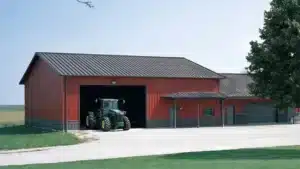
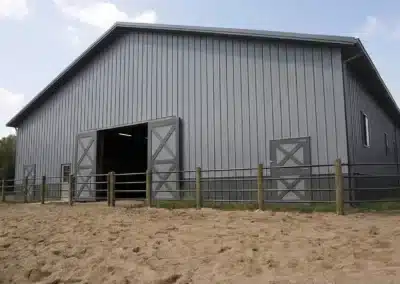
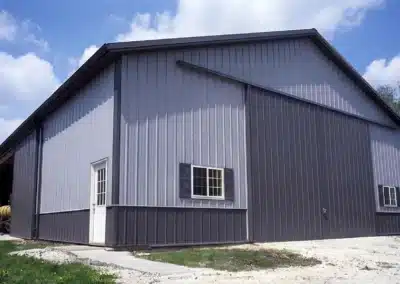
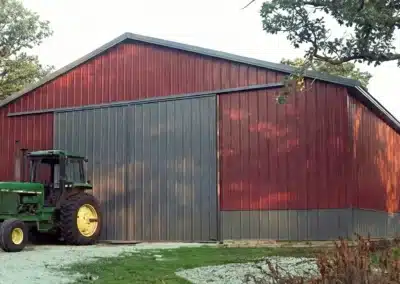
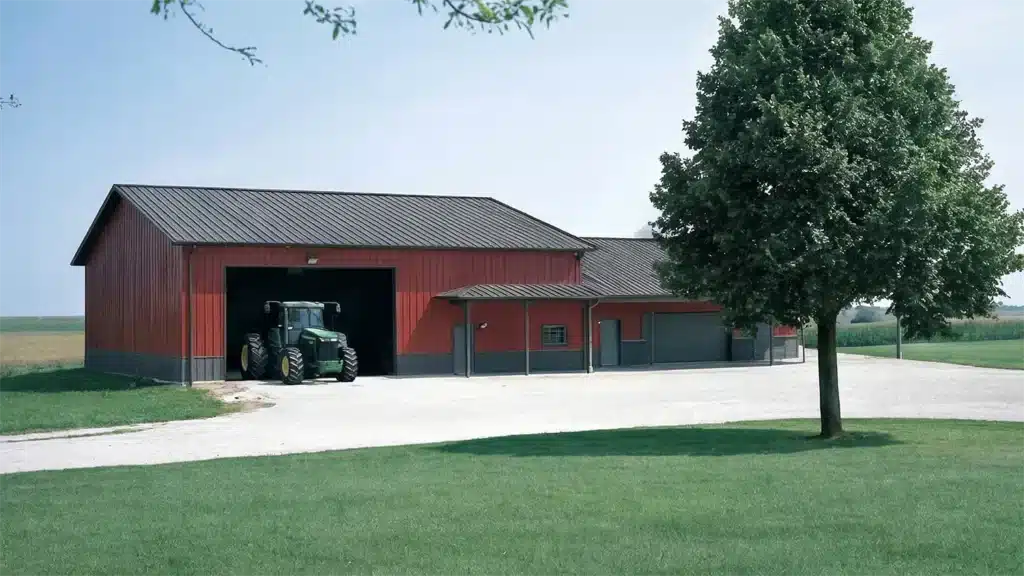
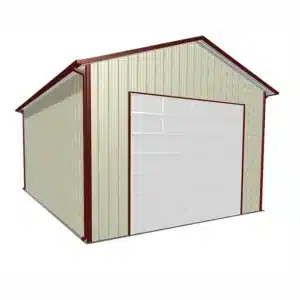
- Red metal barn in Waterloo, perfect for Canadian farms.
-
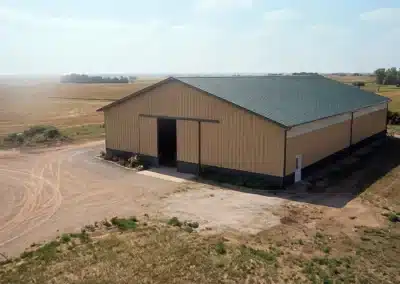
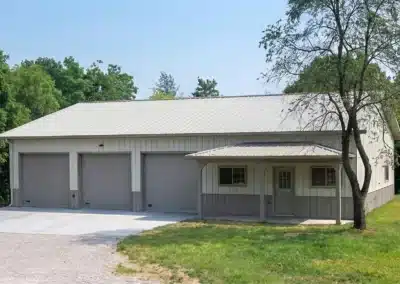
- Durable steel farm shop in Waterloo, Ontario.
-
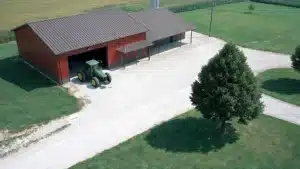
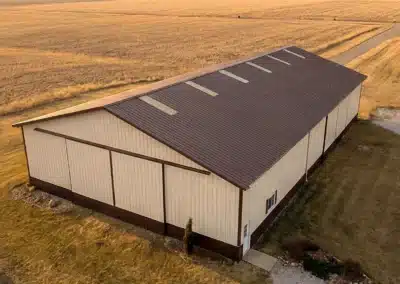
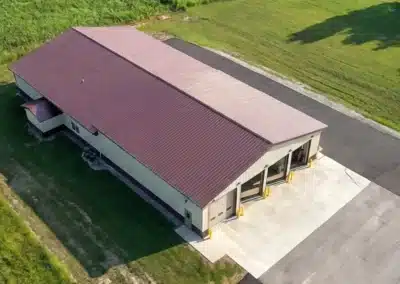
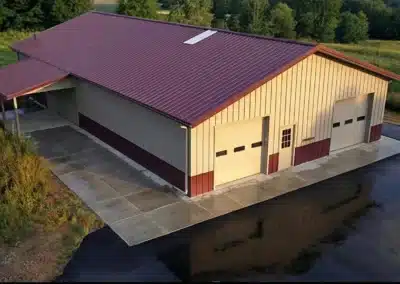
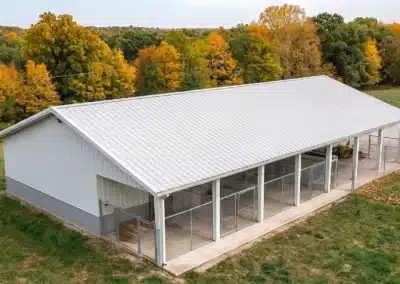
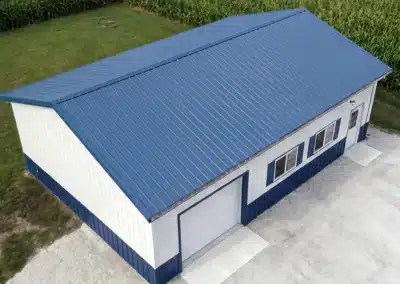
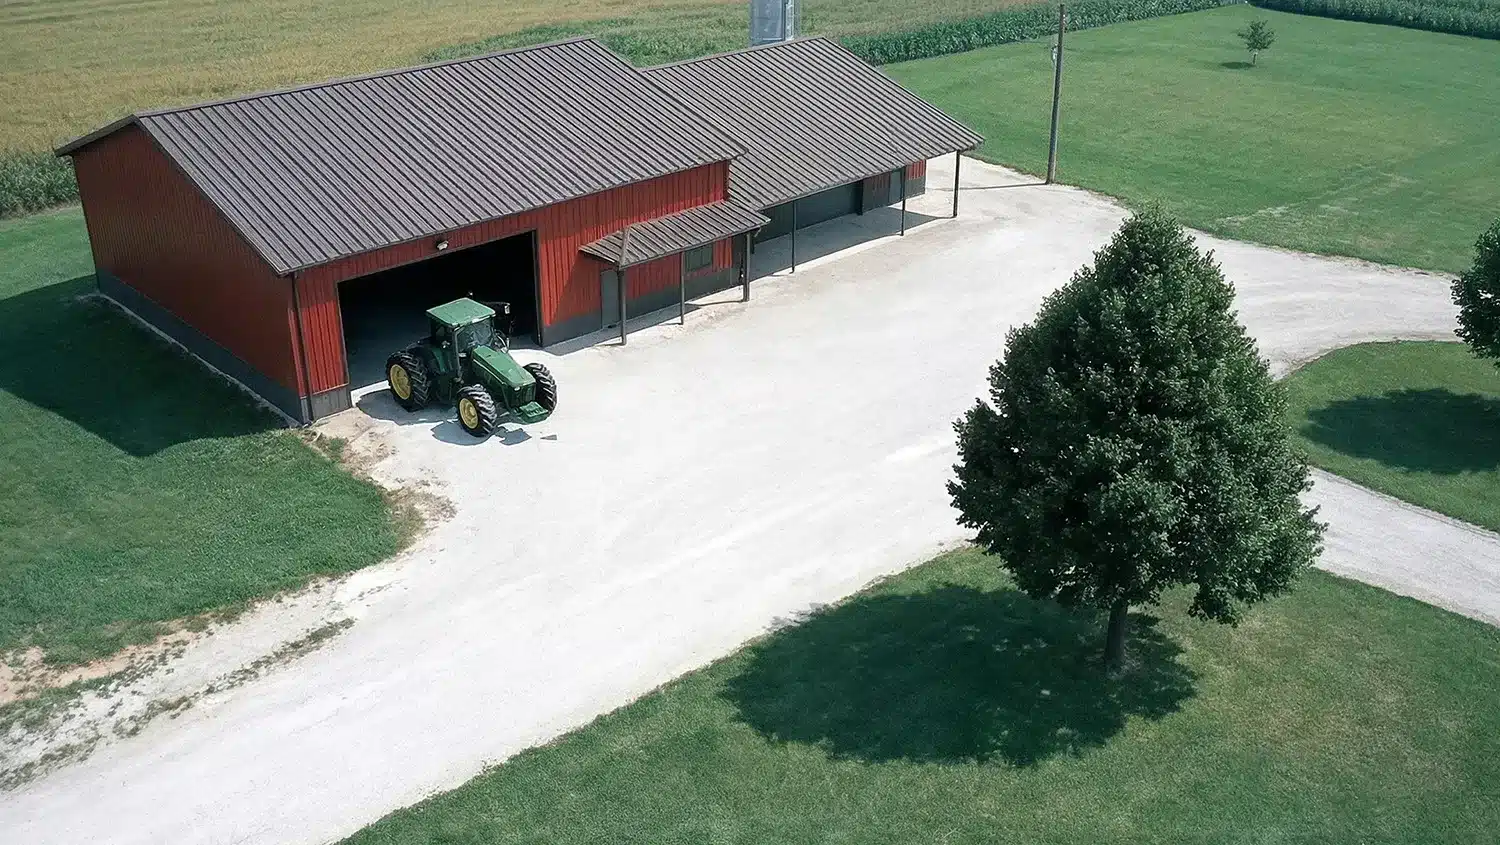
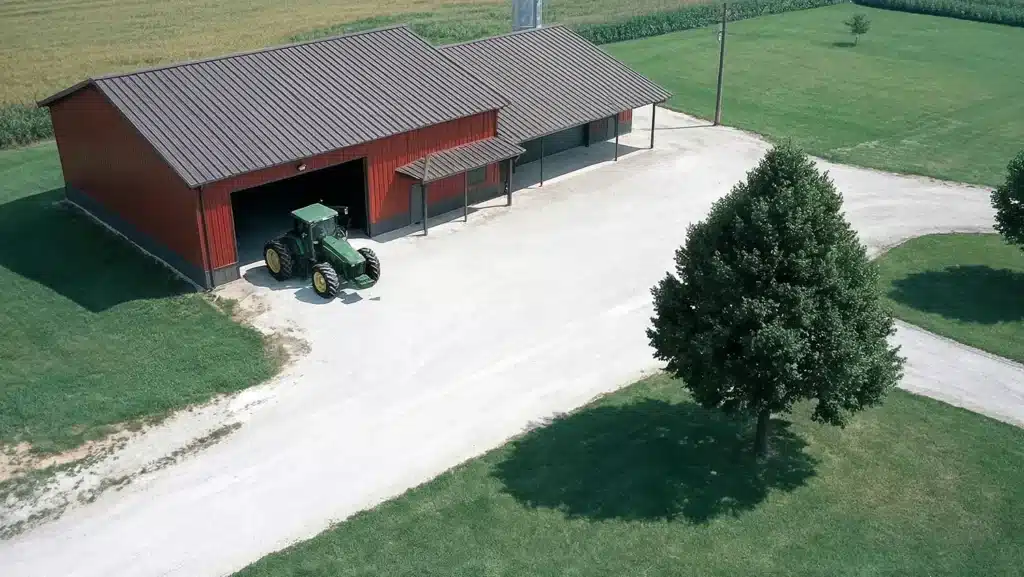
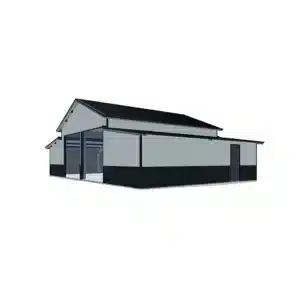
- Aerial view of a steel barn in Waterloo.

Discover our prefabricated steel farm shop kit in Waterloo, Ontario: a weather-resistant, heavy-duty equipment bay engineered for quick assembly and flexible layouts. It’s the perfect choice for local farmers seeking…
Overview
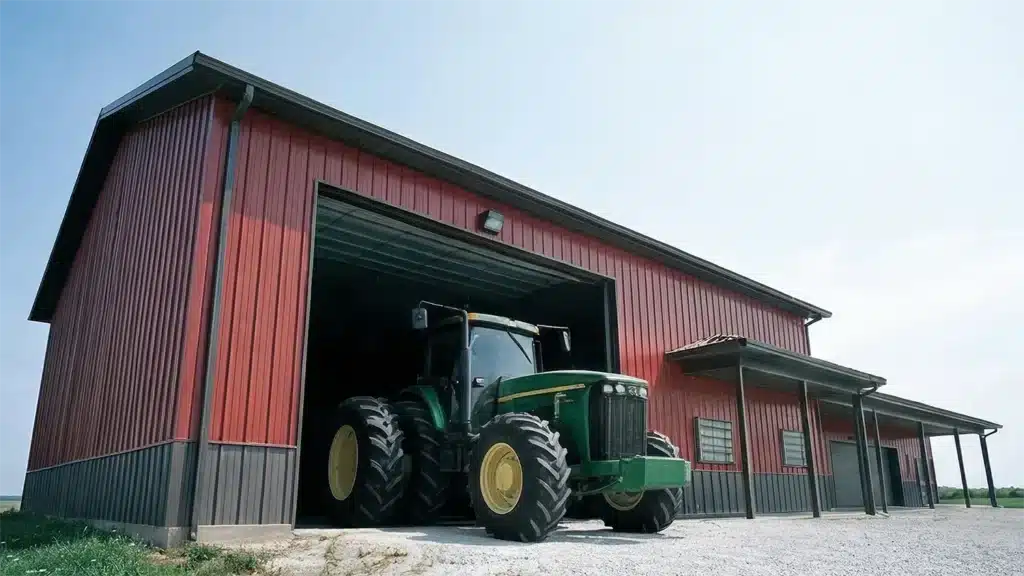
A 60×66 steel farm shop in Waterloo, ON is a clear-span equipment repair bay designed for year-round maintenance, storage and workflow. If you’re searching for “steel farm shop Waterloo Ontario,” this size balances manoeuvring space for tractors, combines and service vehicles with efficient heating and easy cleaning. Steel is chosen for strength, longevity, fast assembly and low upkeep. See our Barn building kits in Canada to compare options.
This footprint gives roughly 3,960 square feet of unobstructed floor area. Many buyers plan a central work lane with service clearance on both sides, plus a parts bench and compressor nook along one wall. Common door planning includes a 20–24 ft wide overhead or hydraulic door on the gable end for machinery, paired with a secondary 12–14 ft overhead door for pickups or tool trailers, and a man door for safe access. Cladding choices typically include 26–29 gauge steel panels with matching trim, translucent panels for daylighting, and optional liner panels inside wash or welding zones.
A pre-engineered steel kit arrives as primary frames, secondary purlins/girts, roof and wall panels, fasteners and sealants. Columns bolt to your engineered foundation, rafters pin together, then secondary members and panels go on in sequence. Mezzanines, partition walls, radiant tube heat, hoists and ventilation are straightforward to integrate because the structure is clear-span with predictable connection points. If you’re considering a slightly longer building for added staging room, compare it with our 60x80x16 metal barn kit as a reference configuration.
Your kit is engineered to the Ontario Building Code and site-specific conditions confirmed for your property in Waterloo, including ground snow load, wind exposure, terrain category, importance category and soil/foundation requirements. Local topography, shielding, and whether the site is open farmland or tree-sheltered all influence the final design. We coordinate stamped drawings that reflect the exact loads for your location.
Building and site plan approvals are through the City of Waterloo. The permit set typically includes architectural/structural drawings, foundation details, and site grading/layout as required. Foundations are designed to the confirmed frost protection depth and soil bearing at your lot. Inside, owners often add washable liner steel around repair bays, LED task lighting, compressed air drops, and a heated slab with floor drains where permitted.
Browse recent agricultural uses for inspiration: Completed agricultural and farm building projects.
Building Kits From 30×30 Garages to 200×400 Hubs
Each steel building kit represents the pinnacle of engineering precision and material quality. Built with commercial-grade steel and designed to meet rigorous standards, these structures deliver exceptional durability and performance. From compact garages to large industrial spaces, every kit component undergoes strict quality control to ensure lasting value and structural integrity.
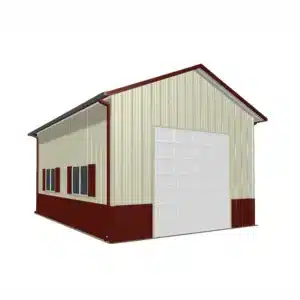
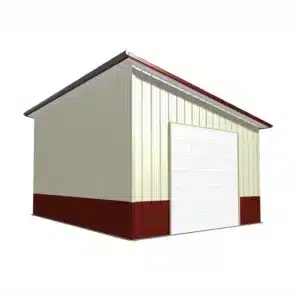
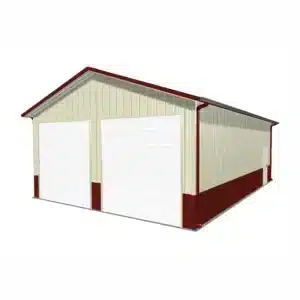
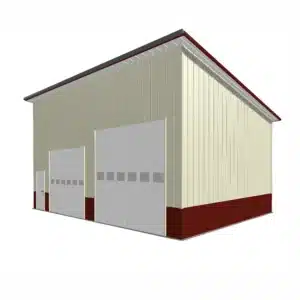
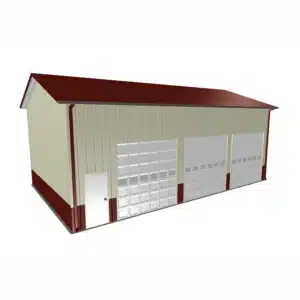
For a 60×66 repair bay, the roof, frames and fasteners are designed to the Ontario Building Code with site-verified Waterloo loads. We account for exposure on open fields vs. treed shelter, drifting at ridges and leeward walls, and the importance category for agricultural use. Panel profiles and purlin spacing are selected to resist the confirmed roof load, with bracing and connections detailed to handle local wind pressures and suction. For durability, we specify Z275 (G90) coated exterior steel, SMP or PVDF paint systems, galvanised secondary members in splash or wash areas, and optional interior liner panels where pressure-washing or welding occurs.
Foundation type is based on geotechnical bearing and frost protection requirements verified for your lot in Waterloo. Common solutions are an engineered thickened-edge slab or strip footings with piers beneath main columns; anchor rods are set to a survey layout and tied into rebar, with column base plates grouted and torqued to spec. Slab packages often include underslab insulation, vapour barrier, PEX for radiant heat, and sawcuts planned around anchor locations. If soils are variable, the engineer may detail larger pads or helical/caisson support to control settlement. All dimensions and reinforcing are stamped to the confirmed frost depth and soil conditions for your site.
We prepare stamped structural drawings, foundation details and shop drawings coordinated to your survey and site plan. Mechanical/electrical and drainage details are added as needed for floor drains, separators, make-up air and exhaust. For local build inspiration, see our nearby 60×60 insulated steel shop building and the 75×42 multi-bay steel garage workshop. To confirm submittal checklists, drawing standards, fees and current processing timelines, use the City resource: Apply for a building permit in Waterloo.
Ready to plan your Waterloo repair bay? Tell us your door heights, insulation, heat and interior fit-up, then browse the exact kit. Shop this steel building kit and view the kit details and pricing below.
In Waterloo, you'll need building and site plan approvals from the City of Waterloo. The permit application typically includes architectural and structural drawings, foundation details, and site layout plans. It's essential to check with the city for submittal checklists and current processing timelines.
The foundation type will be based on confirmed geotechnical bearing and frost protection requirements for your Waterloo site. Common solutions include a thickened-edge slab or strip footings with piers under main columns. An engineer will design these to handle local soil and frost conditions, with all dimensions stamped accordingly.
The foundation type will be based on confirmed geotechnical bearing and frost protection requirements for your Waterloo site. Common solutions include a thickened-edge slab or strip footings with piers under main columns. An engineer will design these to handle local soil and frost conditions, with all dimensions stamped accordingly.
Assembling a 60x66 steel farm shop typically requires a small crew experienced with steel construction and the necessary equipment like cranes or lifts to handle the primary frames and roof panels. The clear-span design allows for efficient assembly, with the structure's components bolting and pinning together in sequence.