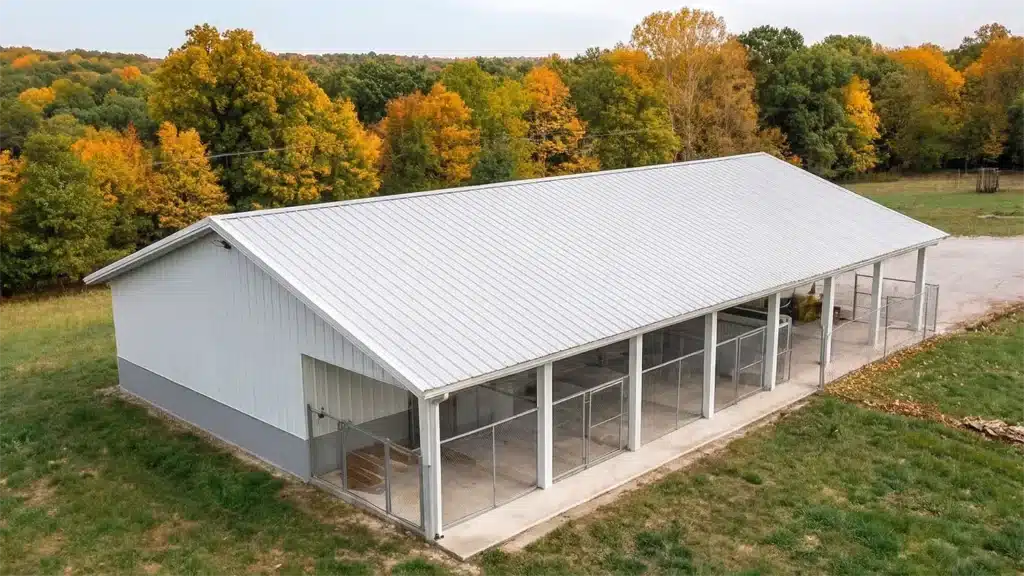
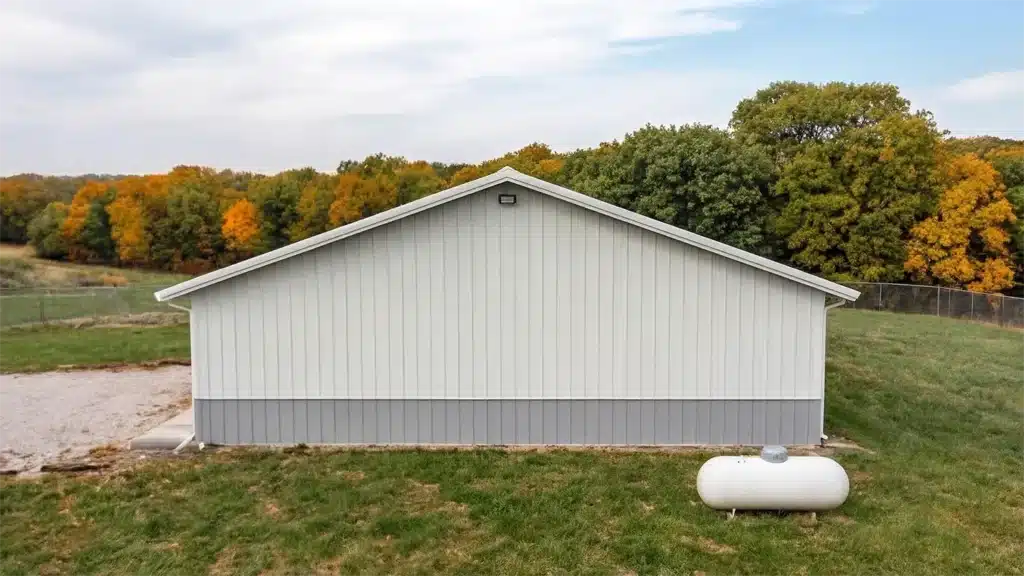
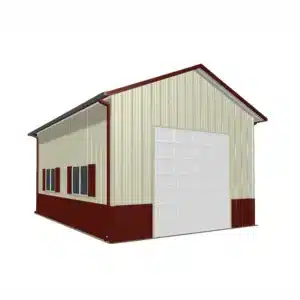
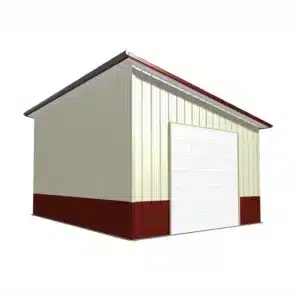
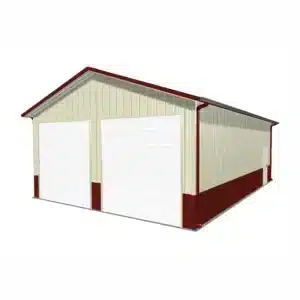
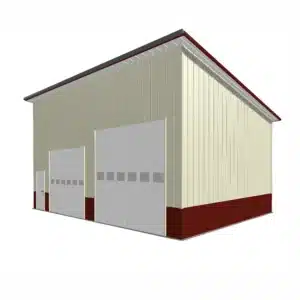
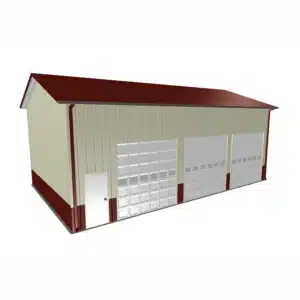
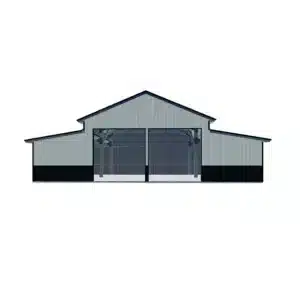
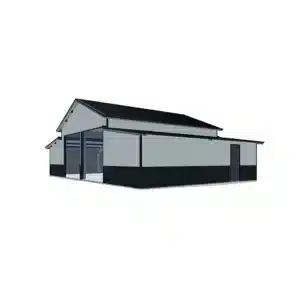
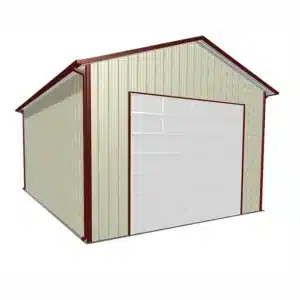
60×42 Multi-Use Farm Building – Shop + Storage – Kingston, ON

Discover a welcoming, rugged 60×42 steel kit tailored for Kingston’s cold winters and busy harvest seasons. Combining durable construction with adaptable shop-storage zones, this farm shop building Kingston Ontario solution…

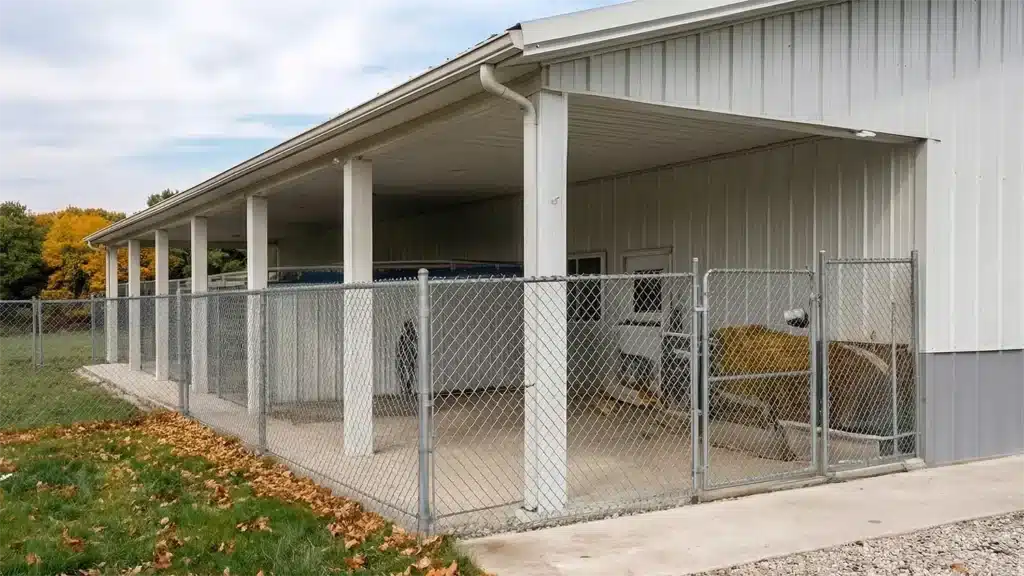
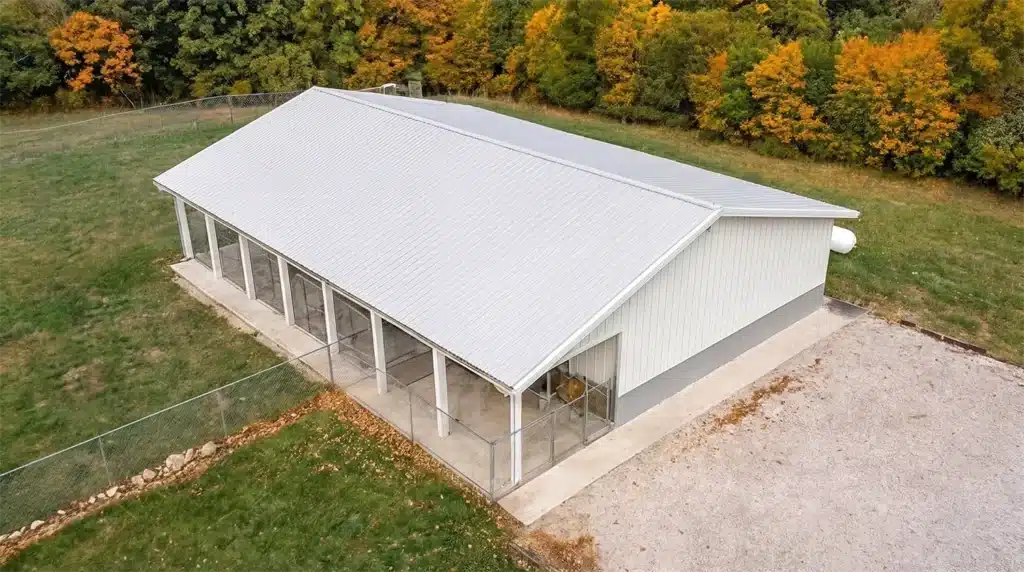
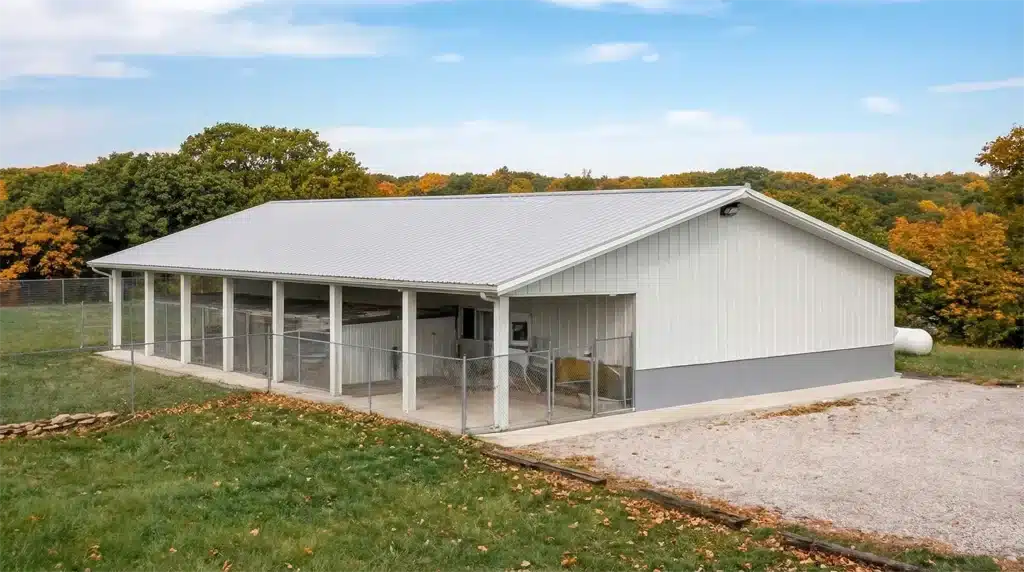
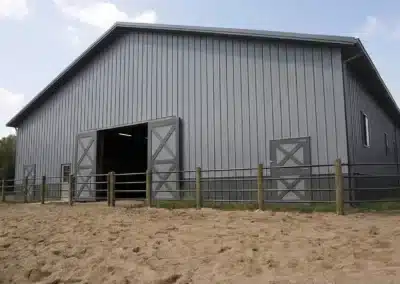
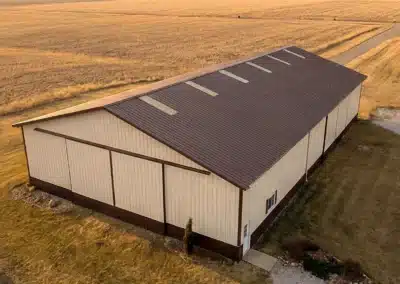
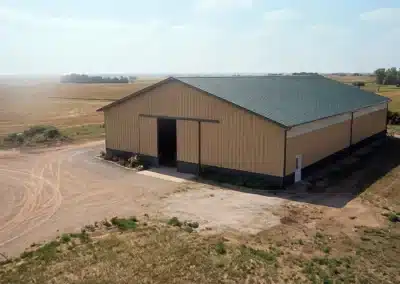
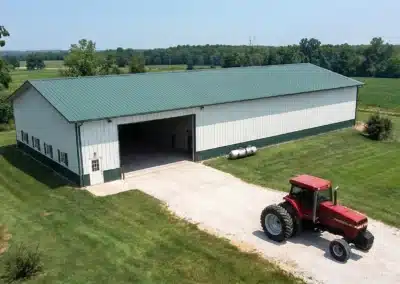
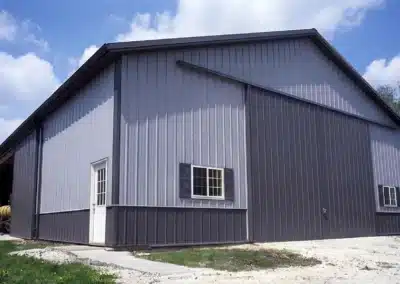
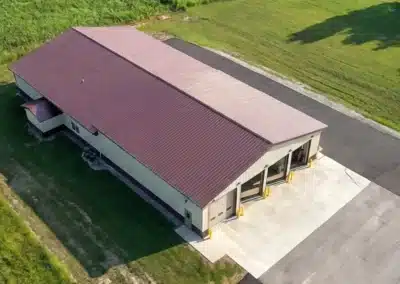
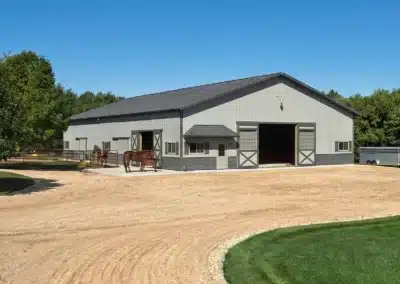
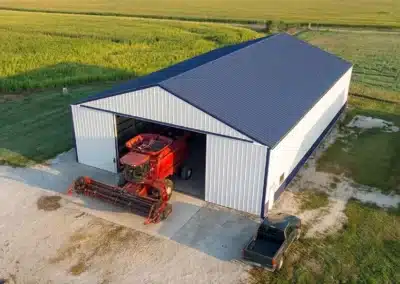
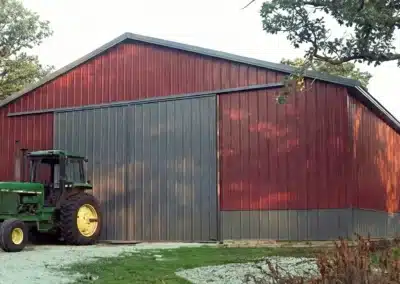
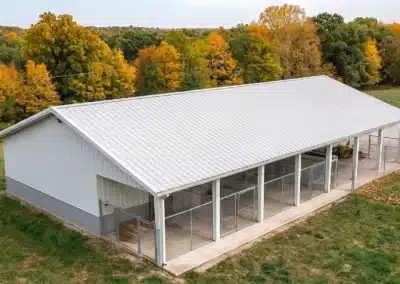
60x42 custom metal barn in Kingston, Ontario with a view of autumn trees

Overview

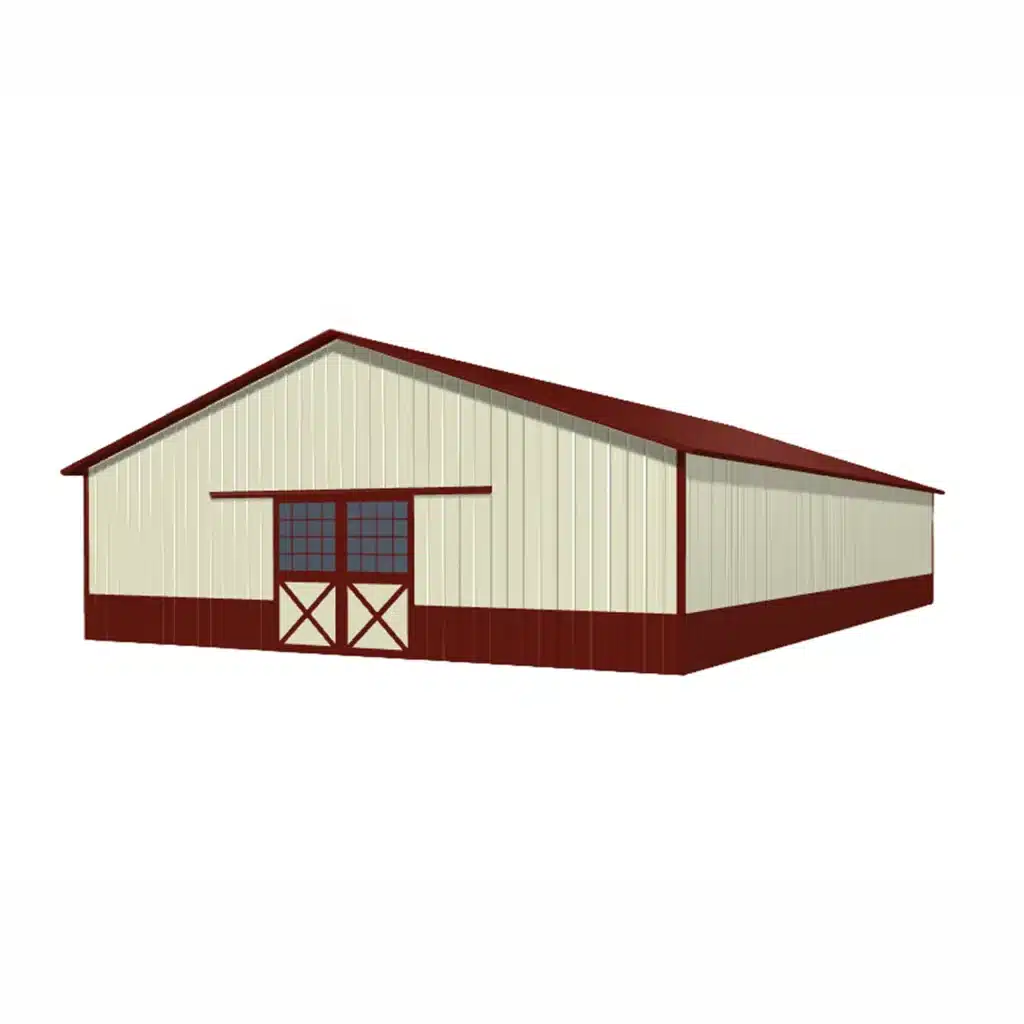
40x60x16 metal barn kit

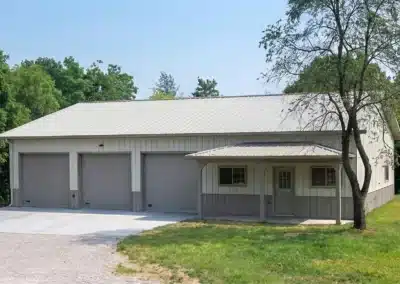
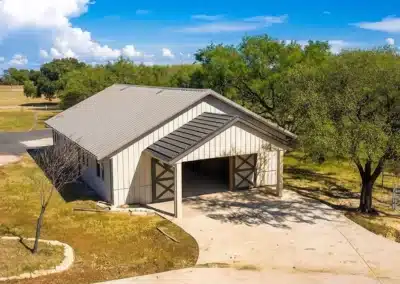
Completed agricultural and farm building projects

A 60×42 multi-use farm shop building in Kingston, ON is a steel-framed workspace and storage hub sized for equipment maintenance, parts, and seasonal inventory. If you’re searching for “farm shop building Kingston Ontario,” this footprint gives clear-span room for work bays and secure storage, with steel chosen for strength, low upkeep, fire resistance, and fast assembly in rural conditions.

Is a 60×42 farm shop the right size for your operation in Kingston?

With a 60 ft by 42 ft footprint, you can plan two to three service bays for tractors or pickups plus aisle space, pallet racking for seed and parts, and room for an air compressor corner or enclosed tool room. Many owners add a small mezzanine for light storage. Common door choices include a 14–16 ft-wide overhead or sectional door on the gable end for drive-through access, plus a man door near the workbench. Cladding is typically 26- or 24-gauge pre-painted steel with colour-matched trims; interior liner panels and insulation packages (roof and wall) support year-round use.

Explore options and pricing pathways with our Barn building kits in Canada.

How the kit goes together

This is a pre-engineered, bolt-up steel building: primary rigid frames, purlins and girts, factory-drilled connections, bracing, fasteners, engineered anchor plans, exterior sheeting, and trims. Local crews set anchor bolts, stand frames with a telehandler or small crane, install secondary members, then sheet and flash. Choose slab-on-grade with thickened edge or perimeter footing per geotechnical recommendations; door openings and trench drains are planned in the slab pour.

What about permits, snow and wind in Kingston?

Your building is engineered to the Ontario Building Code and the site-specific design criteria confirmed for your address: ground snow, wind exposure over fields or treed lots, topography, and soil bearing. Kingston’s permit intake will review stamped drawings; we coordinate sealed structural packages that reflect municipal load data and any conservation or rural zoning notes if applicable. The result is a code-compliant shop tailored to your exact location, not a one-size-fits-all spec.

Cladding, doors and shop workflow

– End-wall or side-wall overhead door placement to suit lane access
– Hydraulic or bi-fold options for wide equipment
– Insulated man doors and vestibule to reduce heat loss
– Natural light via polycarbonate panels or windows, balanced with secure wall space
– Ventilation fans and ridge venting for welding or equipment servicing

Considering a nearby size? See our popular 40x60x16 metal barn kit for another footprint that often fits mixed farm uses. For inspiration on layouts and finishes, browse our Completed agricultural and farm building projects.

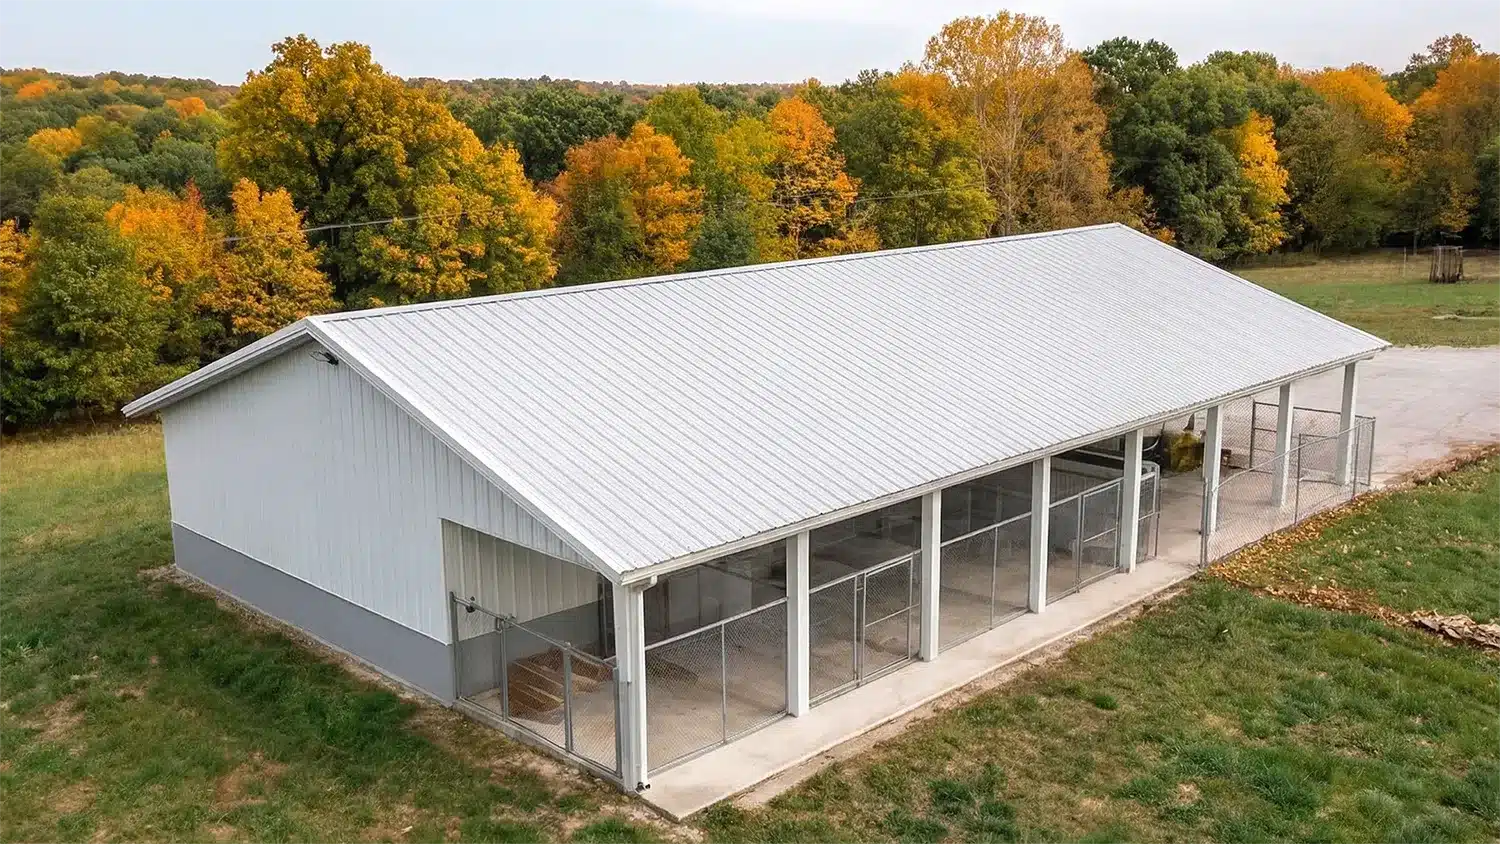
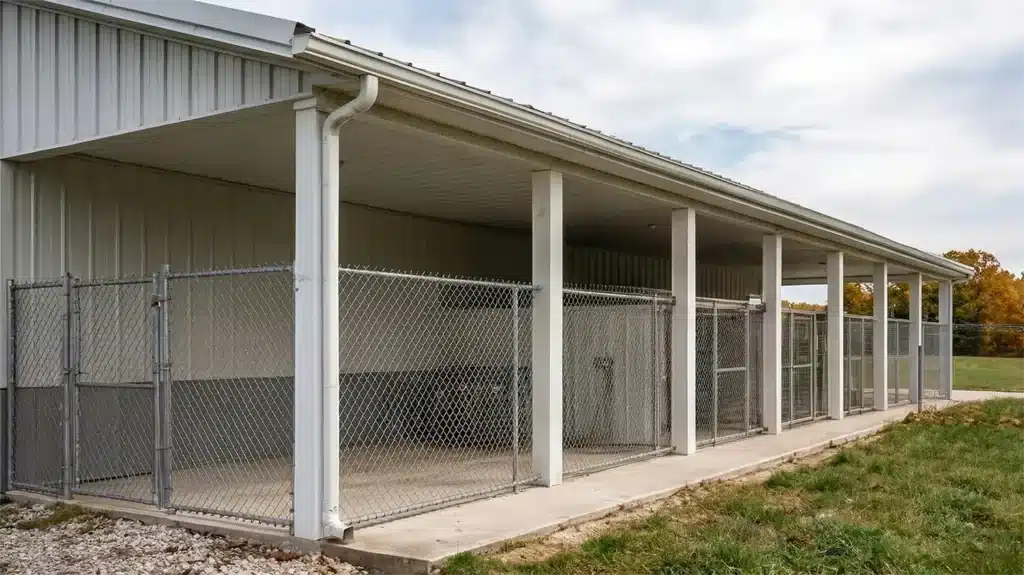
60×42 Multi-Use Farm Building – Shop + Storage – Kingston, ON Gallery

Engineering, loads and site conditions

For a 60×42 layout serving as a shop and storage hub, we engineer to the Ontario Building Code with site-specific values confirmed for your address. That includes ground snow (with drift at eaves/offsets), wind exposure over open fields or treed lots, topographic effects, and documented soil bearing. This ensures the farm shop building Kingston Ontario buyers select is stamped for the exact site, not a generic spec.
Foundations, anchoring and frost

A slab-on-grade with thickened edge or perimeter strip footing is selected from geotechnical guidance for your parcel. Frost protection depth is determined by local climate data and soil moisture; we detail insulation, granular base, and reinforcement to mitigate heave and slab curling. Anchor bolt plans are supplied with the sealed drawings; base plates, hold-downs, and diaphragm bracing are detailed to transfer wind and seismic forces into the concrete.

Roofing, cladding and corrosion control

Rigid frames, purlin spacing, and fastener patterns are designed for your confirmed snow and wind criteria. Roof profiles with high rib strengths and properly lapped closures manage drift and uplift; optional ice-stopping and snow retention are available where equipment or doorways need protection. For longevity in Kingston’s lake-influenced climate, we recommend pre-painted steel cladding (SMP or PVDF), G90 galvanized or AZM-coated secondary steel, sealed base trims, and interior liner panels in work areas. Ventilation and vapour control are detailed to reduce condensation in heated shops.

Access, doors and comparable builds

Plan overhead or hydraulic doors on the gable for straight-through access, with framed openings sized for your widest equipment and verified deflection limits to protect door operation. See a similar footprint in our 60×42 steel hay and feed storage shed, or scale up inspiration from the 100×60 covered steel riding arena.

What permits apply to a farm shop building Kingston Ontario?

Municipal intake reviews OBC-stamped structural drawings, site plan, grading/drainage notes, and any conservation or agricultural zoning considerations. Confirm submittal requirements, fees, and timelines directly with the City: Building permits in Kingston. We coordinate sealed packages aligned with the municipality’s current standards.

Ready to move from planning to procurement? For Kingston, ON farms, browse the exact kit, align options to your workflow, and view the kit details and pricing below to start your build.

60×42 Multi-Use Farm Building – Shop + Storage – Kingston, ON FAQs

What permits are needed for a farm shop building in Kingston, Ontario?

In Kingston, Ontario, building a farm shop requires obtaining permits from the City of Kingston. The process involves submitting Ontario Building Code-stamped structural drawings, site plans, and any relevant zoning considerations. It's crucial to confirm requirements and timelines with the municipal building department to ensure compliance with local regulations.

How should the foundation be prepared for a 60x42 farm shop building in Kingston?

For a 60x42 farm shop in Kingston, the foundation typically involves a slab-on-grade with a thickened edge or perimeter strip footing, guided by geotechnical recommendations. The frost protection depth and soil conditions will determine the specific design, and it's essential to consult local climate data and soil moisture levels to mitigate heave and slab curling.

What are the snow and wind load considerations for a steel farm shop in Kingston?

For a 60x42 farm shop in Kingston, the foundation typically involves a slab-on-grade with a thickened edge or perimeter strip footing, guided by geotechnical recommendations. The frost protection depth and soil conditions will determine the specific design, and it's essential to consult local climate data and soil moisture levels to mitigate heave and slab curling.

What are the recommended cladding and corrosion control measures for a farm shop in Kingston?

For a farm shop in Kingston, it's recommended to use pre-painted steel cladding with a G90 galvanized or AZM-coated finish to withstand the local climate. Rigid frames and proper sealing of base trims are crucial for corrosion control. Interior liner panels and adequate ventilation are also advised to manage condensation and extend the building's lifespan.

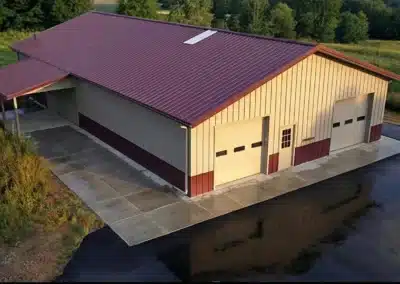
40x60x16 metal barn with red trim and sliding doors for agricultural use.

Love this build? Shop the exact kit.

Starting Deposit:
$17,500.00
View Kit Details & Pricing