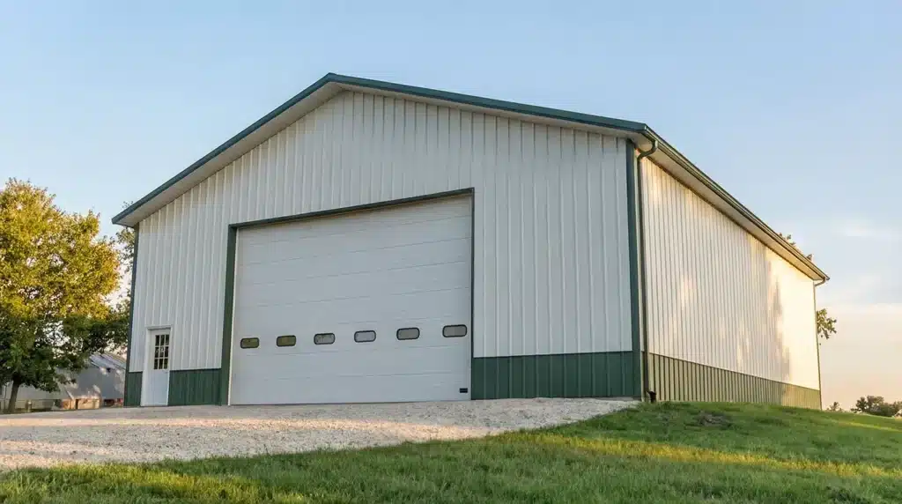
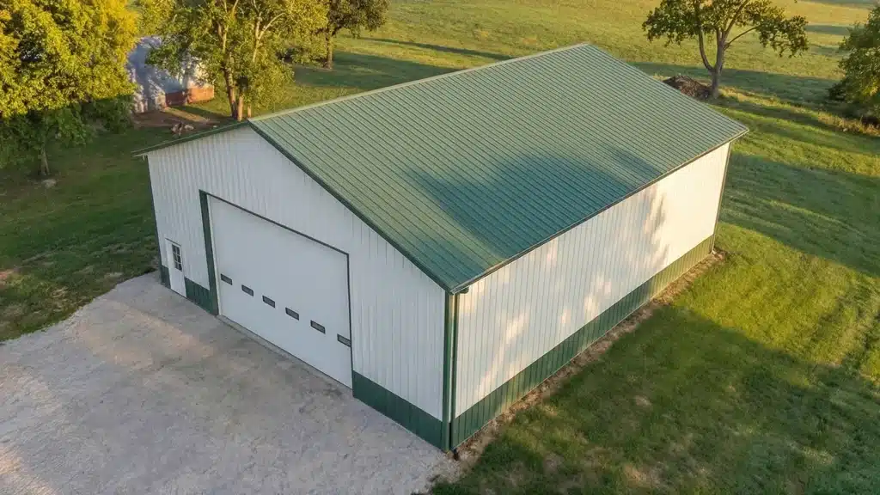
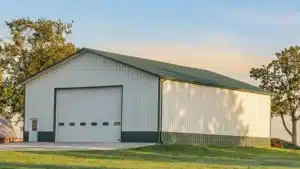
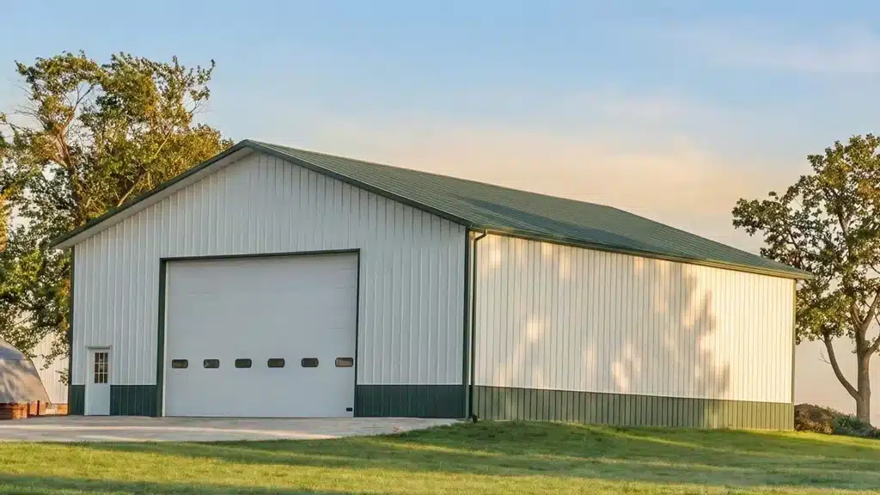
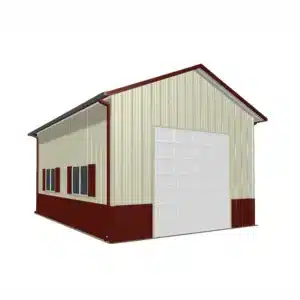
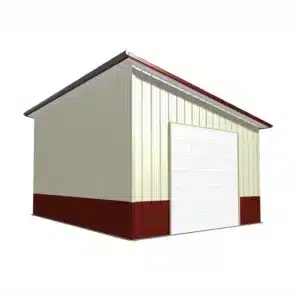
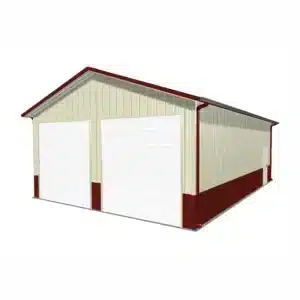
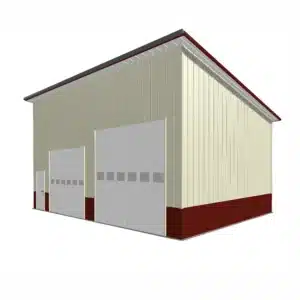
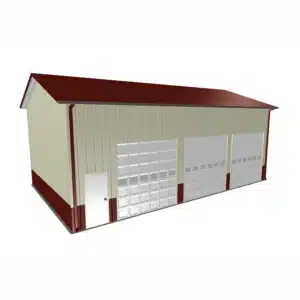
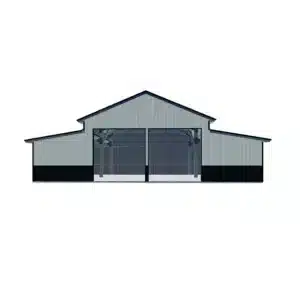
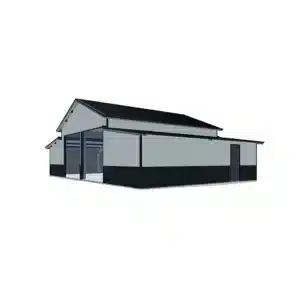
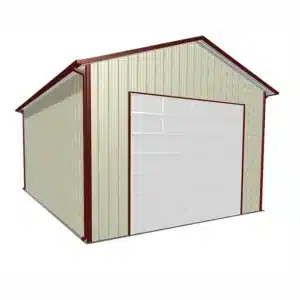
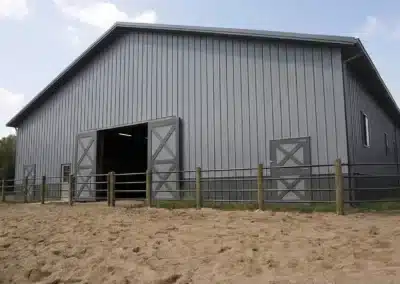
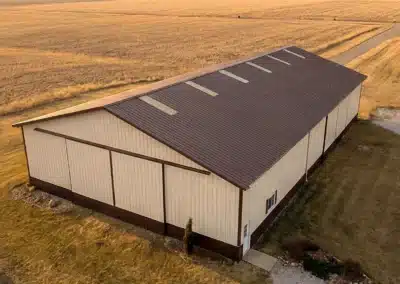
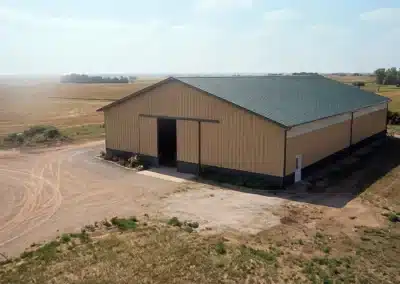
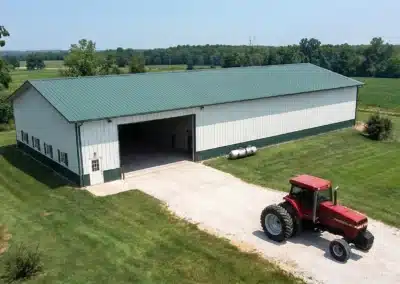
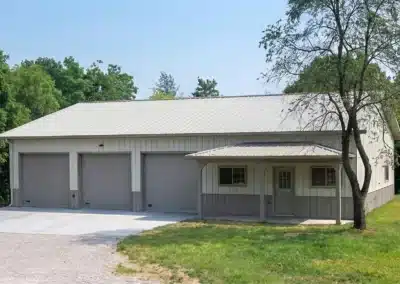
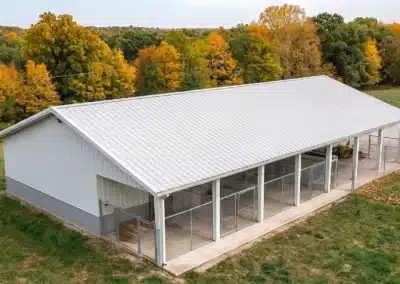
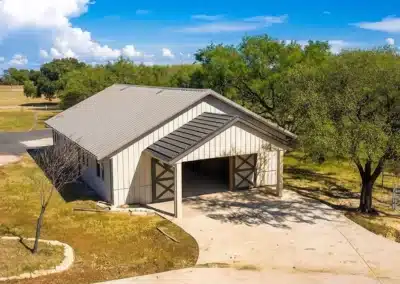
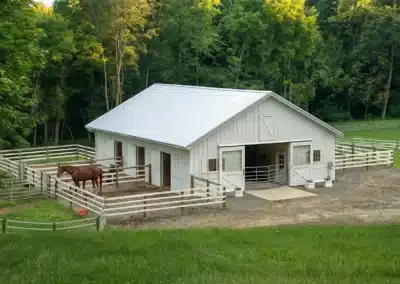
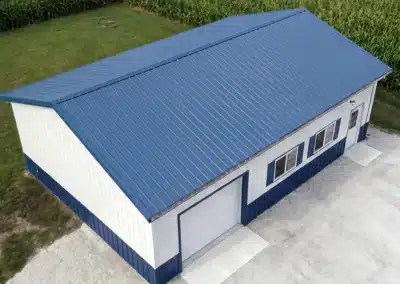
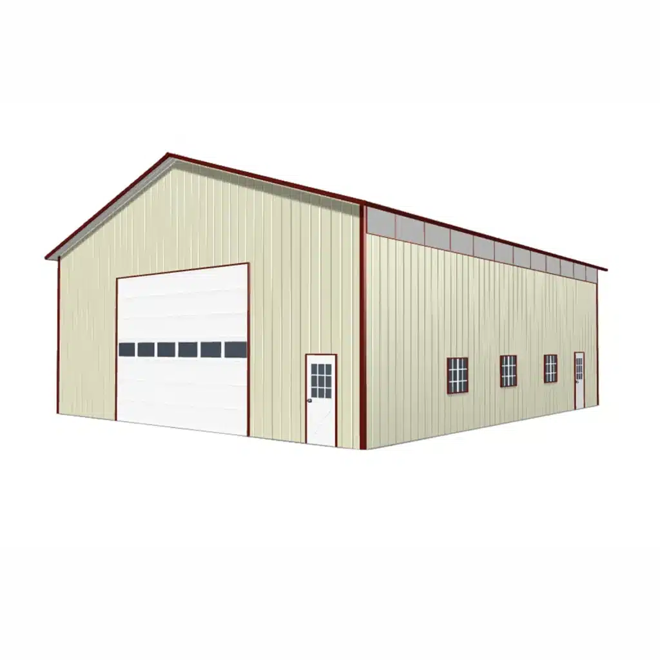
A steel drive shed Barrie is a clear-span, low-maintenance storage building sized for tractors, implements and seasonal equipment on Simcoe County farms. This 50×48 footprint gives secure, weatherproof space with quick assembly and long service life. Steel is chosen for strength under local snow and wind, fire resistance, and easy expansion. Explore Barn building kits in Canada to compare layouts and options.
What fits in a 50×48 farm drive shed?
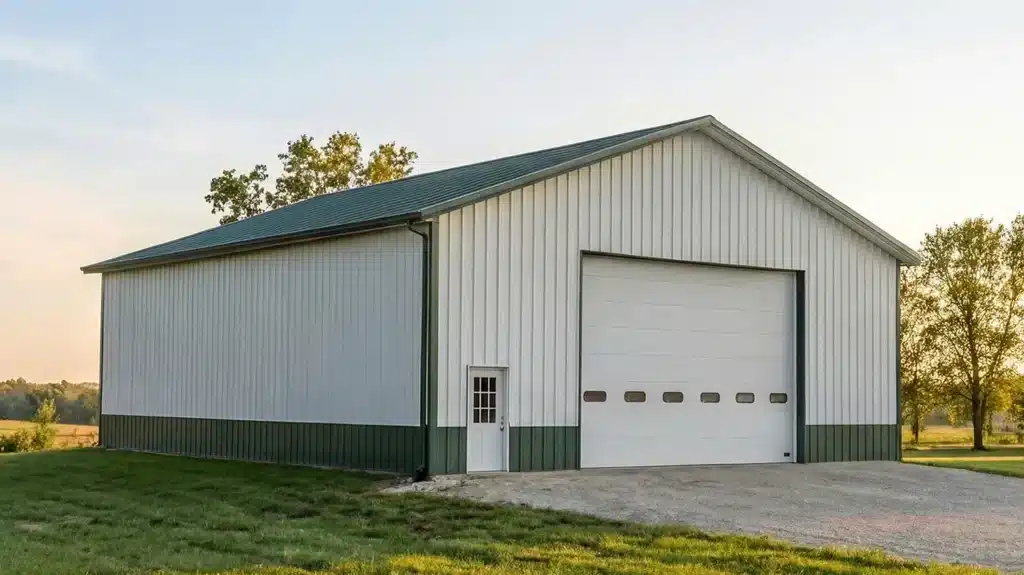
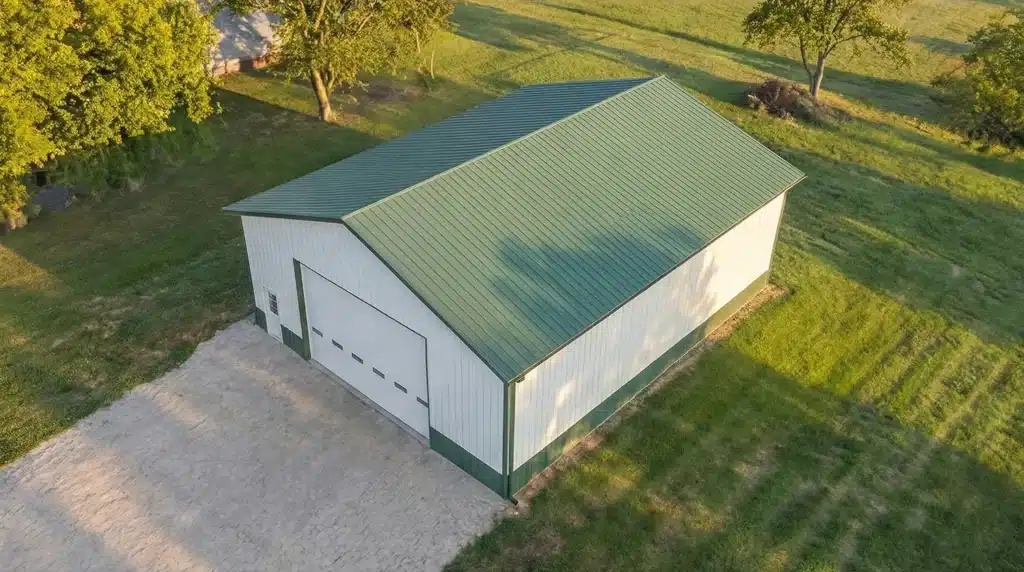
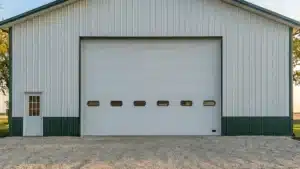
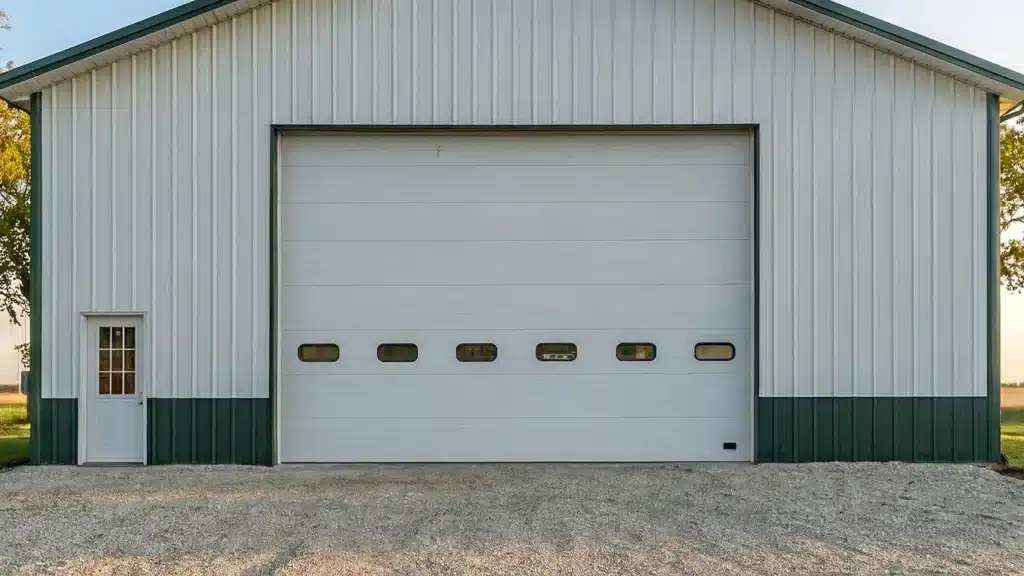
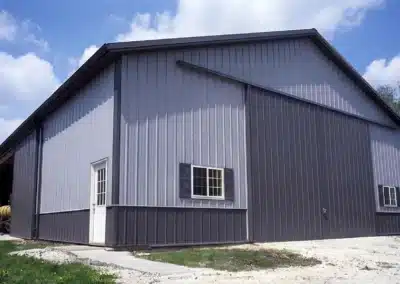
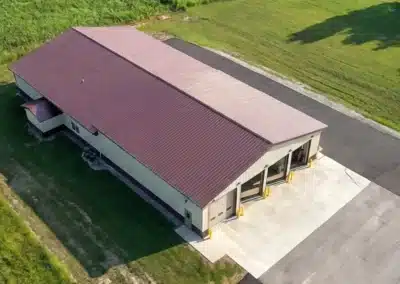
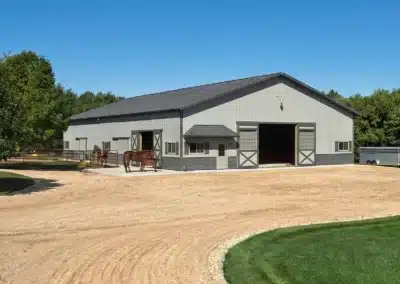
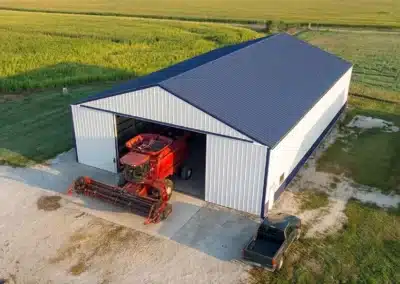
At 50 feet wide by 48 feet long (about 2,400 square feet), you can stage a primary tractor with loader, a baler, air seeder carts, mower-conditioner, utility skid steer, plus racks for parts and fluids along the sidewalls. Many buyers choose a clear-span rigid-frame so there are no interior posts to block implements. Eave heights commonly range to suit door clearances for high cabs and ROPS; plan door openings to accommodate combine headers on carts or a sprayer boom. Typical choices include a centred 14–16 ft high overhead or hydraulic door on the gable end for straight-through access, with a wide sliding door or second overhead on the opposite wall for drive-through convenience. Wall cladding in 26-gauge or heavier profiles with optional wainscot resists abrasion from daily use, and standing seam or high-strength through-fastened roofing handles drifting snow.
How much does a steel drive shed cost in Barrie, and what drives the price?
Total investment depends on span, eave height, door sizes and type, insulation, interior liner panels, foundation design, and site works (grading, access, power). Local engineering for Barrie’s mapped snow and wind exposure, and terrain category, also affects frame weight and fasteners. Many owners use a baseline like our nearby 50x40x14 metal barn kit to understand framing, cladding and door packages, then scale to 50×48 with the openings they need.
Permits and engineering for Barrie, ON
Your kit is engineered to the Ontario Building Code, with site-specific loads confirmed for your address in Barrie. Ground snow, wind off Kempenfelt Bay, exposure category, and soil conditions determine the final design. Foundations are detailed to your geotechnical conditions and frost depth (verified for the parcel), whether you choose a thickened-edge slab, pier-and-grade beam, or perimeter wall. Permit drawings include stamped structural calculations and anchor layouts to streamline review by the City.
How the kit goes together
Pre-engineered primary frames, purlins and girts arrive cut, drilled and labelled. Crews set anchor bolts, stand frames with lifts, install roof and wall secondary members, then sheet with prefinished steel. Weatherstripping, closures and trims finish edges; add insulation, daylight panels and ventilation as needed. See similar farm uses in our Completed agricultural and farm building projects for layout ideas.