Foundations, anchoring and frost protection
For a steel warehouse Thunder Bay buyers can heat and operate year-round, foundations are engineered to the Ontario Building Code with site-specific frost protection based on local soils, drainage, groundwater and exposure. Typical solutions include a reinforced slab-on-grade with thickened edges or a grade beam on piers; both are detailed from a geotechnical report and municipal guidance. Anchor bolts are set from stamped base-plate drawings, with embedment, edge distances and hold‑down details coordinated to resist uplift and shear from wind. Sub‑slab vapour barriers, insulation, and perimeter drainage are specified for the intended occupancy and thermal performance.
How does the roof system manage snow, wind and drift?
OBC‑based roof design uses the site’s confirmed ground snow load, wind exposure (open terrain vs. sheltered), elevation, importance category and building geometry. The rigid frame, purlin spacing and roof panel gauge are selected to meet these loads, with attention to drift zones at step‑downs, parapets and higher eaves. Standing‑seam or through‑fastened profiles can be engineered; both can include snow guards, eave ice‑stops and continuous bracing. Lateral systems (X‑bracing or portal frames) and diaphragm design are sized to the local wind climate off Lake Superior.
Cladding and corrosion choices for Northwestern Ontario
Factory‑galvanized primary/secondary steel, Galvalume roof, and pre‑finished wall panels (SMP or PVDF) offer durable protection against freeze‑thaw and road‑salt exposure. Heavier‑gauge trims, robust base details, proper ventilation, and interior vapour control help prevent condensation in heated storage. For harsher service (de‑icing salts, wash‑down), consider enhanced coatings or hot‑dip options on select components.
What does a steel warehouse Thunder Bay permit submission include?
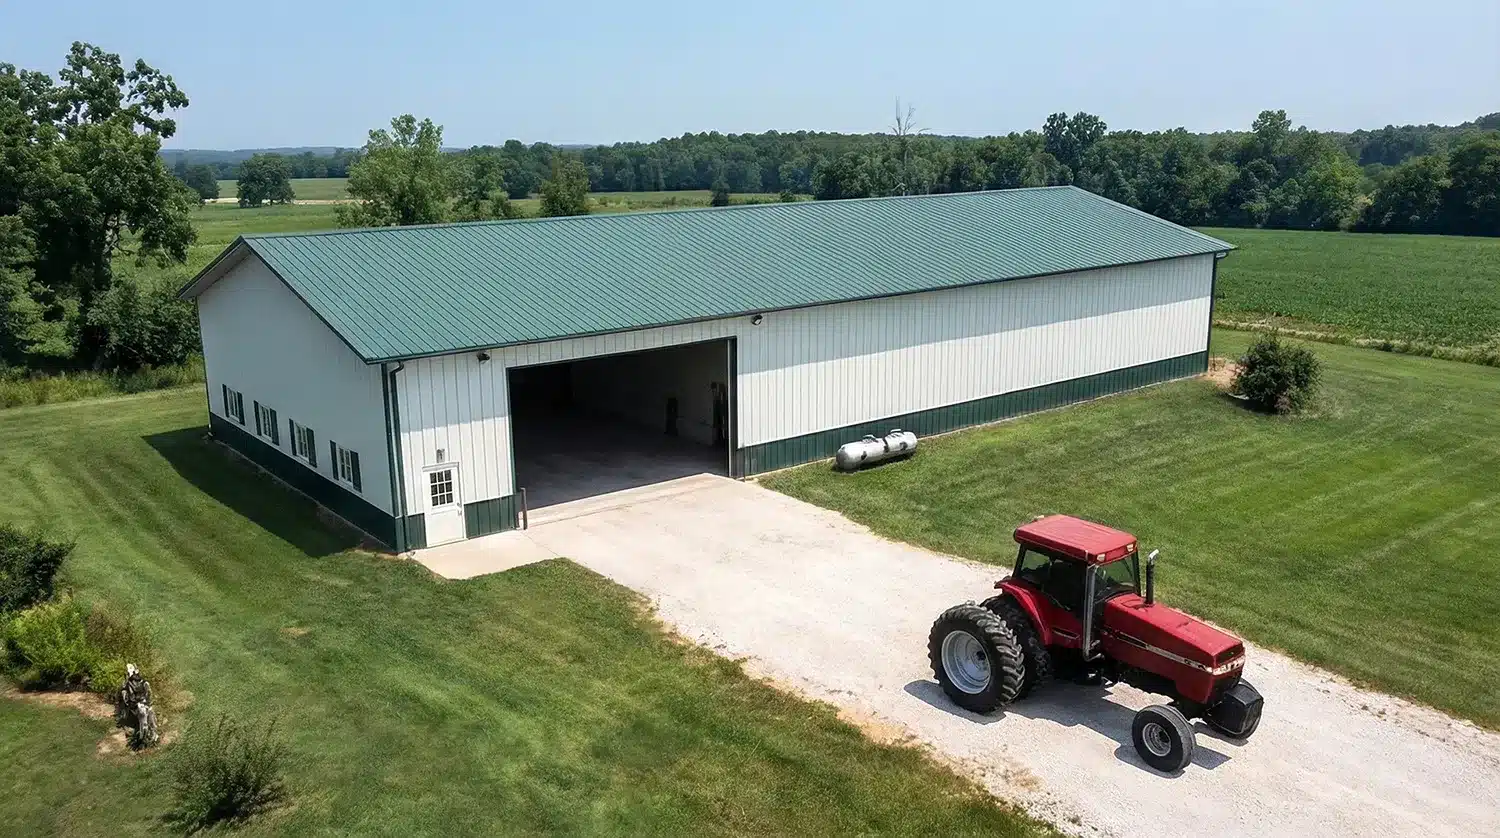
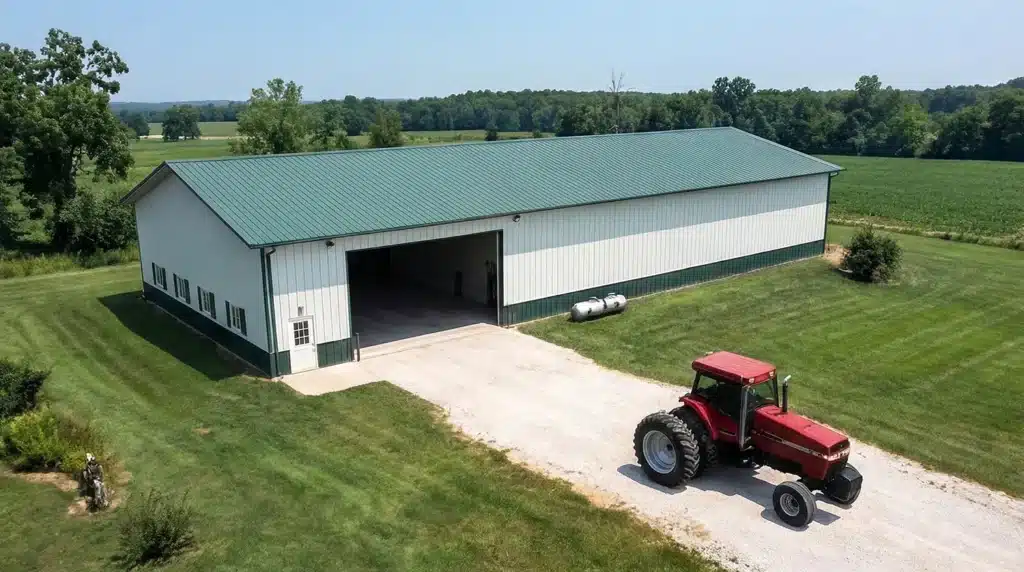
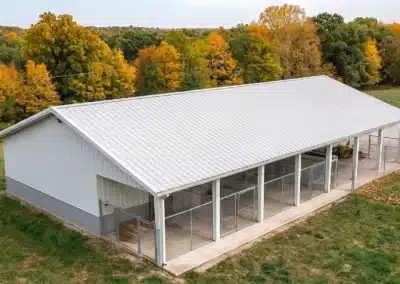
Your package includes engineer‑sealed structural drawings and letters of compliance to the Ontario Building Code. The City typically reviews zoning, siting, grading, fire access, spatial separation, exits, and energy provisions, and may require site plan control depending on use. See Ontario examples for scope and detailing in our 105×54 steel self-storage building and this 100×60 covered steel riding arena. Confirm current submittal requirements, fees, and local design loads directly with the City: Building permits in Thunder Bay.
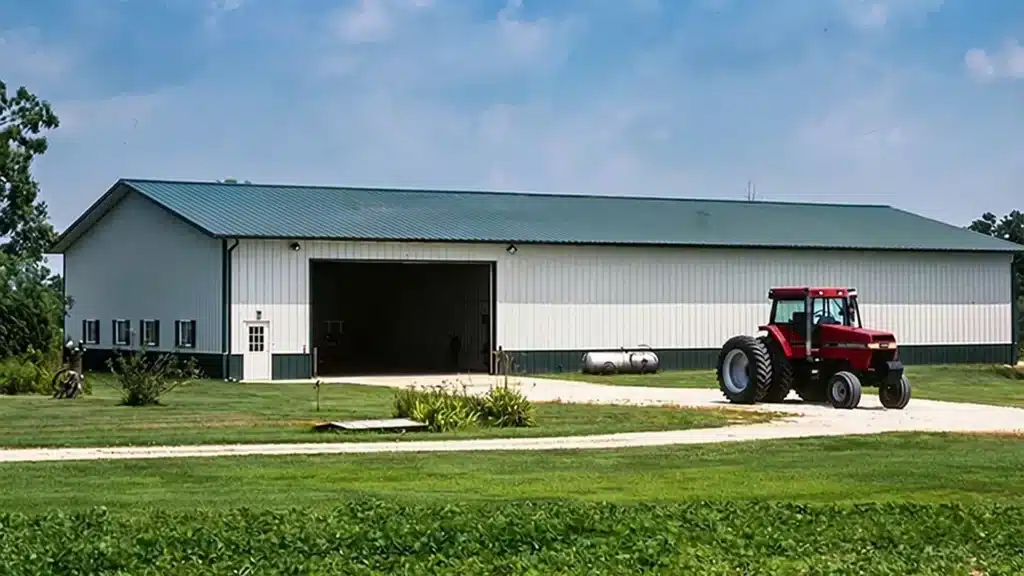
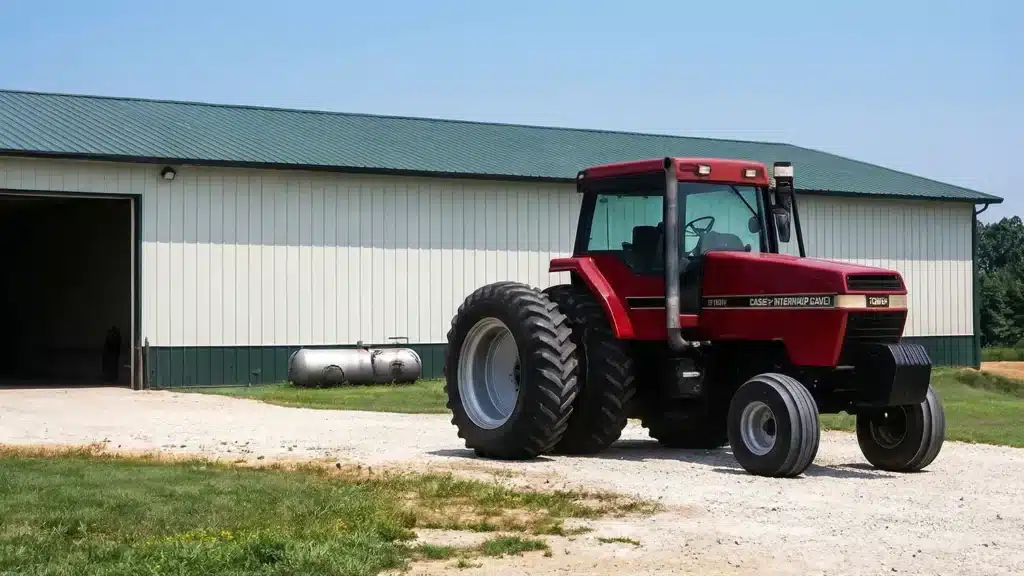
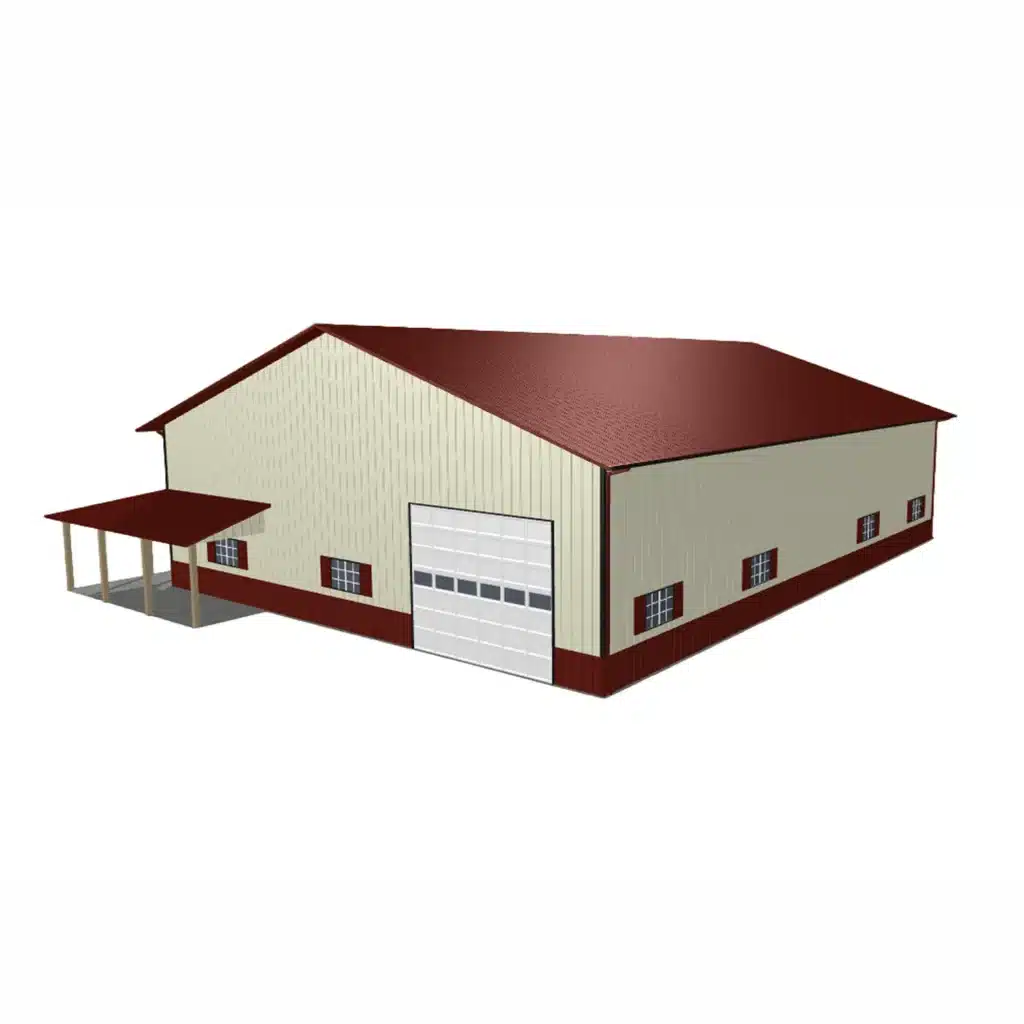
Ready to plan your 120×60 clear‑span? Tell us your eave height, doors, insulation and finish preferences, then browse the exact kit. View the kit details and pricing below and shop this steel building kit configured for Thunder Bay.