60×40 Steel Equestrian Barn – Stables & Hay Storage – London, ON

Discover why our prefabricated steel equestrian barn kit was the perfect fit for a London, Ontario stable, offering rapid installation, robust durability against harsh winters, and turnkey hay storage. Horse…

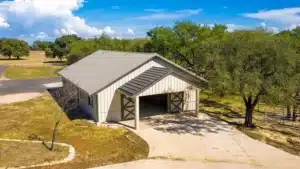
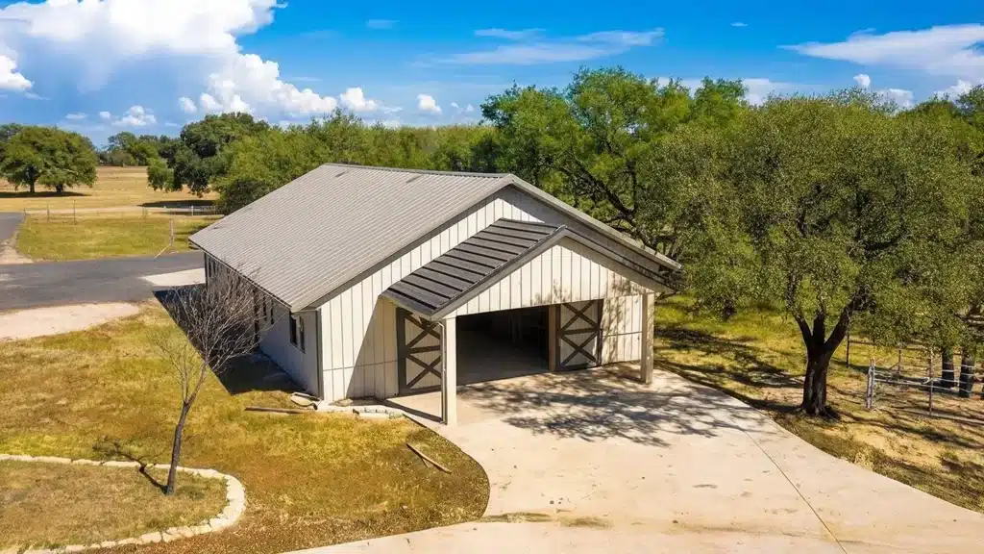
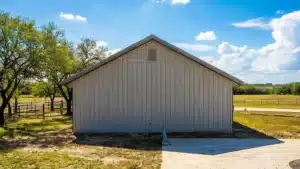
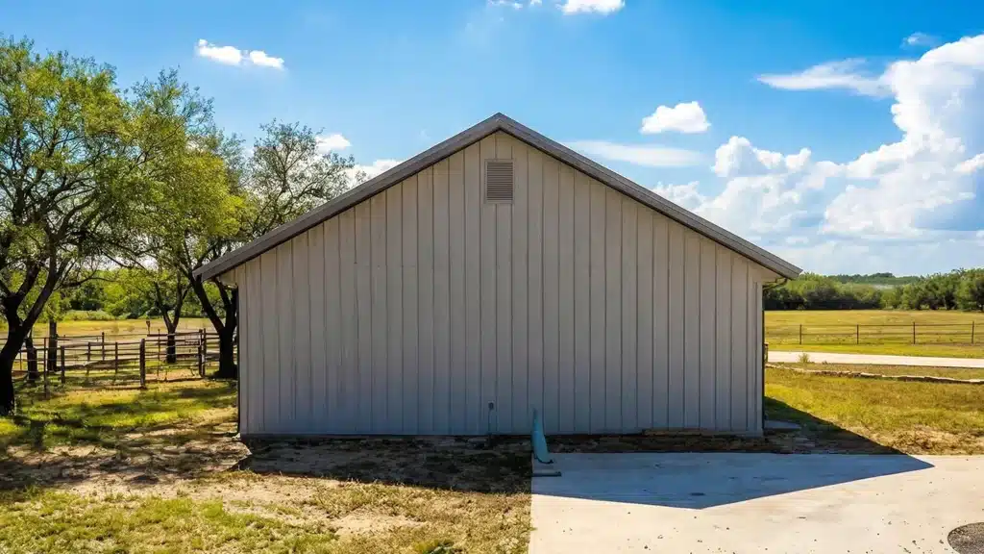
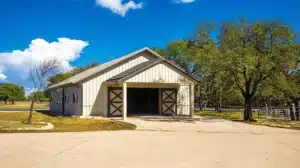
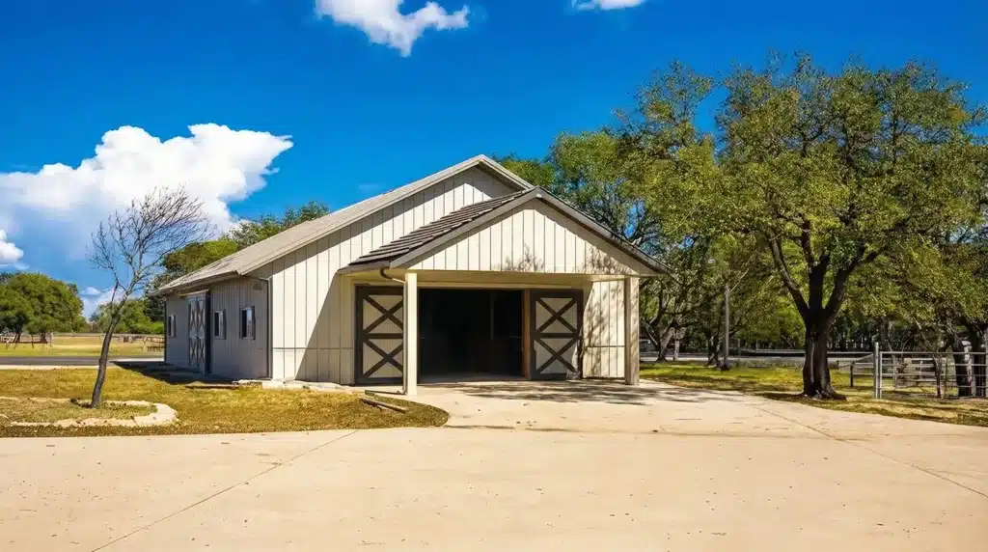
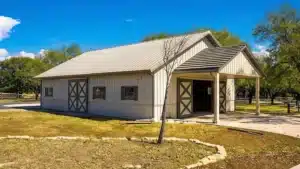
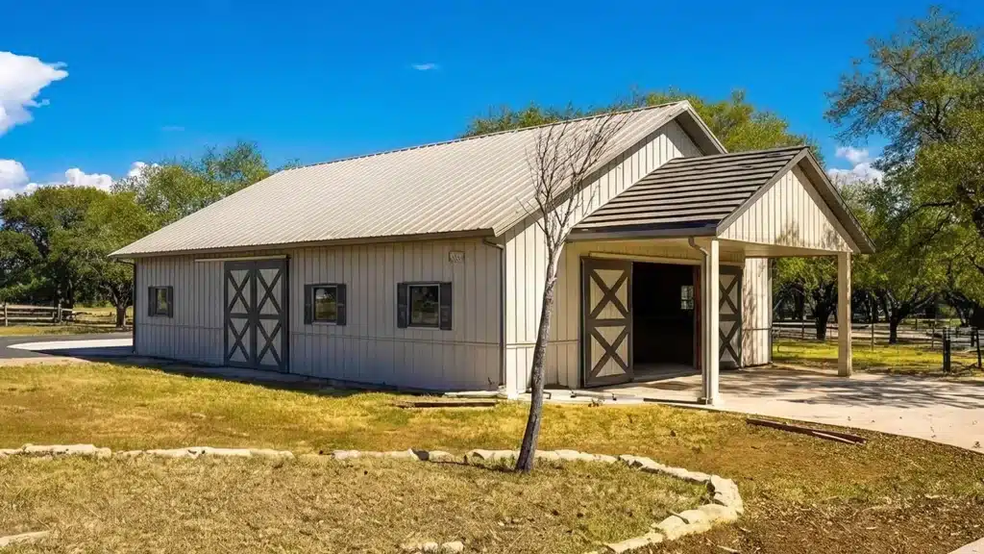
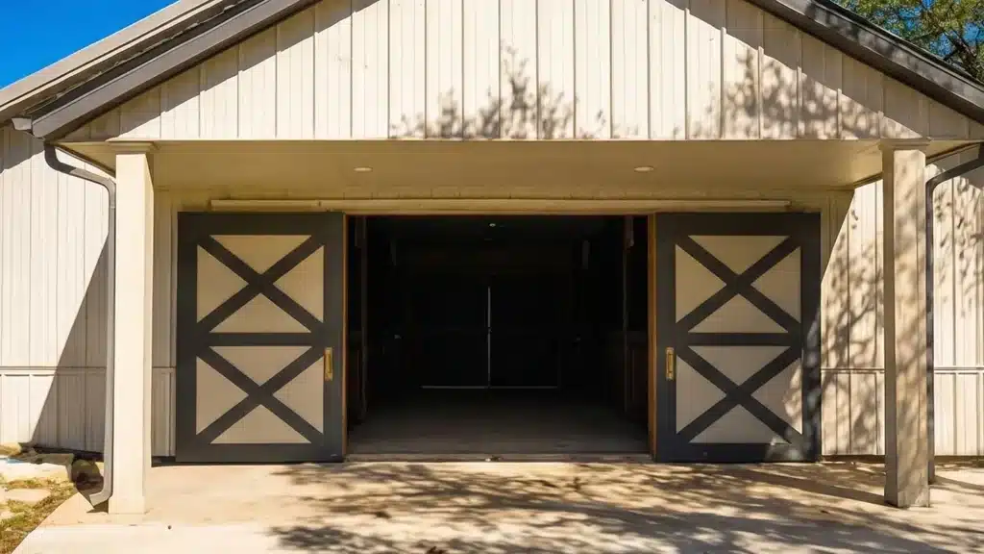
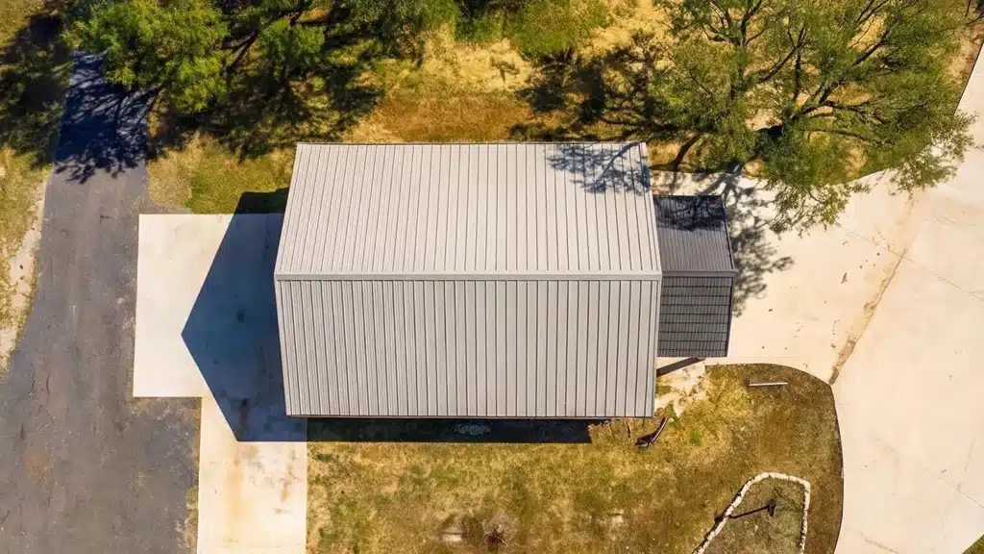
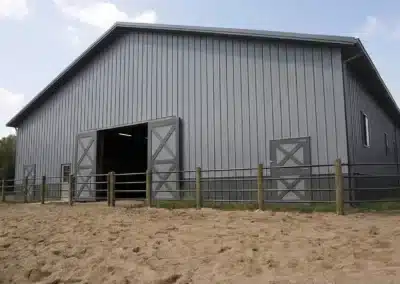
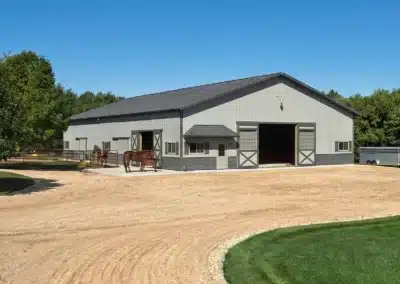
60x40 steel equestrian building in Ontario surrounded by trees.

Overview

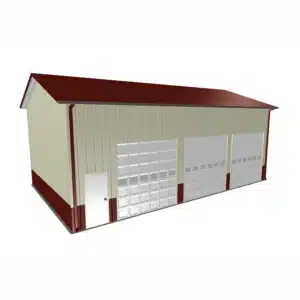
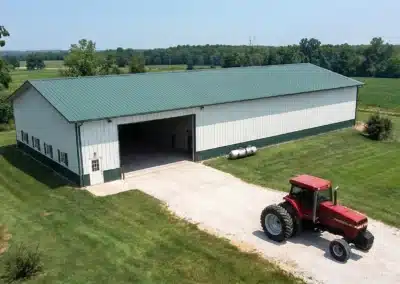
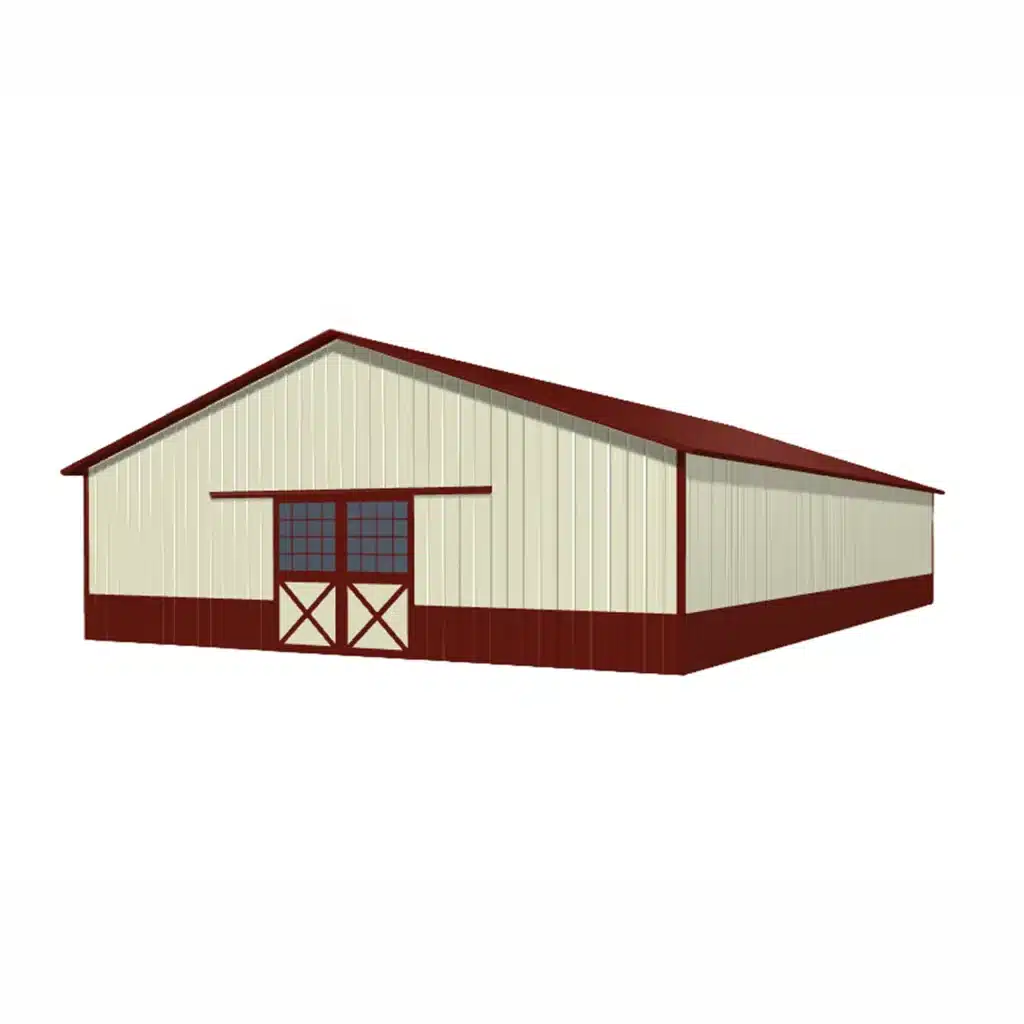
40x60x16 metal barn kit

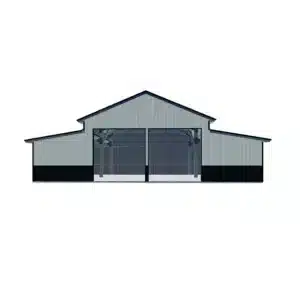
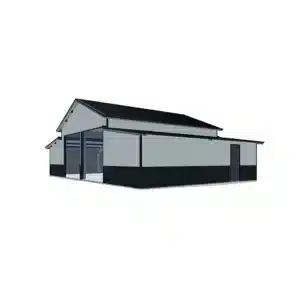
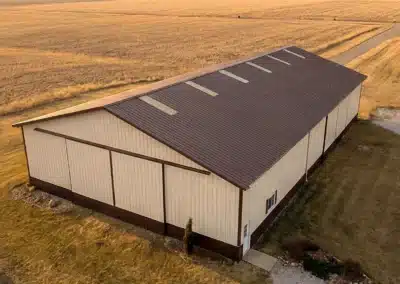
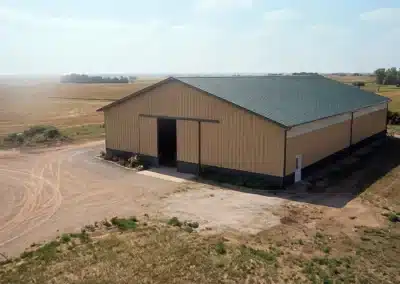
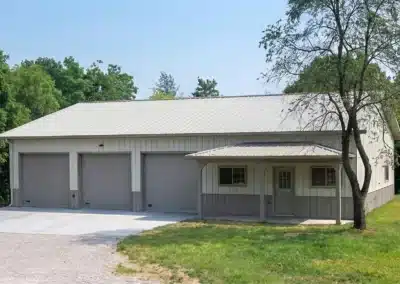
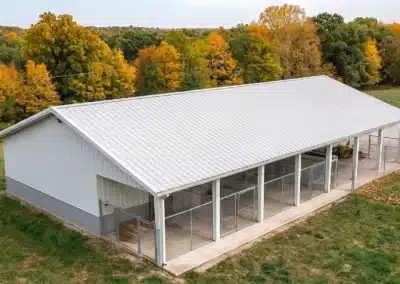
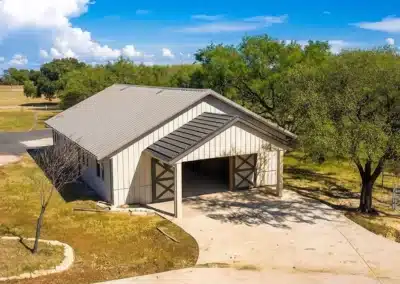
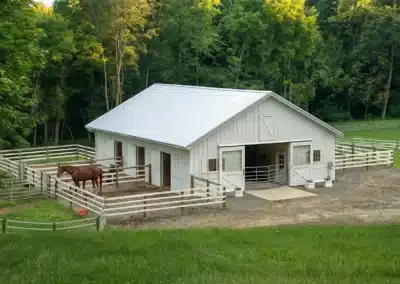
Completed equestrian and horse barn builds

A steel equestrian barn London Ontario buyers look for is a durable, low‑maintenance horse facility that combines safe stabling with dry hay and tack storage. A 60 ft by 40 ft footprint suits working barns, training operations or hobby farms around London, ON. Steel is chosen for fire resistance, straight aisles, open spans without interior posts, and fast, weather‑tight erection compared with wood.

Explore Barn building kits in Canada to see how a prefabricated package streamlines design, engineering and delivery for the London area.

What fits inside a 60 × 40 steel horse barn?

This footprint commonly accommodates a central 12 ft aisle with 6–8 standard 12 × 12 stalls, room for a tack/feed room, and dedicated hay storage at one end. Many buyers choose a 16 ft eave height for trailer clearance and overhead mechanical ventilation, mirroring our popular 40x60x16 metal barn kit. Clear-span steel frames keep aisles unobstructed and make it easy to reconfigure stalls as needs change.

Cladding, doors and ventilation choices

– Roof and wall panels: 26‑gauge or heavier pre‑painted steel in agricultural colours, with optional upgraded coastal/industrial coatings.
– Doors: wide sliding aisle doors, overhead roll‑up or hydraulic end doors for equipment, and horse‑safe Dutch doors to paddocks.
– Ventilation: continuous ridge vent, eave inlets, and cupolas; add insulation and vapour control to manage condensation.
– Interiors: steel or composite kick walls, washable liners in wash bays, and grated drains planned into the slab.

How is a London, ON steel barn engineered and permitted?

Your kit is engineered to the Ontario Building Code and stamped for the site conditions confirmed for the buyer’s address in the City of London—snow and wind exposure, topography, importance category, and soil bearing. London’s lake‑effect weather, open farmland exposure, and any nearby wind breaks affect design loads; final values are verified for your lot. Foundations are detailed to the municipal frost depth and soil report, whether you choose a thickened‑edge slab, strip footings with frost walls, or pier foundations with a slab pour later.

How the kit goes together

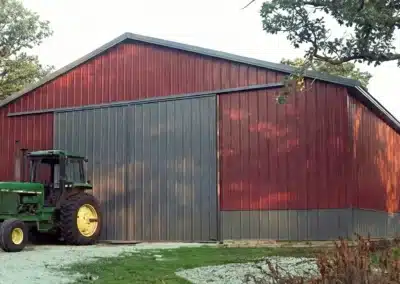
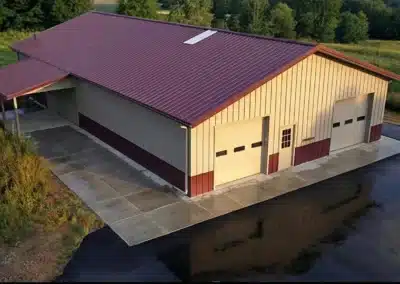
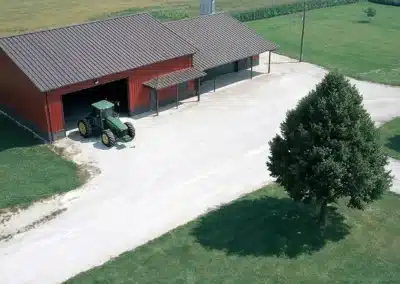
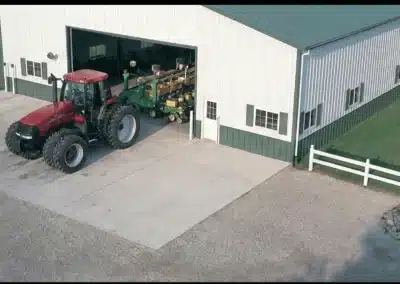
Pre‑drilled primary frames, purlins and girts bolt up quickly; panels, trims, and flashings are cut to length; door packages and ventilation components integrate with the steel shell. This reduces waste, shortens on‑site labour, and delivers straight lines that stay true over time—ideal for safe stalls and tidy hay storage. See finishes and layouts other buyers chose in our Completed equestrian and horse barn builds.

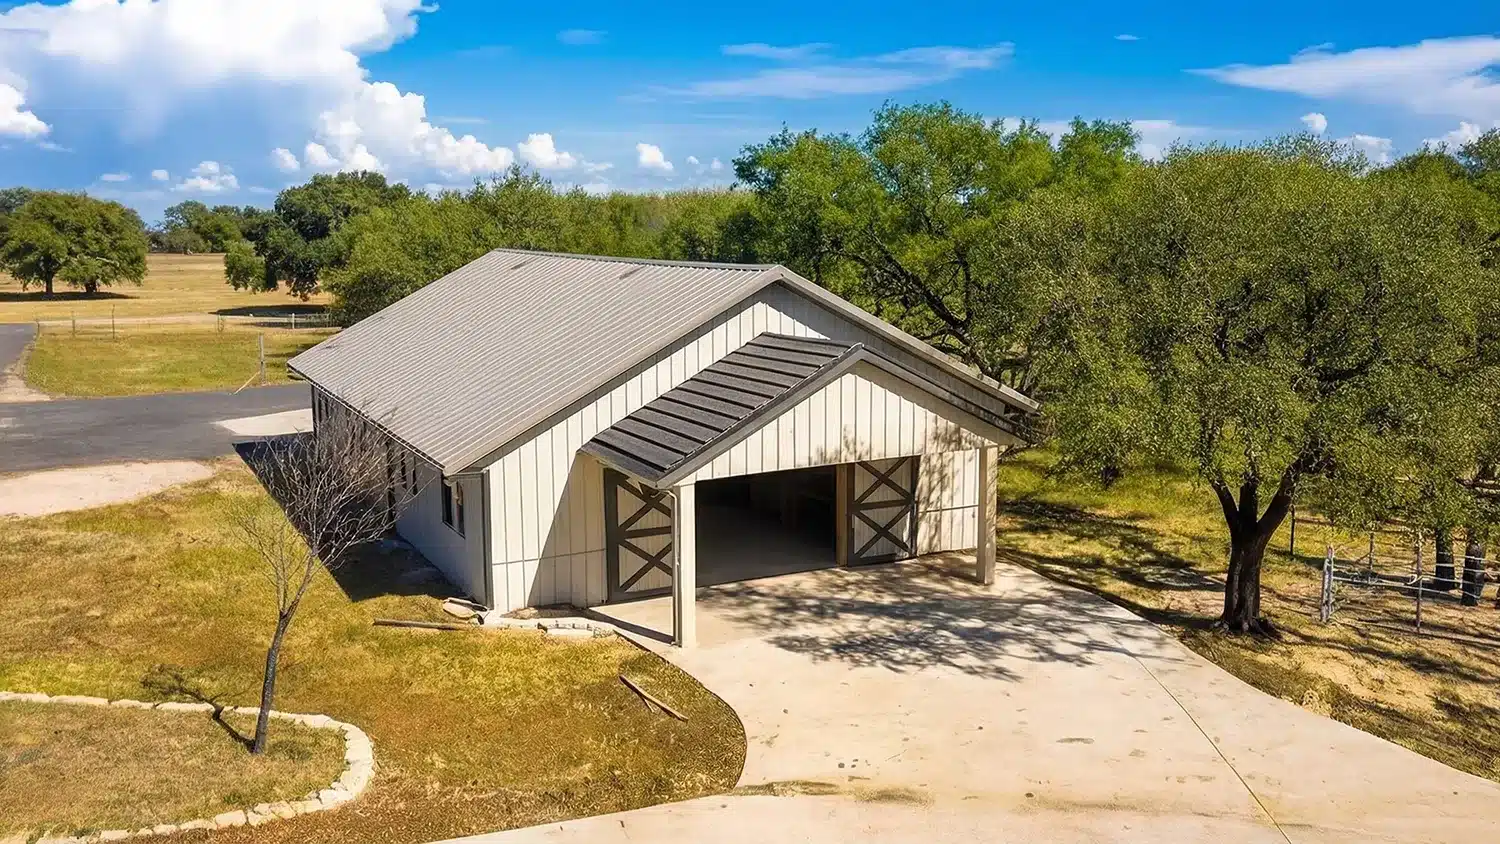
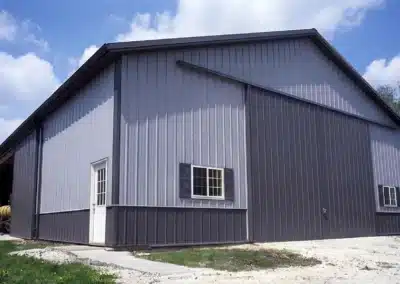
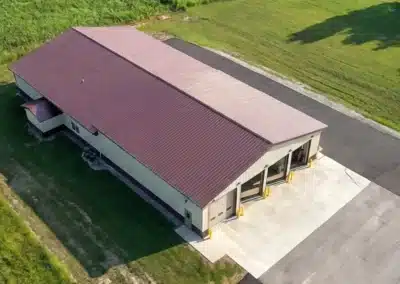
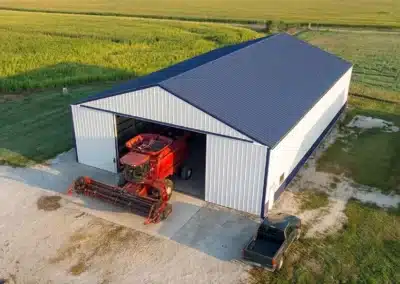
60×40 Steel Equestrian Barn – Stables & Hay Storage – London, ON Gallery

A 60 × 40 layout keeps aisles clear and stall lines straight while giving dry storage for small‑square or round‑bale hay. When you compare options for a steel equestrian barn London Ontario owners can maintain easily, look for engineered frames, agricolour cladding, and interior finishes that handle ammonia and wash‑down. For scale comparisons, see our 48×36 horse barn with stalls and tack room and the larger 120×68 clear-span indoor riding arena.

What permits are needed for a steel equestrian barn London Ontario?

Designs are stamped to the Ontario Building Code for your site’s confirmed snow, wind and seismic parameters, importance category, exposure, and soil bearing. In London, ON you apply for a Building Permit with drawings, engineered schedules, site plan, and any farm use notes the City requests. Always confirm submittal items, review timelines and current fees on the City’s own page for Building permits in London before you file.
Foundations, frost and anchoring

Foundation type is selected to match your geotechnical report and municipal frost protection requirements: thickened‑edge slab with interior piers for stall walls, strip footings with frost walls, or pier foundations with a later slab pour. Anchor rods, base plates and uplift ties are sized for the verified wind exposure and building importance. Door openings receive reinforced slabs and edge protection for hoof traffic and equipment wheels.

How does the roof handle snow and wind near London?

Frames, purlin spacing and bracing are engineered for the site‑specific snow load including drift zones at ridge and leeward eaves, and for wind based on exposure (open fields vs. treed shelterbelts) and topography. Optional higher roof pitch, snow retention, and eave ice‑belt details are available. For durability, choose 26‑gauge or heavier pre‑painted steel, GALVALUME or upgraded coatings; consider hot‑dip galvanized secondary steel in high‑moisture zones, interior liners in wash bays, and insulation with vapour control to reduce condensation over stalls and hay.

Next steps for your 60 × 40 barn

Ready to move from concept to a permit‑ready kit? Our team will confirm loads for your address, align foundations with your soil report, and coordinate doors and ventilation for equine safety. Browse the exact kit specs, view the kit details and pricing below, and shop this steel building kit with confidence for London, ON.

60×40 Steel Equestrian Barn – Stables & Hay Storage – London, ON FAQs

What are the permit requirements for building a steel equestrian barn in London, Ontario?

In London, ON, you need to apply for a Building Permit with drawings, engineered schedules, a site plan, and any farm use notes requested by the City. Designs must be stamped to the Ontario Building Code for site-specific conditions. Always confirm the submittal items, review timelines, and current fees on the City’s building permits page before filing.

How is the foundation for a 60x40 steel equestrian barn determined in London, Ontario?

The foundation type is chosen based on your geotechnical report and municipal frost protection requirements. Options include a thickened-edge slab with interior piers, strip footings with frost walls, or pier foundations with a later slab pour. Anchoring is designed for verified wind exposure and building importance.

How is the roof of a steel equestrian barn engineered for snow and wind in London, Ontario?

The foundation type is chosen based on your geotechnical report and municipal frost protection requirements. Options include a thickened-edge slab with interior piers, strip footings with frost walls, or pier foundations with a later slab pour. Anchoring is designed for verified wind exposure and building importance.

What are the assembly requirements for a 60x40 steel equestrian barn in London, Ontario?

The barn kit includes pre-drilled frames, purlins, and girts for quick assembly, with panels and trims cut to length. Door packages and ventilation components integrate seamlessly, reducing waste and on-site labour while ensuring straight lines and safe stalls.

40x60x16 metal barn with red trim and sliding doors for agricultural use.

Love this build? Shop the exact kit.

Starting Deposit:
$17,500.00
View Kit Details & Pricing