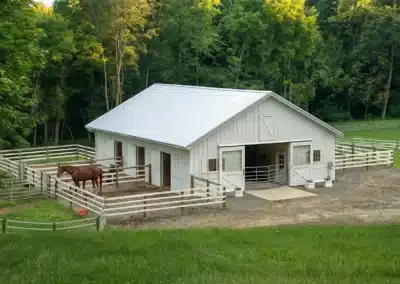
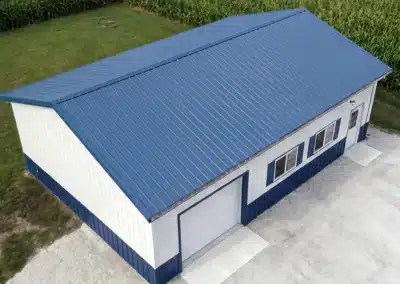
-
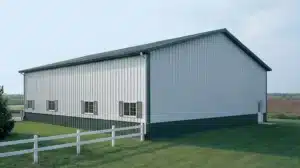
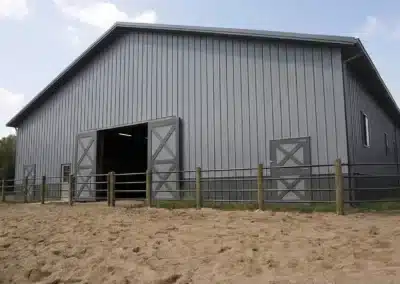
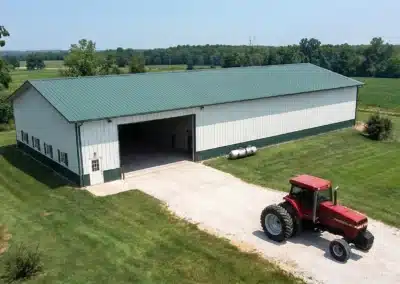
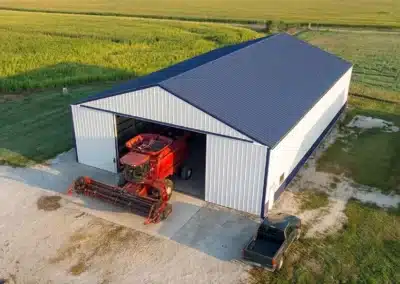
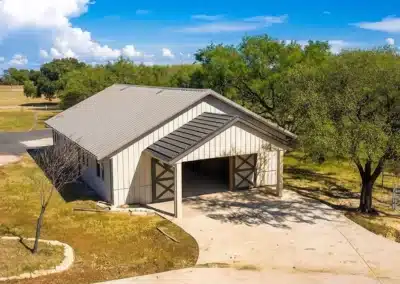
- Durable steel barn in Kitchener, Ontario.
-
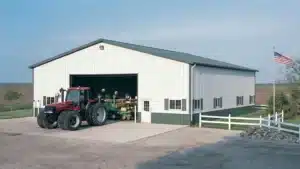
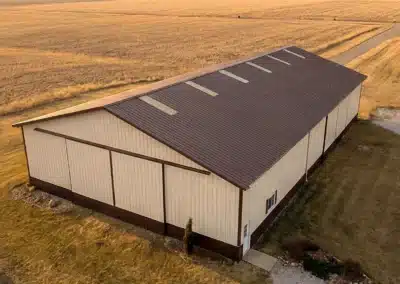
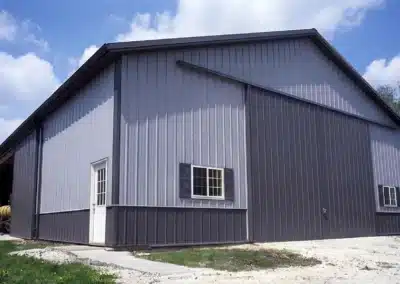
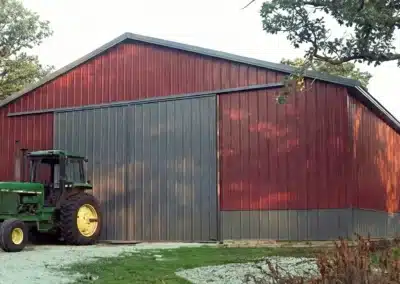
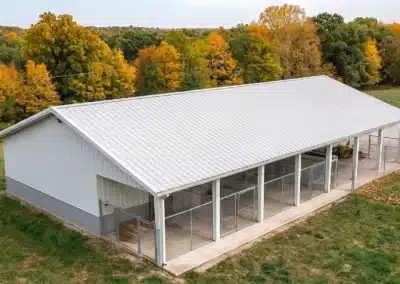
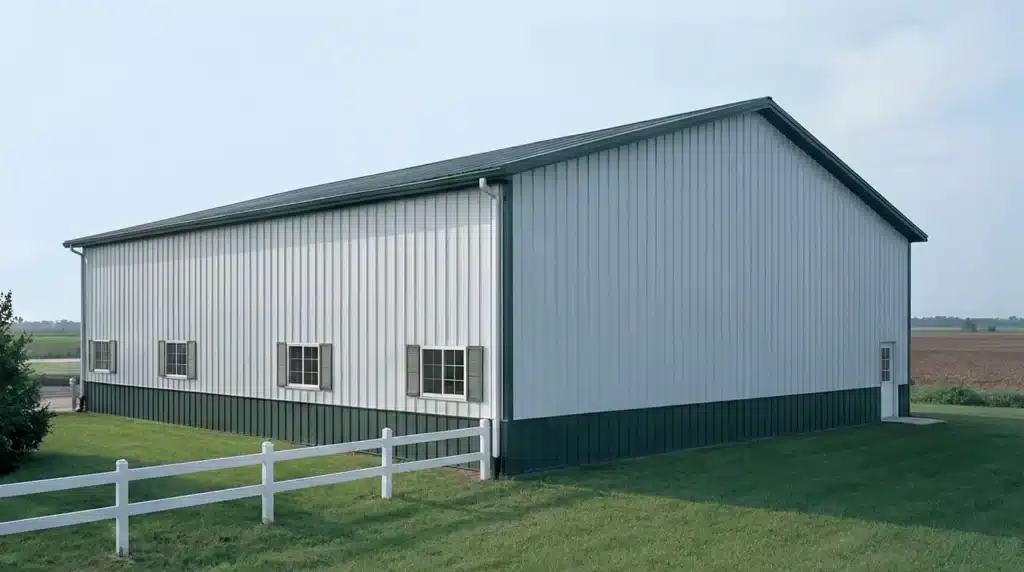
- Durable 60×60 metal barn in Kitchener, ideal for farming.
-

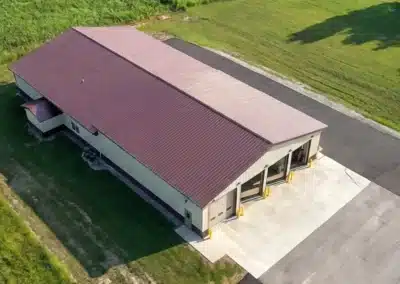
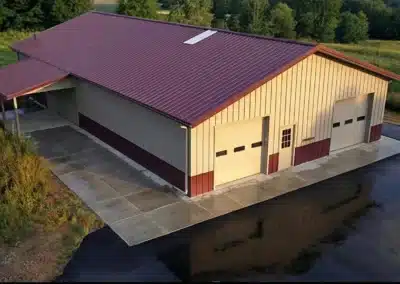
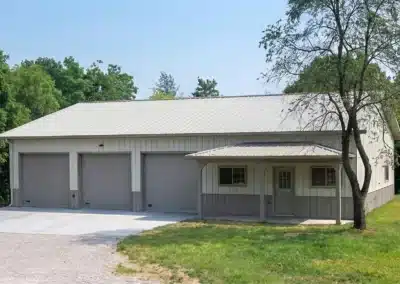
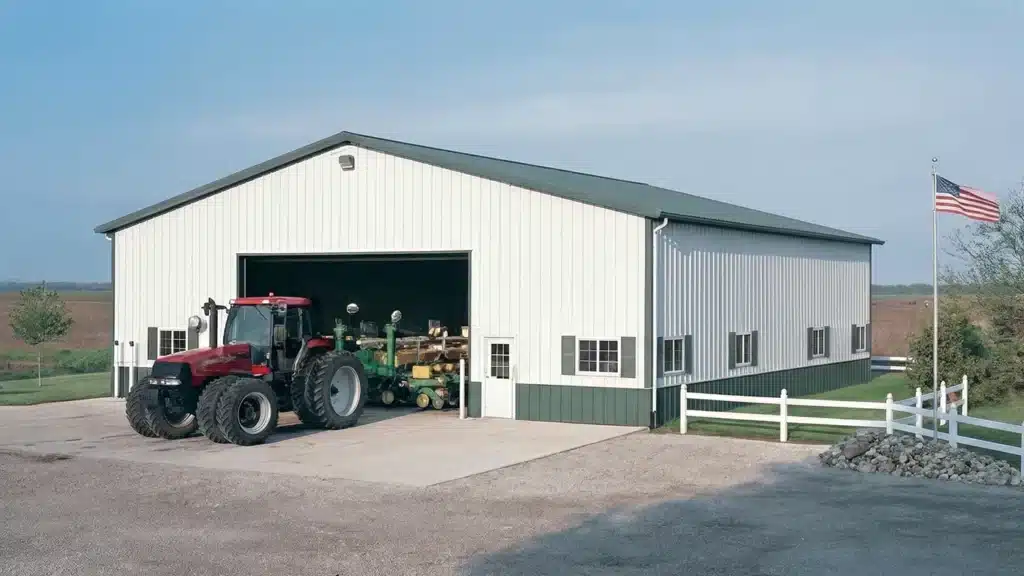
- Durable steel workshop in Kitchener, Ontario.
-

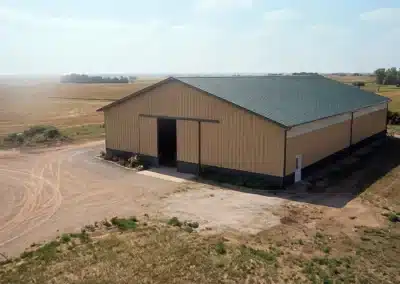
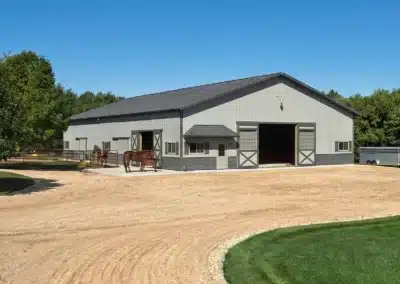
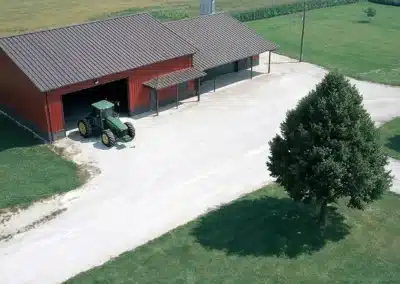
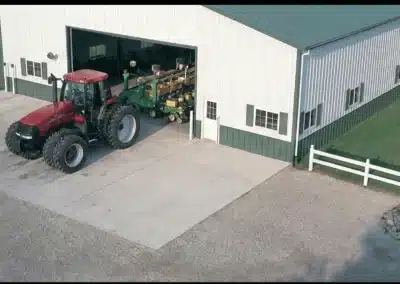
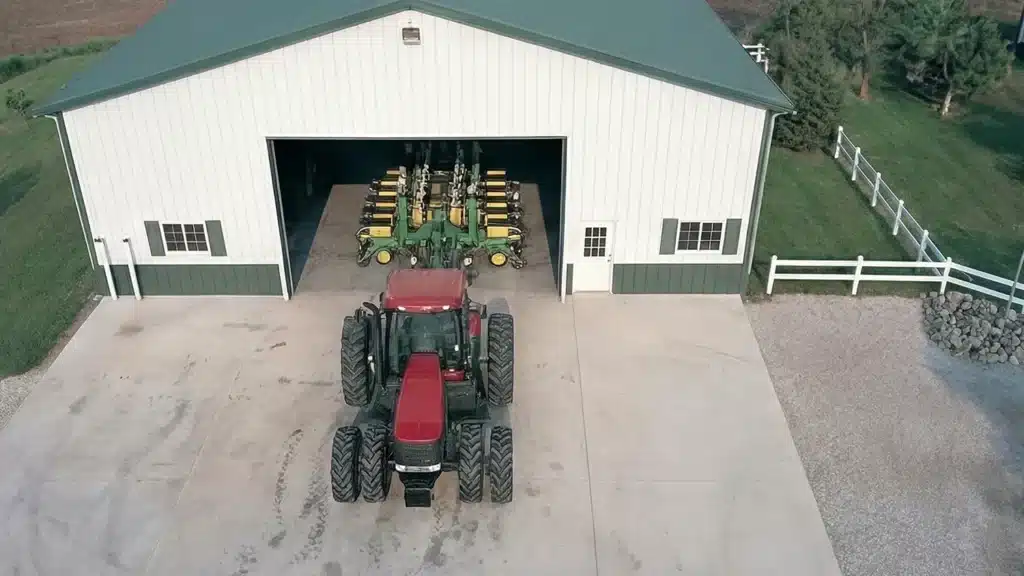
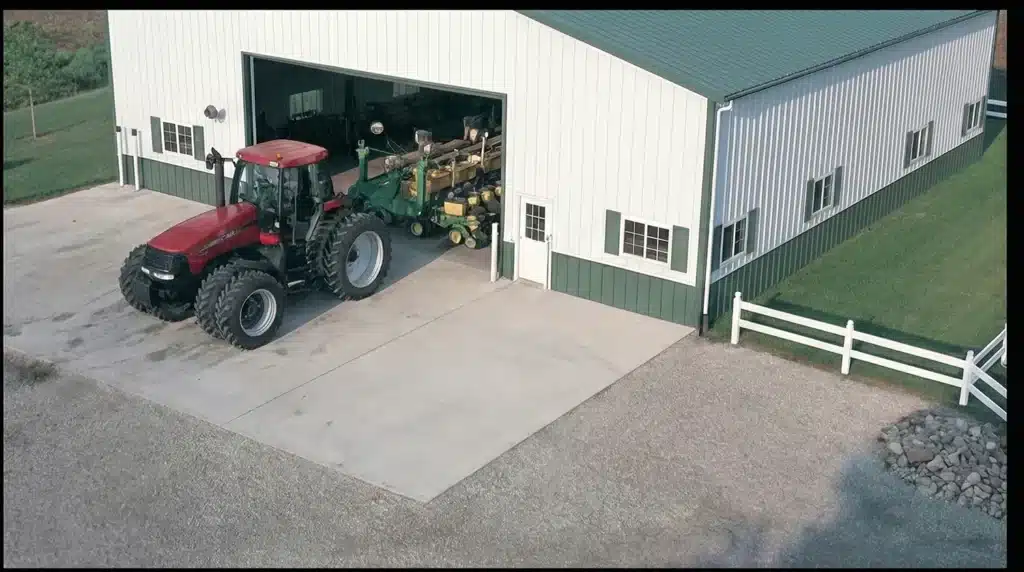
- Durable steel barn ideal for tractor storage.

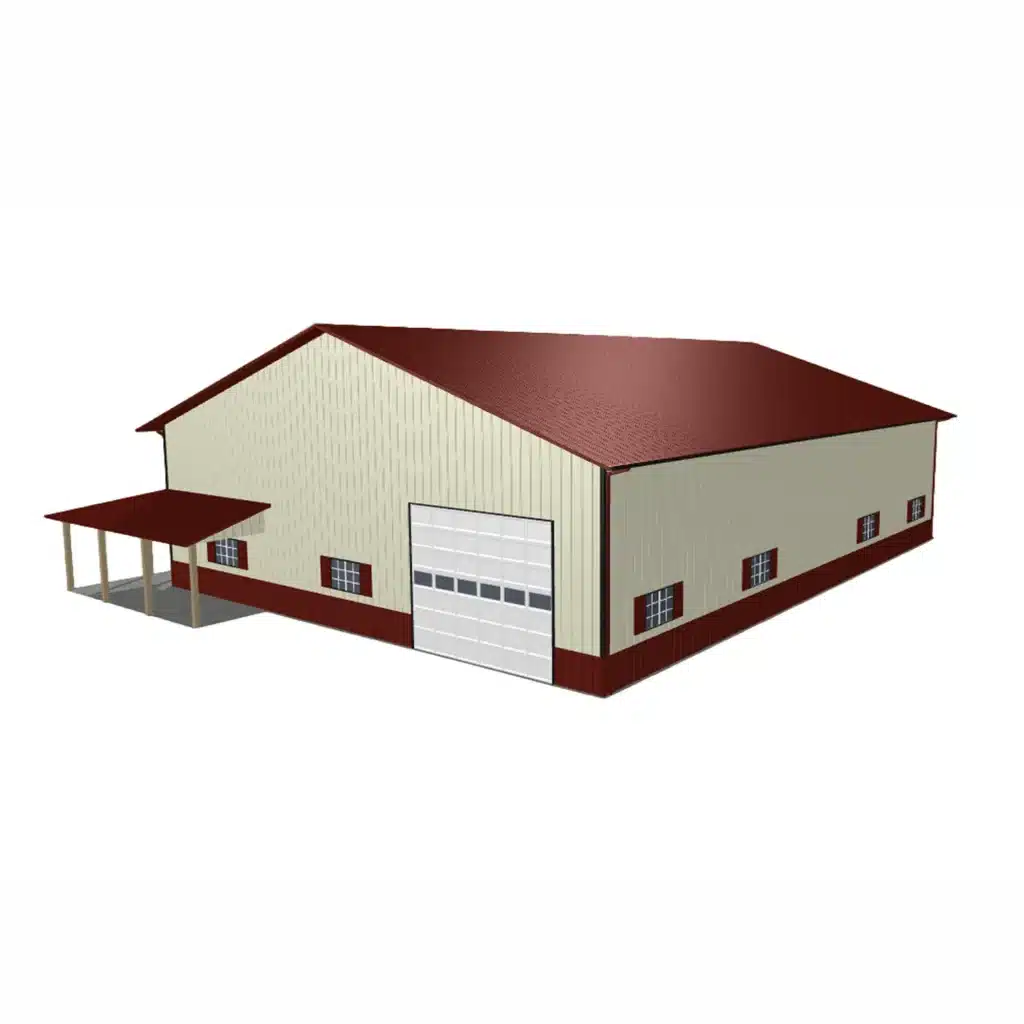
Combining robust steel construction with superior insulation, this 60x60 shop in Kitchener stands up to Ontario’s seasonal extremes. Prefabricated for timely assembly and engineered for energy efficiency, this kit solution…
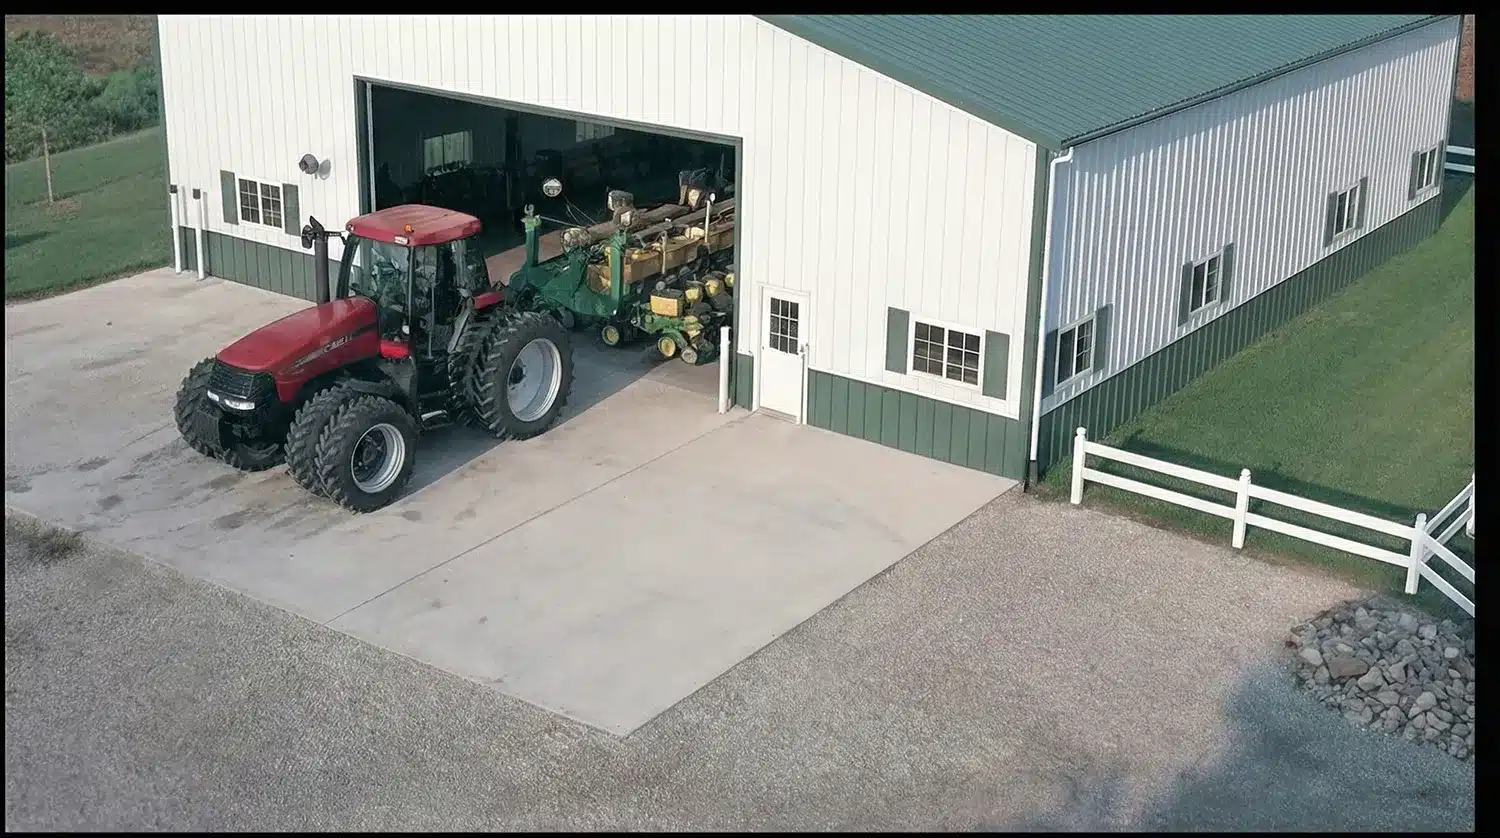
Overview
Looking for an insulated steel shop Kitchener can permit and perform in year‑round? A 60×60 insulated steel shop in Kitchener, ON suits mechanics, makers, farm operations and small contractors who need clear, column‑free space, reliable thermal performance and low upkeep. Steel is chosen for speed, strength, span, and predictable costs compared to wood when you want wide, open interiors.
A 60 ft by 60 ft footprint provides 3,600 sq. ft. of uninterrupted floor area—enough for multiple vehicle bays with a lift, a woodworking line with dust control, or storage for compact agricultural equipment plus a mezzanine. Buyers typically choose eave heights to suit door clearance and cranes; 16 ft is common, with taller options available. Explore comparable specs on our Barn building kits in Canada page.
Pre‑engineered rigid frames, secondary purlins and girts, and panelized cladding arrive ready to bolt together on prepared anchor bolts. Insulated wall and roof assemblies may use liner systems or insulated metal panels, with vapour control detailed for heated shops. Thermal breaks, anti‑condensation treatments, and proper air sealing are planned with the insulation package so tools and finishes stay dry and the slab warms efficiently if you add radiant heat.
Cladding choices include durable steel profiles with optional wainscot, colour‑matched trim, snow‑retention accessories, and roof systems specified for the local loads. Overhead door placements (single wide, or multiple sectional/roll‑up), man doors, windows, and ventilation are tailored to your workflow and security needs. See a similar spec on our 60x80x16 metal barn kit.
Your structure is engineered to the Ontario Building Code and stamped for the City of Kitchener’s site‑specific requirements. Ground snow load, wind exposure, importance category, and terrain are confirmed for your exact location; roof geometry and cladding are detailed to meet those values. Foundations (slab‑on‑grade with thickened edge, frost wall, or pier) are designed to local frost protection and geotechnical conditions verified for your lot.
Zoning checks confirm shop use, setbacks, height, and lot coverage. The building permit package typically includes sealed structural drawings, foundation details, anchorage, and energy‑efficiency assemblies for heated space. Your builder coordinates site plan and grading if required. For inspiration on layouts and door configurations, browse our Completed workshop and garage builds.
Building Kits From 30×30 Garages to 200×400 Hubs
Each steel building kit represents the pinnacle of engineering precision and material quality. Built with commercial-grade steel and designed to meet rigorous standards, these structures deliver exceptional durability and performance. From compact garages to large industrial spaces, every kit component undergoes strict quality control to ensure lasting value and structural integrity.
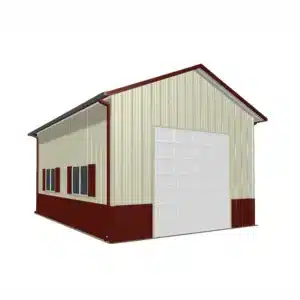
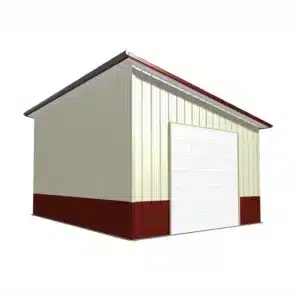
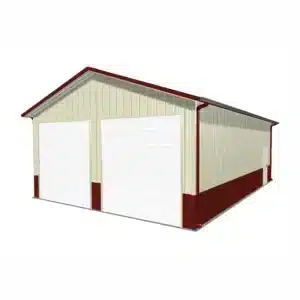
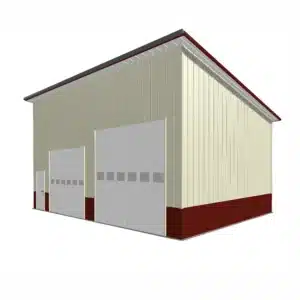
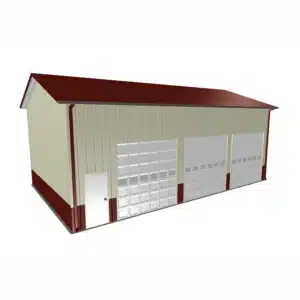
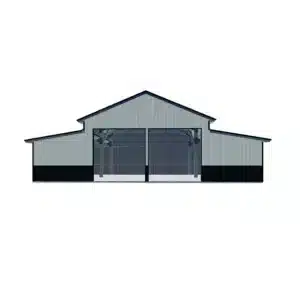
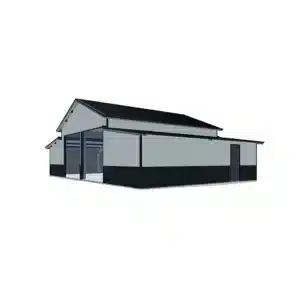
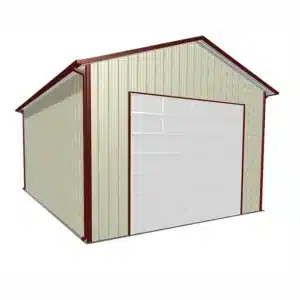
A 60×60 footprint gives room to set up an insulated steel shop Kitchener crews can work in through all seasons, with clear spans for lifts, racking, and a mezzanine while keeping heat where you pay for it.
Two common paths: insulated metal panels (continuous insulation, integrated vapour barrier) or a liner system with cavity insulation and a sealed vapour retarder for heated space. Detailing targets Ontario Building Code energy requirements for the intended occupancy and heating method. Thermal breaks at girts/purlins, sealed penetrations, and controlled ventilation limit condensation on cold mornings. Where wash bays or damp work occur, interior liners and trims are selected for wash‑down and corrosion resistance.
Foundation type—thickened‑edge slab, frost wall with slab, or piers with grade beams—is chosen from geotechnical recommendations, drainage, and how the shop will be used (point loads, cranes, vehicle traffic). Frost protection depth is verified for your site and detailing may include sub‑slab insulation and vapour control if radiant heat is used. Primary frames are anchored to cast‑in anchor bolts (or engineered post‑installed anchors where required), with edge distances, shear lugs, and baseplate grout specified on the stamped drawings.
See comparable regional builds: our 75×42 multi-bay steel garage workshop and the 60×66 farm shop with equipment repair bay.
Under the Ontario Building Code, the engineered package confirms ground snow load, wind exposure, importance category, and terrain for your exact address. Roof panels, purlin spacing, and connections are designed for those values, with attention to drift zones near step‑ups, parapets, or adjacent structures. Optional snow retention protects door openings. Exterior cladding options include zinc‑aluminium coated profiles or painted systems chosen for road‑salt splash and agricultural or industrial humidity; fasteners and trims are matched for corrosion resistance. Gutters, downpipes, and site grading move meltwater away from the slab.
Zoning review confirms use, setbacks, height, and lot coverage, followed by a building permit submission with sealed structural drawings, foundation details, anchorage, and energy assemblies for heated space. Confirm submittal checklists and current timelines on the City page for Building permits in Kitchener.
Ready to plan your Kitchener shop? Tell us your doors, height, and insulation package, then browse the exact kit—view the kit details and pricing below and shop this steel building kit with confidence.
The optimal foundation type for a 60x60 insulated steel shop in Kitchener depends on local soil conditions and the intended use of the shop. Options include thickened-edge slabs, frost walls with slabs, or piers with grade beams. Geotechnical recommendations and frost protection requirements for your site will guide the final choice, ensuring stability and durability.
The Ontario Building Code requires that snow and wind load values be confirmed for your specific location in Kitchener. The engineered package will account for ground snow load, wind exposure, and terrain to ensure the building's structural integrity. Roof panels and connections are designed to meet these local requirements, with attention to potential drift zones.
The Ontario Building Code requires that snow and wind load values be confirmed for your specific location in Kitchener. The engineered package will account for ground snow load, wind exposure, and terrain to ensure the building's structural integrity. Roof panels and connections are designed to meet these local requirements, with attention to potential drift zones.
For efficient heating in a 60x60 steel shop in Kitchener, you can choose between insulated metal panels that provide continuous insulation and an integrated vapour barrier or a liner system with cavity insulation and a sealed vapour retarder. Both options are designed to meet Ontario Building Code energy requirements, with thermal breaks and controlled ventilation to minimize condensation.