If you’re planning a new barn, machine shed, or livestock facility in Ontario or elsewhere in Canada, you may have heard about the 600 square metre farm building rule. This threshold isn’t just a round number—it’s a real dividing line in provincial building codes that changes the rules for farm structures. Once your barn plans cross that 600 m² mark (about 6,458 square feet), you trigger new requirements for how your building is designed, reviewed, and constructed. Here’s what every farmer, acreage owner, and rural property developer needs to know before committing to a large new build.
Understanding the 600 Square Metre Threshold
Ontario’s Building Code divides farm buildings into two broad categories: those smaller than 600 m², and those at or above that size. This split is echoed in other provinces—Manitoba has similar guidelines in its fire safety regime, and most Canadian jurisdictions watch this line closely. If your project is a little under 600 m², you’ll follow one set of rules; if it tips over, expect more design scrutiny and additional review steps.
Why 600 m²? For code writers, it’s a crossroads between small “ancillary” farm structures and larger buildings that can hold more equipment, animals, or feed—raising the bar for fire safety and structural integrity. For you as a builder or owner, it’s the difference between a streamlined process and a more complex one.
What Buildings Count?
This rule generally applies to buildings classified as “farm buildings” under your local code—barns for livestock, grain storage, machine sheds, hay storage, even riding arenas if they’re used for agricultural purposes. If you’re uncertain whether your proposed structure qualifies as a farm building or another occupancy type (like commercial or industrial), check with your municipality early in the planning process.
Rules for Buildings Under 600 m²
If your planned barn or ag building is under the 600 square metre threshold and no more than three storeys high, you qualify as a “smaller farm building.” In Ontario, this means you may be able to take advantage of the compliance path laid out in Supplementary Standard SB-11: Construction of Farm Buildings. SB-11 is designed to simplify things for smaller operations while still ensuring minimum safety standards.
Key Points:
- Simplified Design: Smaller farm buildings can be designed to SB-11 standards rather than requiring full professional design by an architect or engineer for every project.
- Permit Still Required: You’ll still need to apply for a permit—see Do You Need a Building Permit for details on when and how to apply—but municipalities may review your plans using SB-11 as their main reference document.
- Safety Standards: Even with simplified design options, these buildings must meet key performance criteria: structural loads (including snow), basic fire separation from other structures and property lines, ventilation standards for livestock facilities, and any other local requirements.
- Professional Involvement: While some smaller projects can be designed by experienced builders using SB-11 or pre-engineered solutions like barn kits in Ontario, some municipalities may still require sealed drawings by a professional engineer—especially if there are unusual site conditions or custom elements.
The upside: if your barn is under the line and designed accordingly, you’ll often have a faster permitting process and lower upfront professional fees compared to larger builds.
What Changes At 600 Square Metres?
The moment your farm building crosses the 600 m² mark—even by a few square metres—new requirements kick in. These are designed to address the increased risks posed by large open spaces (think major hay barns, machinery storage sheds, dairy barns with expanded capacity). Here’s what typically changes when planning a larger ag structure:
1. Professional Design Required
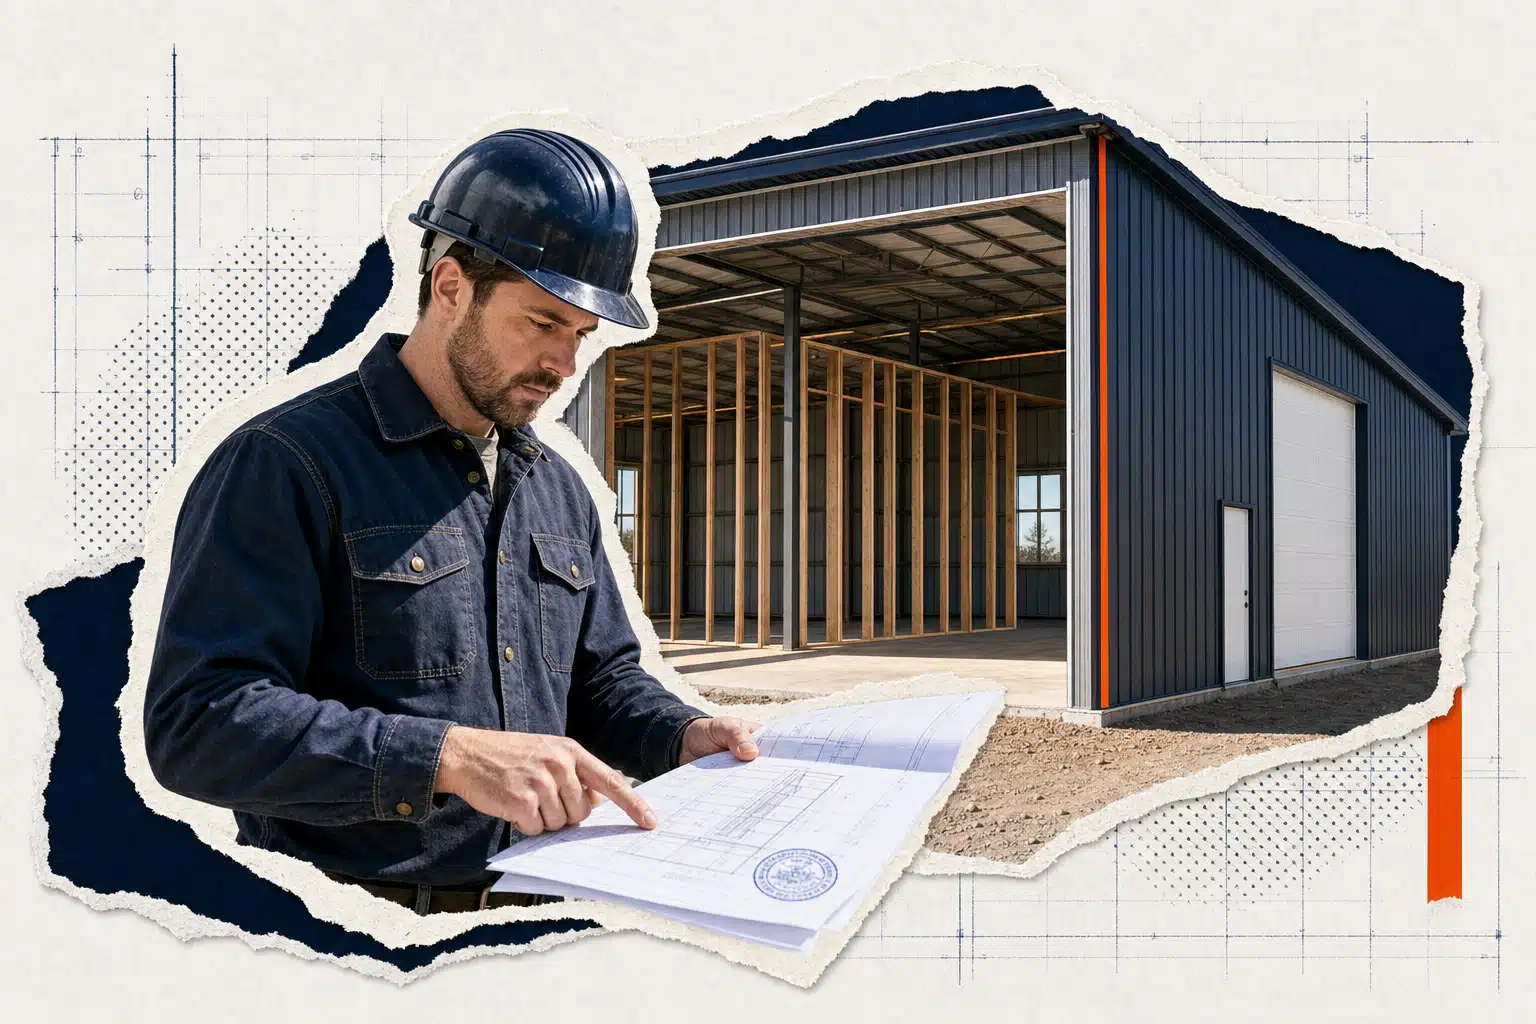
Larger barns must be formally designed by licensed professionals—usually an architect or structural engineer. The National Farm Building Code (NFBC) becomes the main reference standard instead of just SB-11. Your drawings will need to be sealed (stamped) by your designer before submission. This ensures that all aspects of structure, fire safety, ventilation, egress paths and materials meet national code requirements tailored to larger agricultural spaces.
2. More Complex Permit Review
Larger buildings receive closer scrutiny during municipal review. The plans examiner will check not only your construction details but also compliance with fire compartmentation rules (to slow the spread of fire), ventilation standards for large animal barns or equipment sheds, manure management if relevant (for livestock barns), and minimum separation distances from property lines or other structures.
3. Fire Safety Compartmentation
One big change is fire protection: as buildings grow in size and volume, it becomes harder to control fires internally. The code may require “fire compartments”—fire-rated walls that limit how far flames can travel within the barn—or require specific distances between separate farm buildings on site. This protects livestock, equipment and people in case of an emergency.
If you want to see what this looks like at scale in practice, take a look at some real-world examples such as the See the Thunder Bay 120×60 clear-span steel warehouse, which demonstrates how larger spans demand engineered solutions and careful compartment planning.
4. Additional Regulatory Layers
Barns above 600 m² may also trigger extra scrutiny under related regulations—for example:
- The Nutrient Management Act (for manure storage)
- Environmental rules if you’re near watercourses
- Agricultural fire protection requirements
You may need input from more than just your municipal building official: conservation authorities or agricultural ministries might get involved depending on what you’re storing or housing inside the structure.
The Manitoba Example: Fire Safety Guidance Out West
This threshold isn’t unique to Ontario. Manitoba’s Office of the Fire Commissioner provides its own guidance for farm buildings using similar logic: once barns cross certain floor areas (often around 600 m²), additional fire protection features are required beyond basic construction standards. Their detailed user guide (Manitoba Office of the Fire Commissioner farm building user guide) is worth reviewing if your project is west of Thunder Bay—but check with local authorities for any regional twists on requirements.
The Manitoba guide highlights similar themes: more area means more risk—which means more robust design and oversight are needed as barn size increases. This includes not only structural robustness but also careful planning for fire exits, compartmentalization and access for firefighting equipment.
The Compliance Path: Planning Your Build Near The Line
If your barn plan is hovering near that crucial line—say you’re looking at something like a 60x80x16 Steel Building Kit, which works out to roughly 446 m²—you have room below the threshold with some margin to spare. Here’s how to navigate these design choices:
1. Confirm Local Definitions Early
Every municipality interprets these thresholds slightly differently based on provincial code adoption dates and local amendments. Before finalizing your plans or ordering materials, confirm with your Authority Having Jurisdiction (the local building department) exactly where they draw the line—and what documentation they require at each side of it.
2. Design Efficiently To Stay Under (If You Can)
If you want to avoid extra expense and complexity—and your operational needs allow it—it often pays to keep your new barn just under 600 m². Modular kits make this easy; designs like those mentioned above allow plenty of space for most acreage owners without triggering stricter oversight.
This approach isn’t just about saving time on paperwork; it can mean lower upfront costs because you avoid paying for full custom architectural services unless you want them. It can also speed up approvals—municipalities review smaller projects faster when they follow standard guidelines like SB-11.
3. Plan For Growth—But Don’t Overbuild At First
If you anticipate needing more space eventually—say another hay shed or machine shop down the road—consider designing multiple compliant structures rather than one massive barn all at once. This lets you phase construction over time without crossing major regulatory hurdles prematurely.
4. Prepare For Professional Help If Going Larger
If your needs dictate going well above the threshold (for example: large-scale dairy operations or commercial-scale grain storage), budget both time and money for engineered design services up front. Larger projects benefit from custom solutions anyway—clear spans over large open areas demand careful truss engineering and foundation planning regardless of code rules.
5. Know What The Code Won’t Tell You Directly
The code won’t spell out every detail—like exactly which professional needs to stamp which kind of drawing—but it does set out performance criteria that must be met regardless of who designs it. For most municipalities in Ontario and Manitoba:
- You will need sealed drawings from an architect/engineer above 600 m².
- You can use standard plans kits below that line if they conform to SB-11/NFBC requirements—but always ask before proceeding.
- Your permit application must include accurate site plans showing setbacks from property lines/waterways/etc., regardless of size.
- You may need additional permits from conservation authorities or agricultural bodies depending on use (especially manure storage).
Pitfalls To Avoid When Navigating The Rule
a) Assuming Rules Are The Same As In The US Or Online Forums:
Canadian codes are unique—in some ways stricter than American ones—and each province enforces its own amendments on top of national models like NFBC/SB-11.
b) Ignoring Local Variations:
Some municipalities add their own layer of conditions—extra setbacks from roads/waterways; specific material restrictions; height limits—even on barns below 600 m².
c) Overlooking Related Acts:
Crossing into “large” territory might trigger reviews under acts like provincial Nutrient Management regulations—not just building codes.
d) Relying On Outdated Plans Or Kits:
Always confirm that any pre-engineered kit meets current code standards before buying; reputable suppliers tied into Canadian markets will flag when extra engineering is needed for larger builds.
e) Forgetting About Future Expansion:
Plan ahead: adding onto an existing barn later might push you over 600 m² cumulatively—even if each phase was legal at time of construction.
The Bottom Line: Making Your Build Decision With Confidence
The “600 square metre farm building rule” exists for good reason—it marks where risk management becomes more complex as barns get bigger in floor area and volume. If you’re designing something like a hay shed or machine shop under this line using standard plans—or modular kits tailored to Ontario’s SB-11—you’ll likely enjoy faster permitting and simpler compliance steps.
If your operation demands something much larger—a sprawling dairy facility or industrial-scale grain shed—you’ll need professional design help up front, plus patience for extra review rounds from municipal officials enforcing both NFBC standards and related provincial acts.
No matter which side of this threshold your project lands on:
- Check early with your municipality about which requirements apply;
- Select compliant designs (barn kits in Ontario, engineered custom solutions);
- Plan site layouts carefully with growth in mind;
- And don’t hesitate to ask questions before spending money on plans or materials.
You now have a clear sense of what changes at the all-important size line—and how best to navigate Canadian regulations whether you’re building big or staying small.