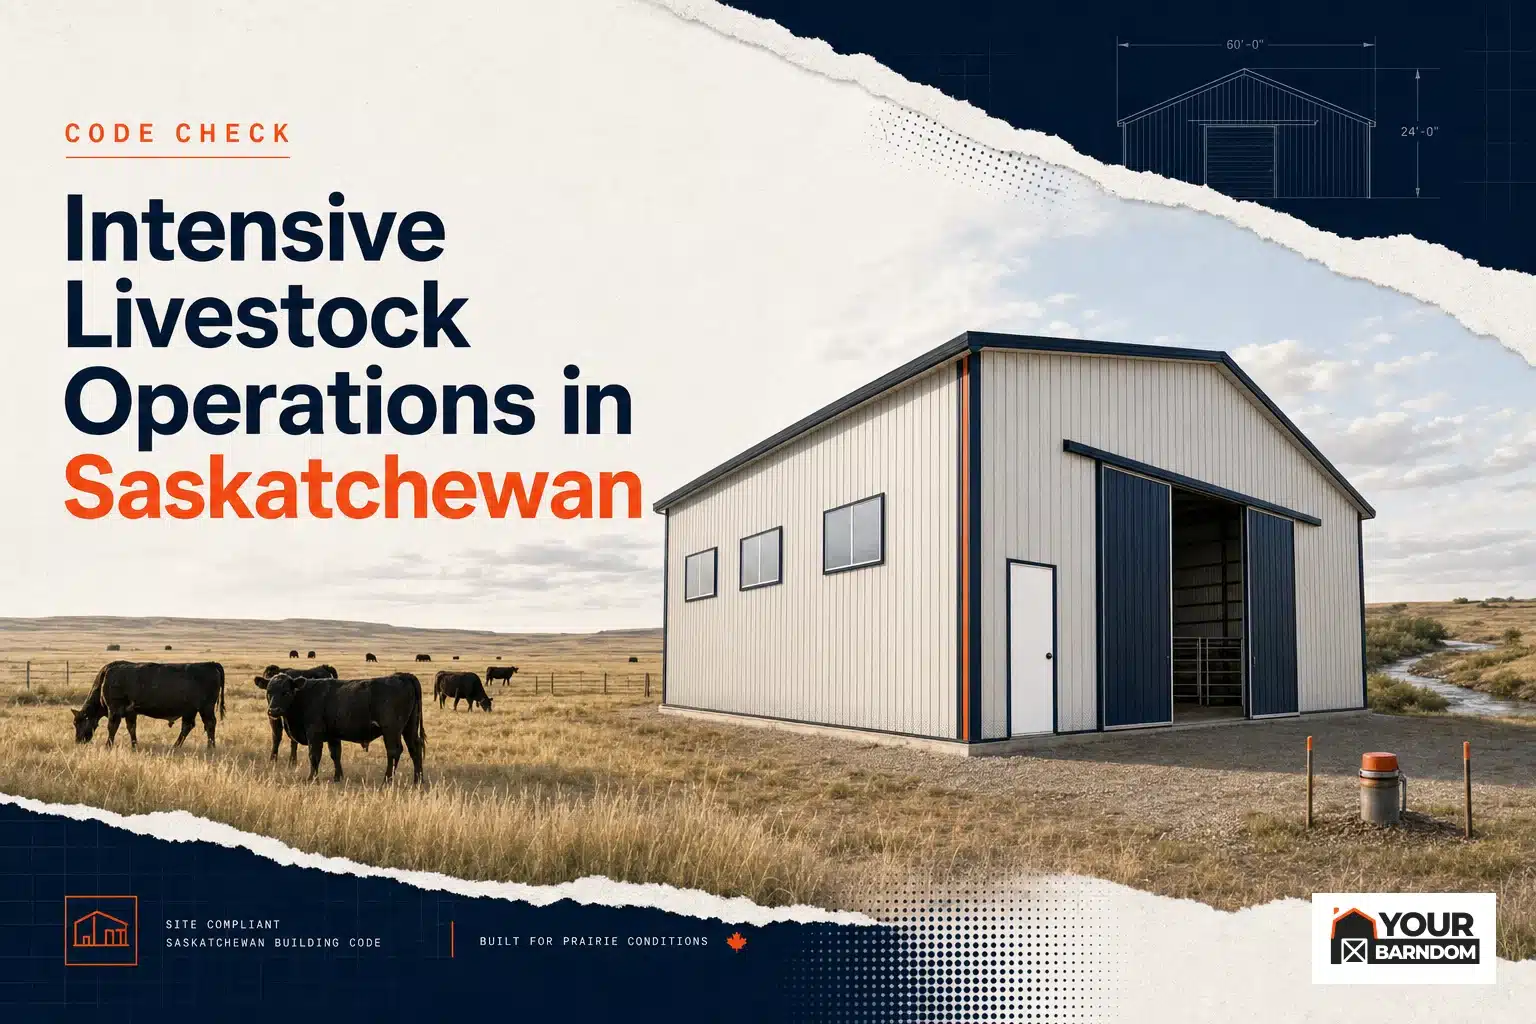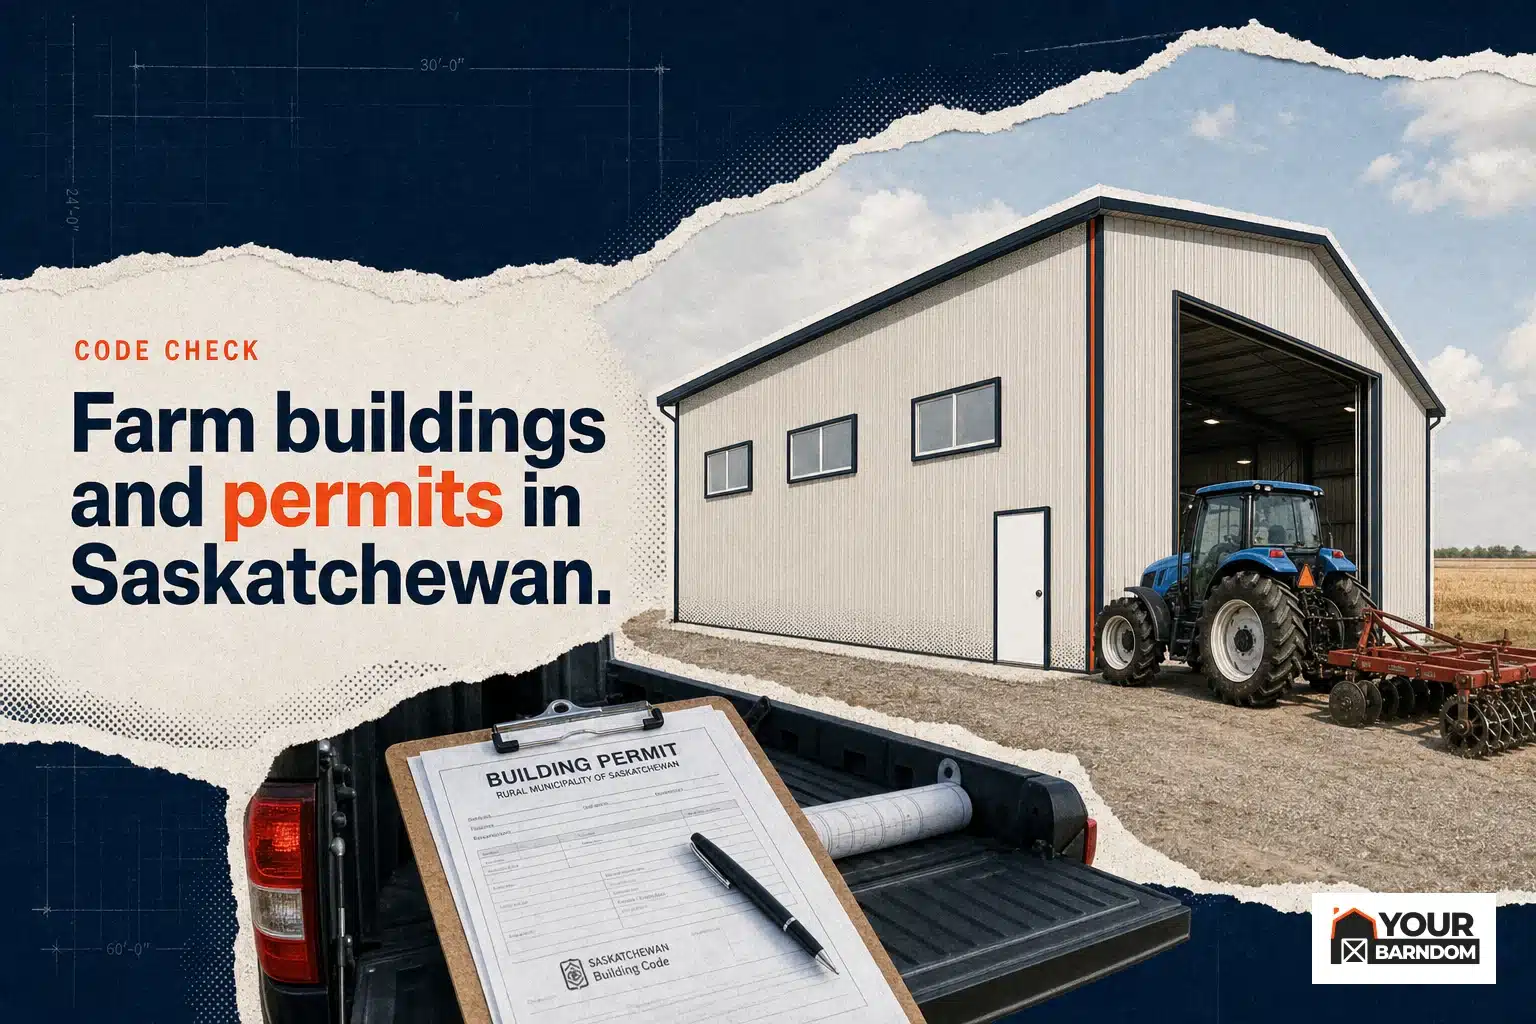
If you’re planning a new shop, barn, or outbuilding in rural Saskatchewan, you’ve probably heard that “farm buildings are exempt.” But what does that really mean? Many landowners assume exemption means no permits, no rules, and no paperwork. In reality, Saskatchewan’s approach to construction permits for farm buildings is more nuanced. “Exempt” and “unregulated” are not the same thing—and knowing the difference can save you time, money, and trouble with your rural municipality.
What Does “Exempt” Mean Under Saskatchewan Law?
Saskatchewan’s Construction Codes Act and related regulations set the baseline for all new construction in the province. When it comes to agricultural projects, these laws carve out specific exemptions for certain types of farm buildings. That’s why you’ll hear many RMs (rural municipalities) tell residents that a “farm building permit in Saskatchewan” may not be required for a hay shed, machine shed, or granary. But this exemption is not a blank cheque.
Provincial exemption typically means your farm building does not have to meet every provision of the National Building Code (NBC) or obtain a provincial building permit—so long as it fits the legal definition of a farm building. According to Saskatchewan construction codes advisory: farm buildings, this generally covers non-residential structures used directly in farming operations, such as cold storage for crops or equipment. However, this exemption is subject to several important conditions:
- The use must be primarily agricultural (not commercial or residential).
- The structure cannot contain sleeping quarters; if it does, other code requirements may kick in.
- You must follow your local RM’s process—whether that’s a declaration form, development permit, or site plan review.
In short: Exemption from the provincial building code is not exemption from every rule. Your RM may still have requirements of its own.
How Rural Municipalities Approach Farm Building Permits
Every RM in Saskatchewan can set its own by-laws around farm construction. Some require only a simple declaration that you’re building an agricultural structure. Others expect site plans or even full permit applications for certain outbuildings. This patchwork system is why it’s critical not to assume provincial exemption means zero oversight.
For example, RM 346 (Fisher) lets you file a “Farm Building Declaration,” confirming your project meets the provincial definition of a farm building and does not contain sleeping quarters. In other RMs, you might need a development permit even if no building permit is technically required. And some municipalities require notification before construction starts on any sizable structure—regardless of its use on the farm.
This means that before you pour concrete or order your farm shop and barn kits in Saskatchewan, you should always:
- Check your local RM’s official website for permit and declaration forms.
- Call the planning office to confirm what they need from you.
- Be ready to provide basic details—intended use, site plan, and a sketch of your proposed building.
Skipping these steps could result in fines or having to modify your new barn after the fact.
Provincial Exemption vs. Local Regulation: The Key Differences
The confusion often starts with language. Saskatchewan officials talk about exemptions under the Construction Codes Act; RMs talk about local by-laws and development approvals. Here’s how to separate fact from fiction:
Provincial Exemption
If your project qualifies as a farm building under the Construction Codes Act:
- No provincial building permit is needed for most agricultural-use structures without sleeping quarters or public assembly spaces.
- You do not need to meet all aspects of the National Building Code (though good practice is still recommended for safety and durability).
- Some elements—like energy efficiency rules or plumbing codes—may still apply if your project includes those systems.
Local Regulation
Your RM can—and often does—set additional requirements:
- You may need to submit a declaration form verifying agricultural use.
- Certain setbacks from property lines still apply; check with your RM for distances required between structures or from roads and ditches.
- Larger projects may trigger site-plan review to ensure safe access and land-use compliance.
- If your new barn includes an office area or living space (for workers, for example), it likely falls under full code review and permit requirements—even if most of the structure is used for farming.
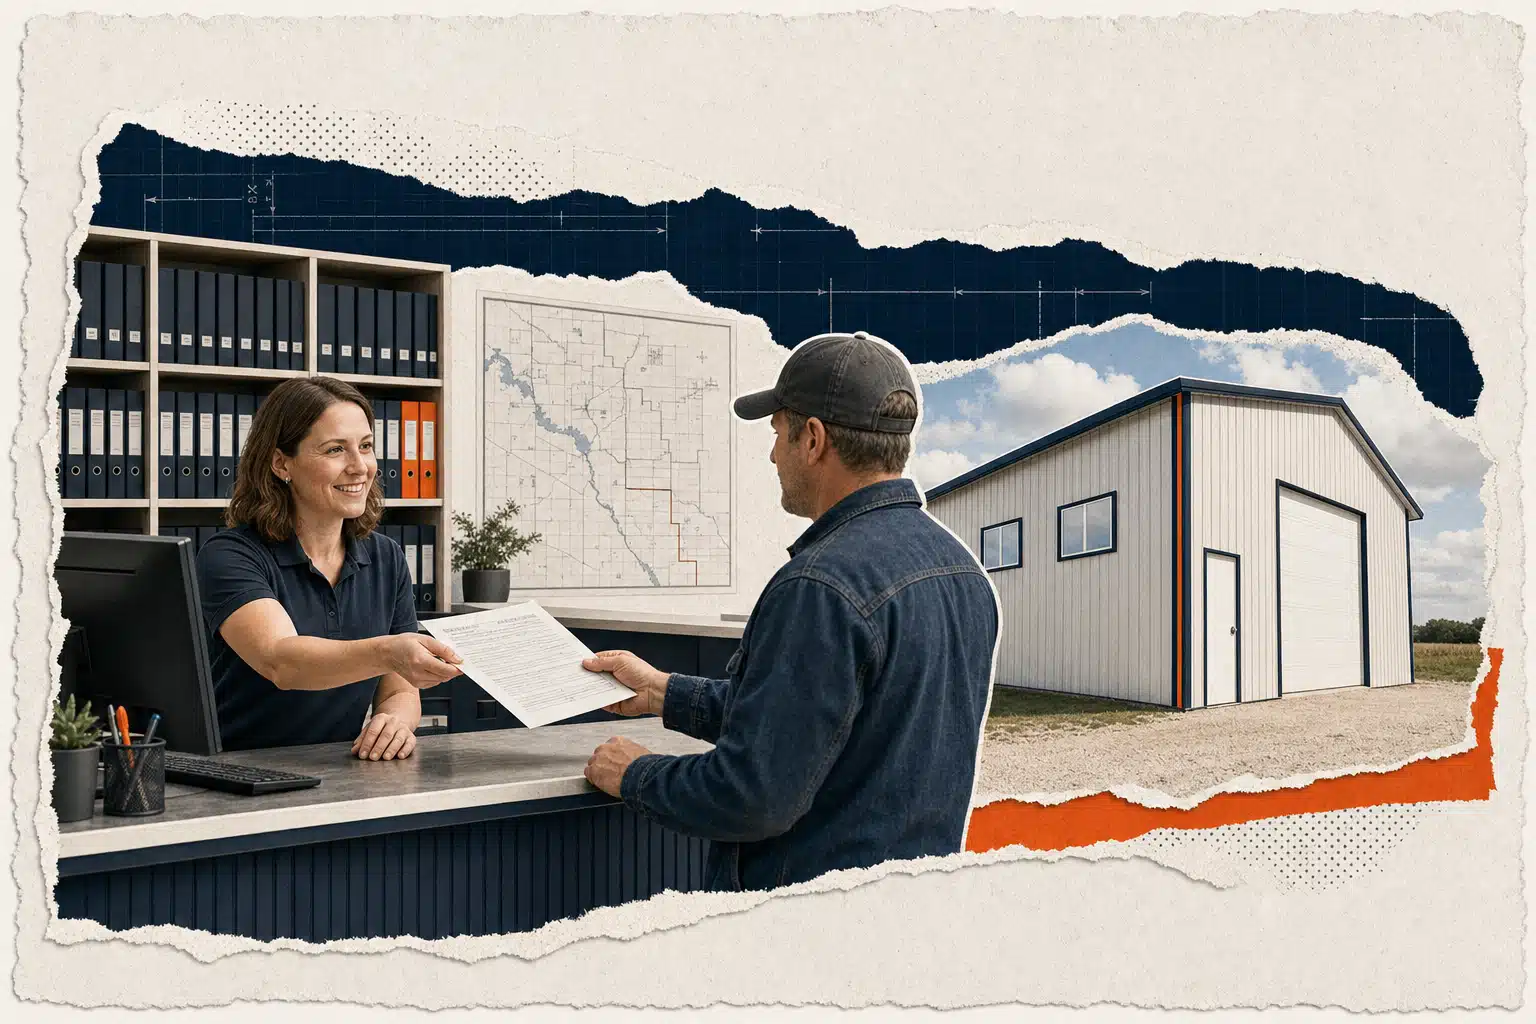
How To Know If Your Project Is Exempt—or Not
The surest way to avoid surprises is to check three things before starting any new build:
1. Does Your Project Qualify as an “Exempt” Farm Building?
Saskatchewan’s official advisory defines exempt farm buildings as those used primarily for agricultural production—storage of crops, machinery sheds, livestock barns without sleeping quarters, etc. If there’s any doubt (for example, if part of your structure will be used as an office or has plumbing), ask your RM directly. Even something like adding a washroom can change which rules apply.
2. What Does Your RM Require?
Your local rural municipality enforces its own by-laws around development approvals and declarations. Some RMs simply ask you to file paperwork confirming agricultural use; others require more formal site plans or even limited permits for larger builds. To see how one RM handles this process, look at how RM 346 presents their forms on their website—an approach mirrored by dozens of other Saskatchewan RMs. Some will even want to know which kit or supplier you’re using (whether it’s stick-frame construction or something like a 40x80x16 Metal Barn Kit) so they can confirm it meets basic safety expectations.
3. Are There Special Features That Affect Your Status?
If you’re planning any sleeping quarters—even temporary ones—your project almost certainly falls under stricter review by both provincial and local authorities. Likewise, commercial uses (renting storage space to others) or public access areas generally remove the exemption entirely.
Practical Steps Before You Build
Let’s say you want to put up a steel machine shed this year—a classic Saskatchewan project whether you’re storing combines or hay bales. Here’s a step-by-step approach that keeps you onside with both provincial and local authorities:
- Define Your Use: Be clear about what you’ll use the building for. If it’s just storage for your own equipment/crops with no living quarters or public events planned, it likely qualifies as an exempt farm building at the provincial level.
- Gather Details: Draw up a basic site plan showing where on your quarter section (or acreage) you’re planning to build.
- Contact Your RM: Ask if they require a declaration form, notification letter, development permit application, or any other documentation before breaking ground.
- Review Local By-laws: Scan through your RM’s online by-law library (or request copies) to confirm setbacks and other land-use controls affecting farm construction.
- If In Doubt—Ask! Even if neighbours built similar barns without permits last year, rules can change fast (especially after recent code updates). Confirm everything in writing with your local authority.
This process applies equally whether you’re buying engineered packages like the popular steel barns seen across Canada or going with custom stick-built options. If you want inspiration for large-scale ag builds done right in Canada—even outside Saskatchewan—see examples like See the Windsor 90×54 steel machine shed, which highlights modern approaches to rural equipment storage while staying within regulatory lines.
The Role of Recent Code Changes in Saskatchewan
Saskatchewan adopted updated versions of the National Building Code (NBC), National Energy Code for Buildings (NECB), and National Plumbing Code in early 2024. These codes set tougher minimum standards across most new construction—including agricultural buildings where applicable—but they also preserve key exemptions for qualifying farm structures without sleeping quarters.
This means most simple barns and sheds remain exempt at the provincial level so long as their use remains strictly agricultural—and so long as they comply with local by-law processes around declarations and site planning. However, certain types of farm buildings now face more scrutiny due to changes around energy efficiency (for heated shops), accessibility (if open to workers beyond family), and fire safety features depending on size and occupancy type.
If You’re Planning Living Quarters or Multi-Use Buildings
The biggest red flag under both provincial law and RM by-laws is any kind of residential occupancy within an ag structure. The moment you add a bunkhouse area, staff break room with beds, or rental unit—even seasonally—you likely lose the “farm building exemption.” That triggers full code compliance: insulation levels per NECB rules; plumbing permits; accessibility standards; formal inspections; and so on.
This is one reason barndominium projects require extra due diligence when built on Saskatchewan farmland. While barns themselves may be exempt under certain definitions, shop-houses or live/work buildings almost never are. Even if you’re inspired by southern trends where rural live/work structures are common—and want something similar here—the Canadian regulatory context is very different from what American builders face (Farm Building Permits in Alberta and the Safety). Always check with both provincial guidance and your local RM before starting any mixed-use project.
Avoiding Costly Mistakes: What Happens If You Skip Local Steps?
If you start work assuming exemption equals zero regulation—and skip talking to your RM—you risk more than bureaucratic headaches:
- Stop-work orders: An RM can halt construction until proper declarations are filed—even on exempt projects.
- Zoning violations: Improper setbacks can lead to expensive rework or forced teardown.
- Poor resale value: Buildings erected without following correct processes may complicate future land sales or financing.
- No recourse if things go wrong: If there’s ever an accident tied to faulty construction (e.g., collapse after a heavy snow year), liability is higher if you ignored all regulatory steps.
Your best defence? Treat every build as if some oversight applies until proven otherwise by written confirmation from your municipality—and keep records of all approvals received along the way.
Saskatchewan Farm Construction: Compliance Pays Off
Saskatchewan’s system tries to balance flexibility for working farms with minimum safety protections for people and property. The key takeaways for anyone contemplating new barns, shops, machine sheds, or storage buildings this year are straightforward:
- Agricultural exemption at the provincial level rarely means zero local oversight;
- Your rural municipality has final say over declarations, permits, setbacks, land use controls;
- Additions like sleeping quarters nearly always remove exemption status;
- If ever unsure about whether your build needs review—call first;
This approach protects both individual owners and rural communities while making room for modern ag operations—from modest hay sheds right up through engineered steel barns sized for today’s equipment fleets (farm shop and barn kits in Saskatchewan). Whether your next project is small-scale storage or something closer to commercial scale, following these steps will keep everything above board—and avoid headaches down the road.
Your Next Step: Confirm Before You Build
If there’s one principle that emerges from Saskatchewan’s approach to farm building permits: “exempt” almost never means unregulated. Before breaking ground on any ag structure—from cold storage barns up through multi-bay machine sheds—take these actions:
- Confirm whether your planned structure meets provincial definitions for exemption under current laws;
- Contact your local RM early about their current policies on declarations/permits/setback distances;
- If adding amenities like offices or living spaces inside ag structures—assume full code compliance will be required;
- Document every step so future buyers/lenders see clear proof that everything was done right;
- If considering similar projects outside Saskatchewan—or comparing rules across provinces—read guides like Alberta’s (Farm Building Permits in Alberta and the Safety) so you don’t get tripped up by regional differences;
You now have what you need to confidently move forward: know what qualifies as exempt at both levels; check every local rule; get all paperwork sorted before investing thousands into materials; stay flexible if regulations change during planning; enjoy peace-of-mind knowing your build stands up not just physically but legally too. For modern Canadian farmers who value both efficiency and compliance—that’s time well spent.