
Barn Kits and Steel Buildings in Ontario
Engineered to Your Snow Load
Ontario asks more of a barn than most provinces. A frame going up near Georgian Bay carries snow that would flatten a building engineered for the southwest, and a build on the Erie shore is fighting wind instead. Every frame we ship is drawn to your snow load, your wind load and the Ontario Building Code, then stamped before fabrication.
Home
Ontario Barn Kits & Pole Barn Building Packages
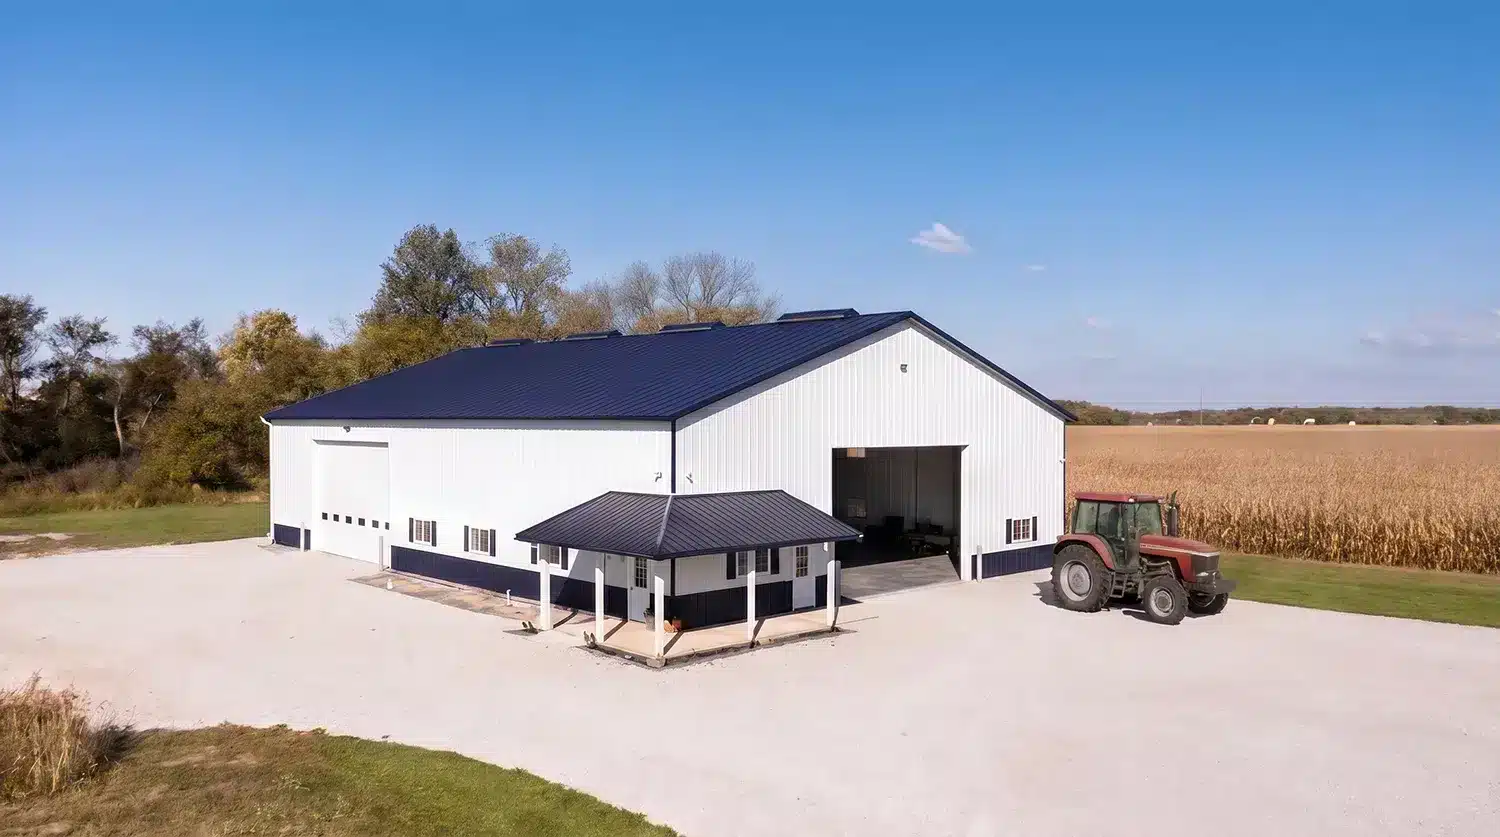
What Ontario does to a building
There is no single Ontario barn kit. There is the one engineered for your address, and three regions of the province ask for three different frames.
Southern Ontario and the Erie shore
Open exposure along the lake means wind governs the design more often than snow. That shows up in the bracing and the anchor pattern rather than in the roof.
The snow belts - Muskoka, Grey and Bruce
Lake-effect snow off Georgian Bay and Huron is heavy and wet, and it does not blow off a roof the way prairie snow does. Purlin spacing tightens and gauge goes up.
Eastern Ontario and the Ottawa Valley
Deeper frost than most of the province. That is a foundation question rather than a frame one, but it is where most builds go wrong. We supply the reaction loads so your contractor designs the footing for your ground, not a provincial average.
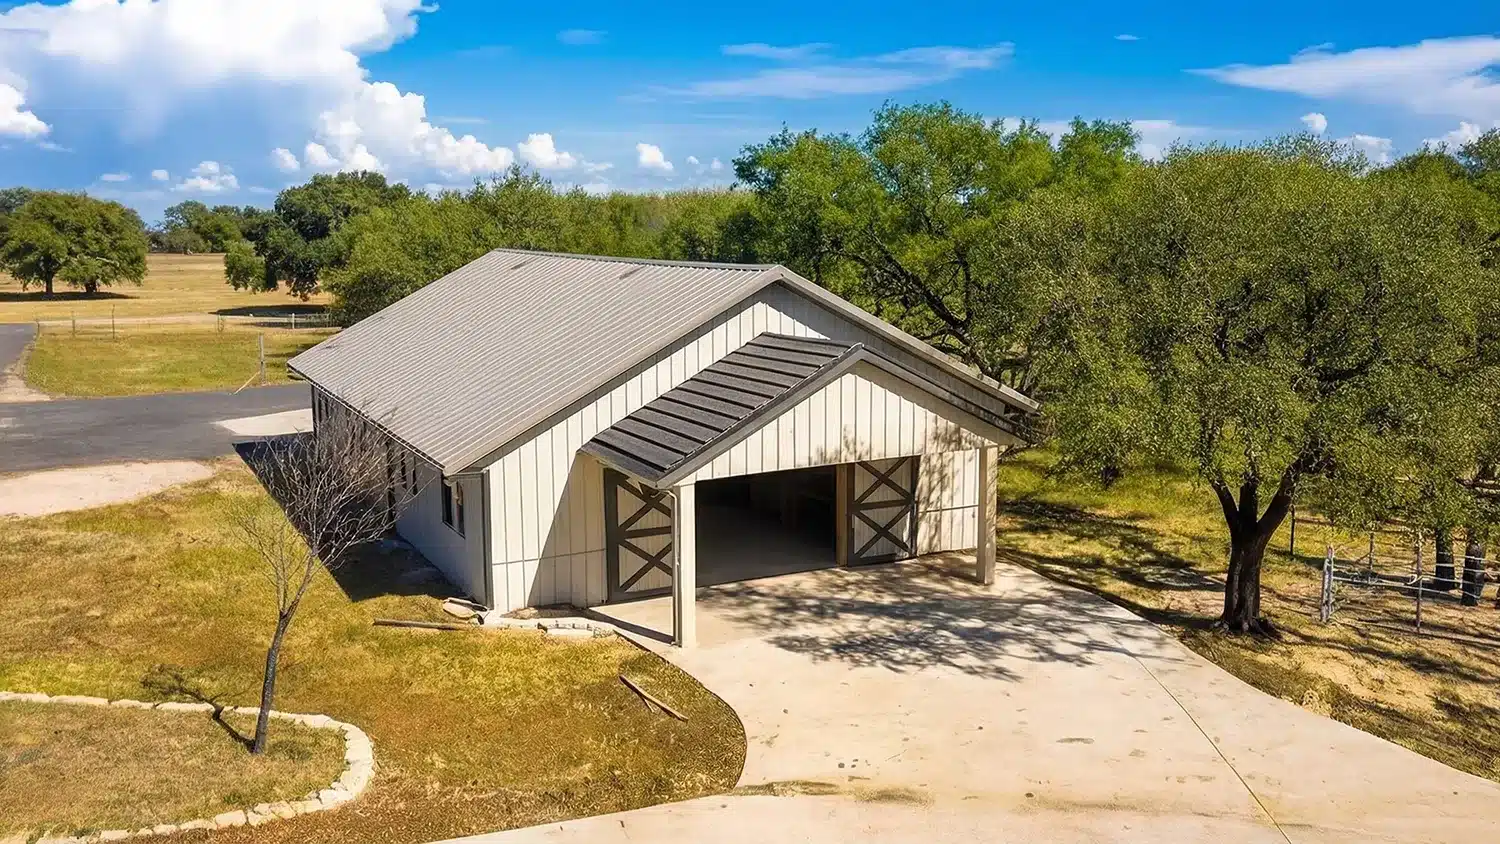
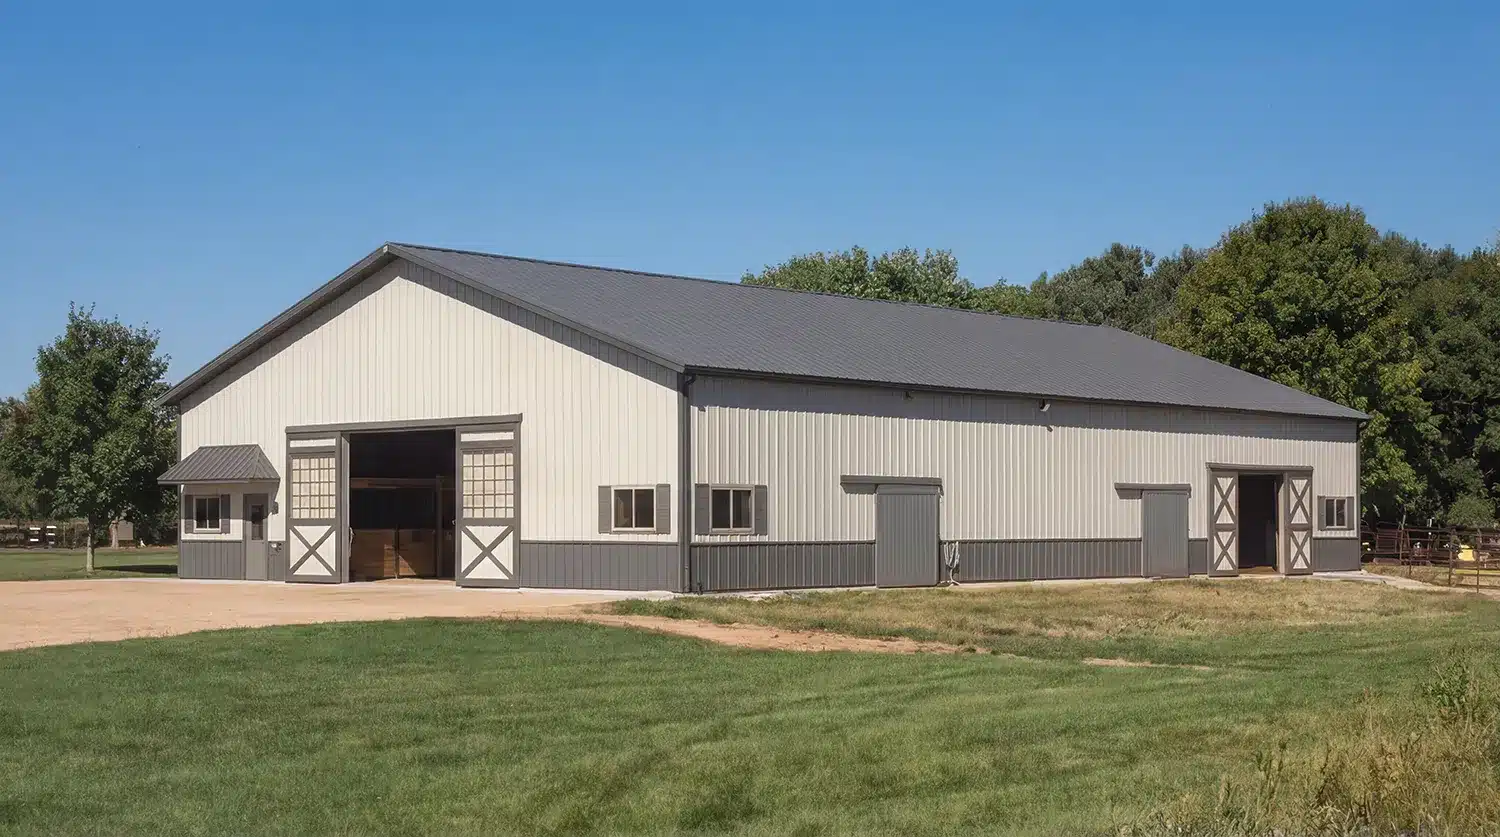
60x40 Equestrian Barn - London, ON
Stables, tack room and hay storage in one clear-span frame on a London-area property.
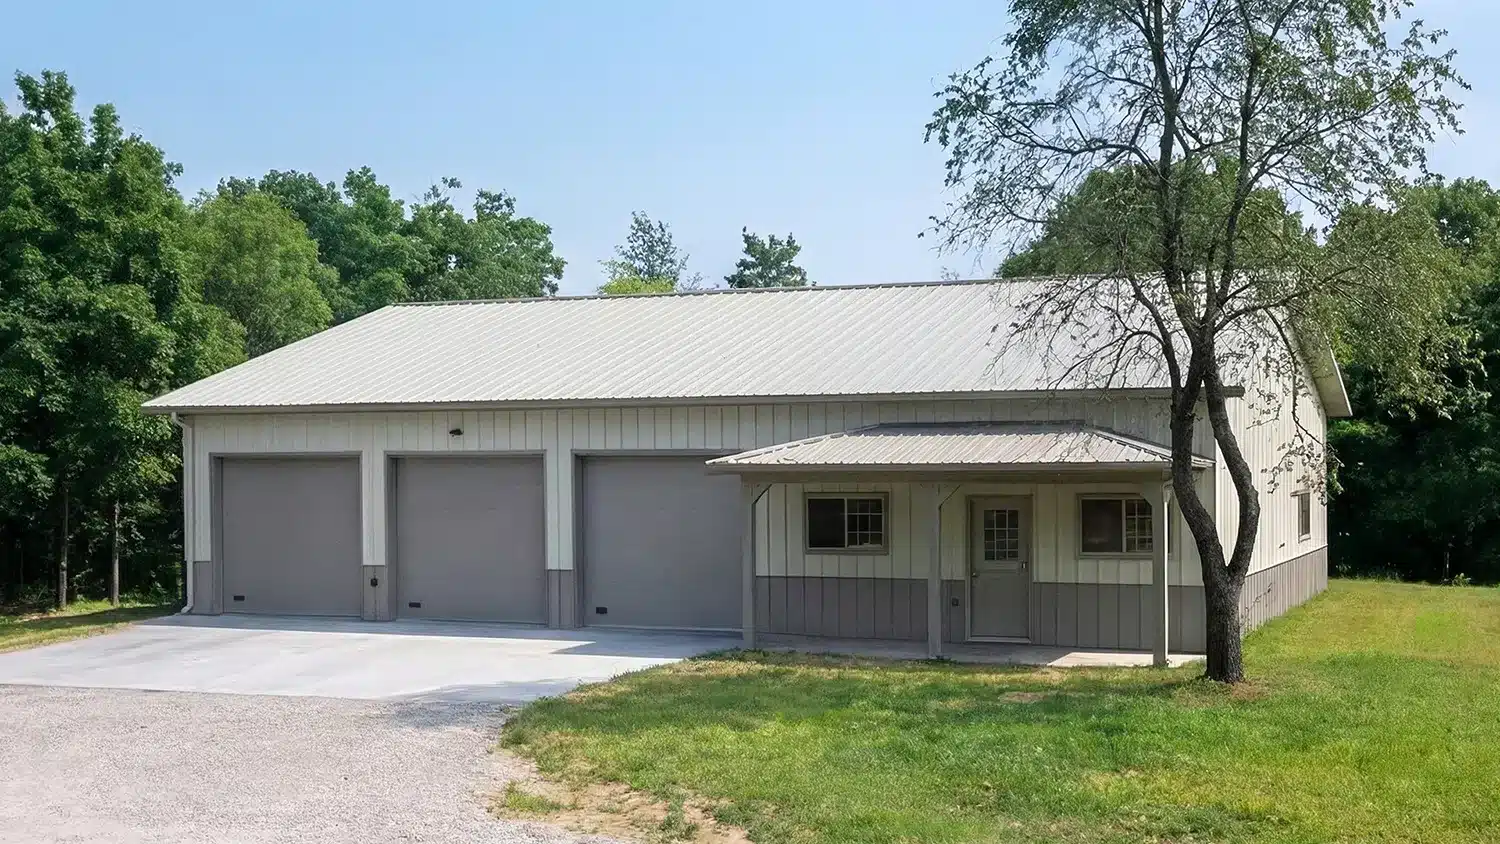
60x42 Hay & Feed Shed - Peterborough, ON
Three-bay hay and feed storage with drive-through access, built for a Peterborough farm.
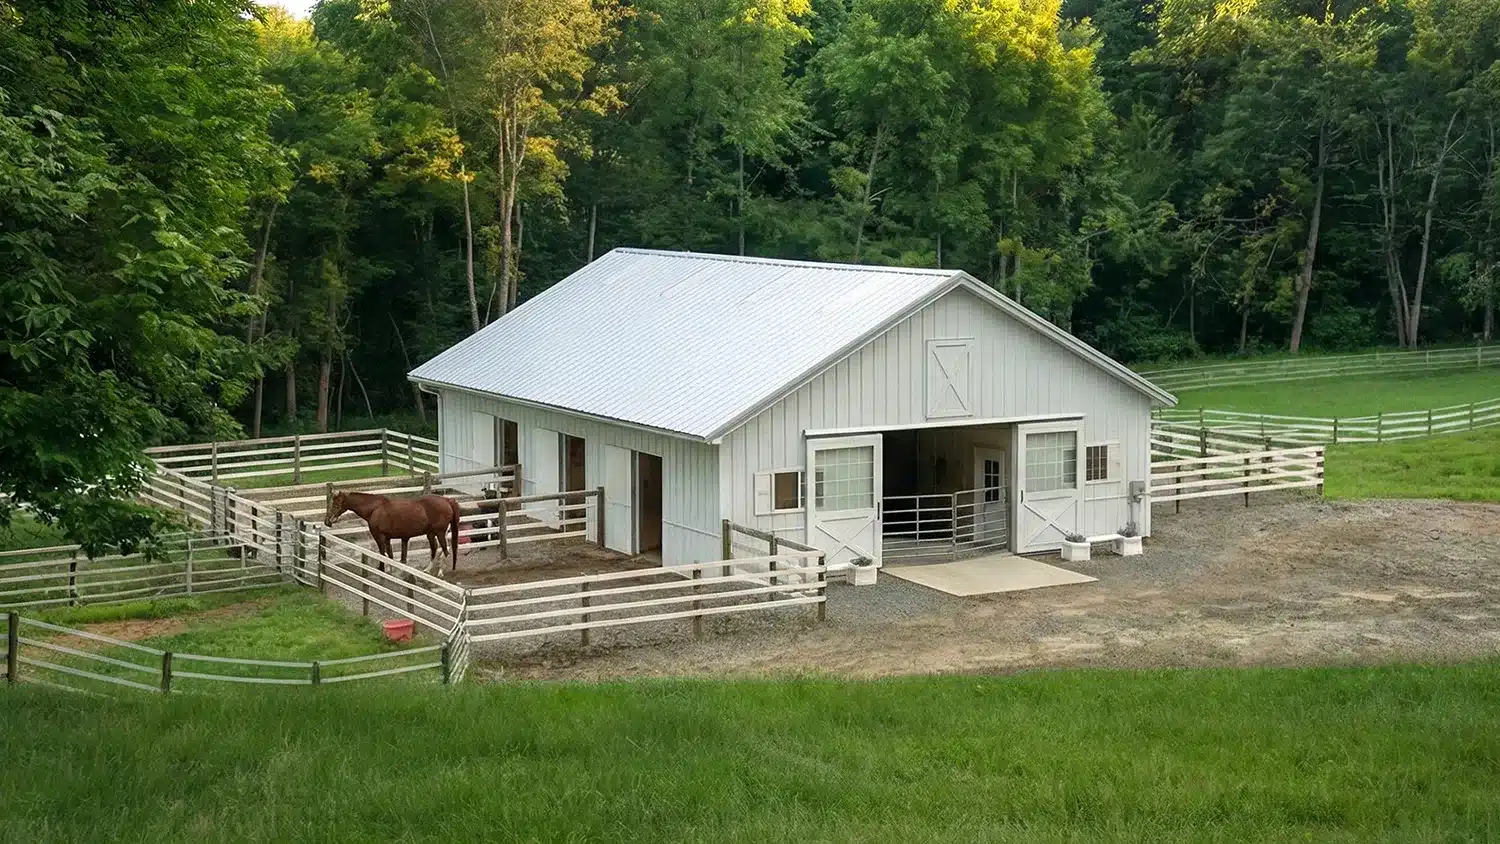
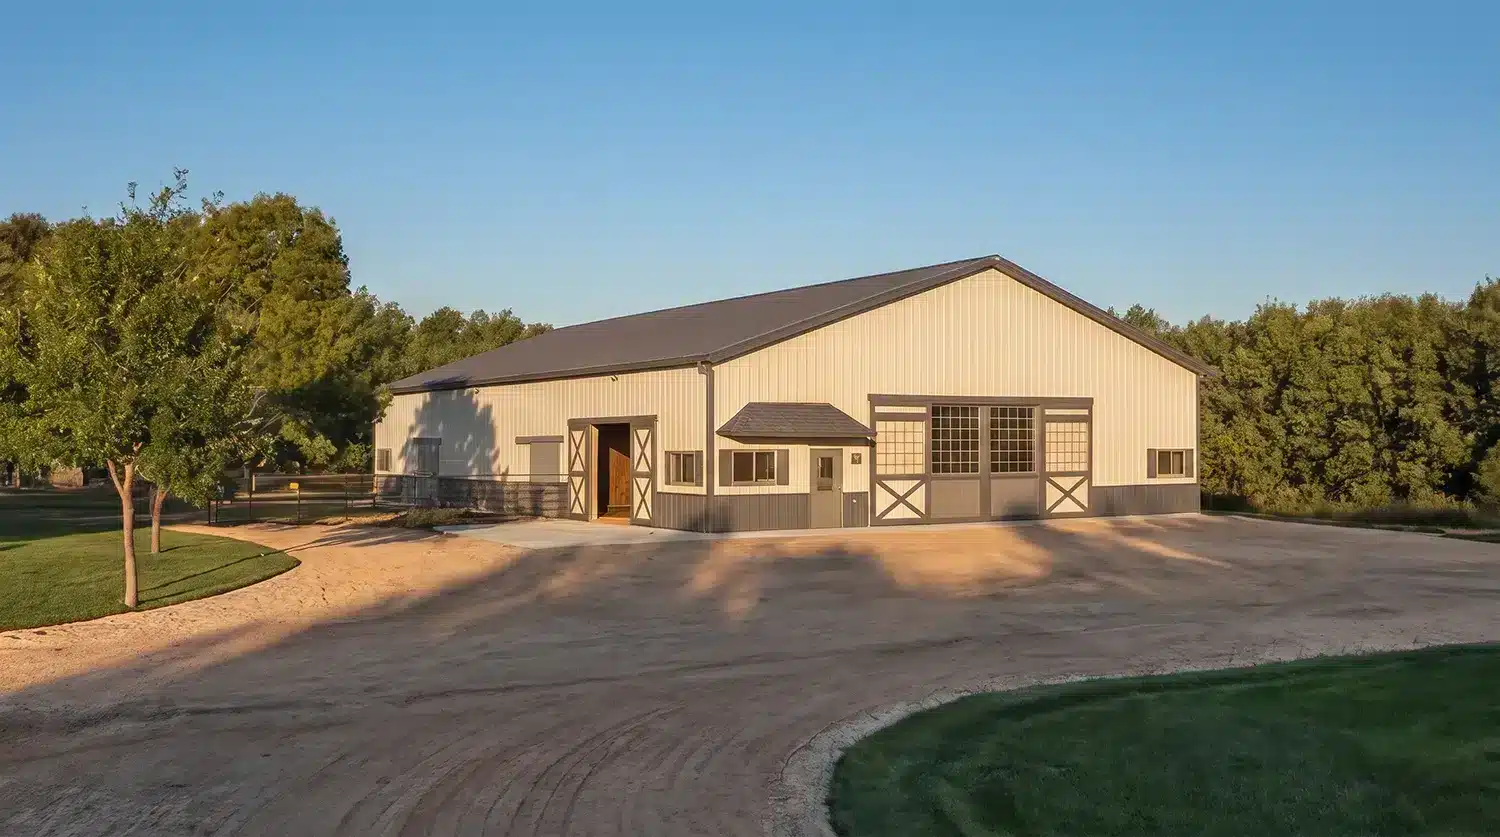
48x36 Steel Horse Barn - Guelph, ON
A compact horse barn with stalls and a tack room, engineered for Guelph snow loads.
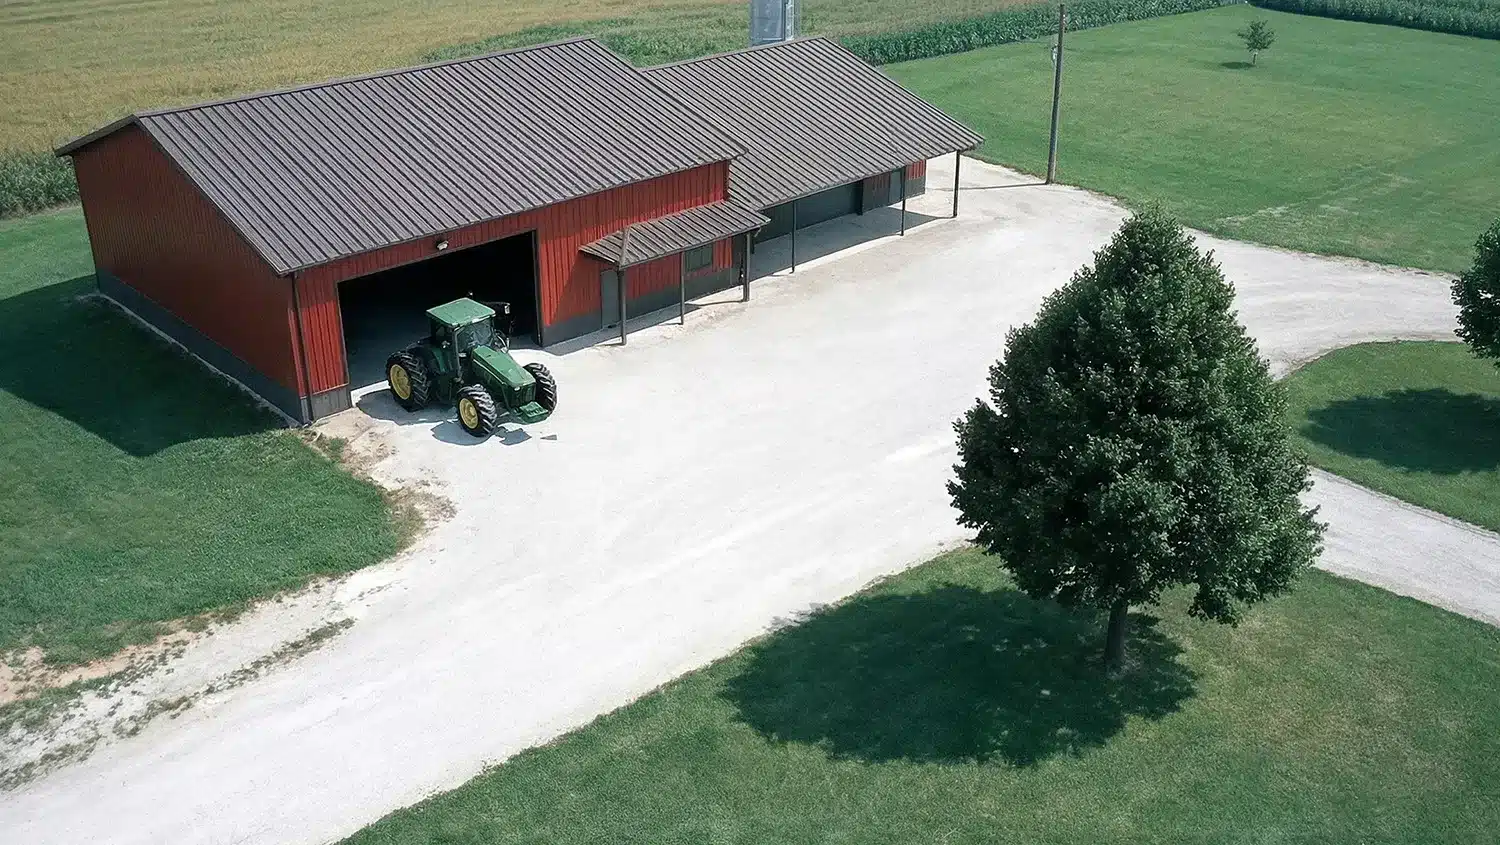
60x66 Steel Farm Shop - Waterloo, ON
A working farm shop with an equipment repair bay, wide enough to bring the tractor inside.
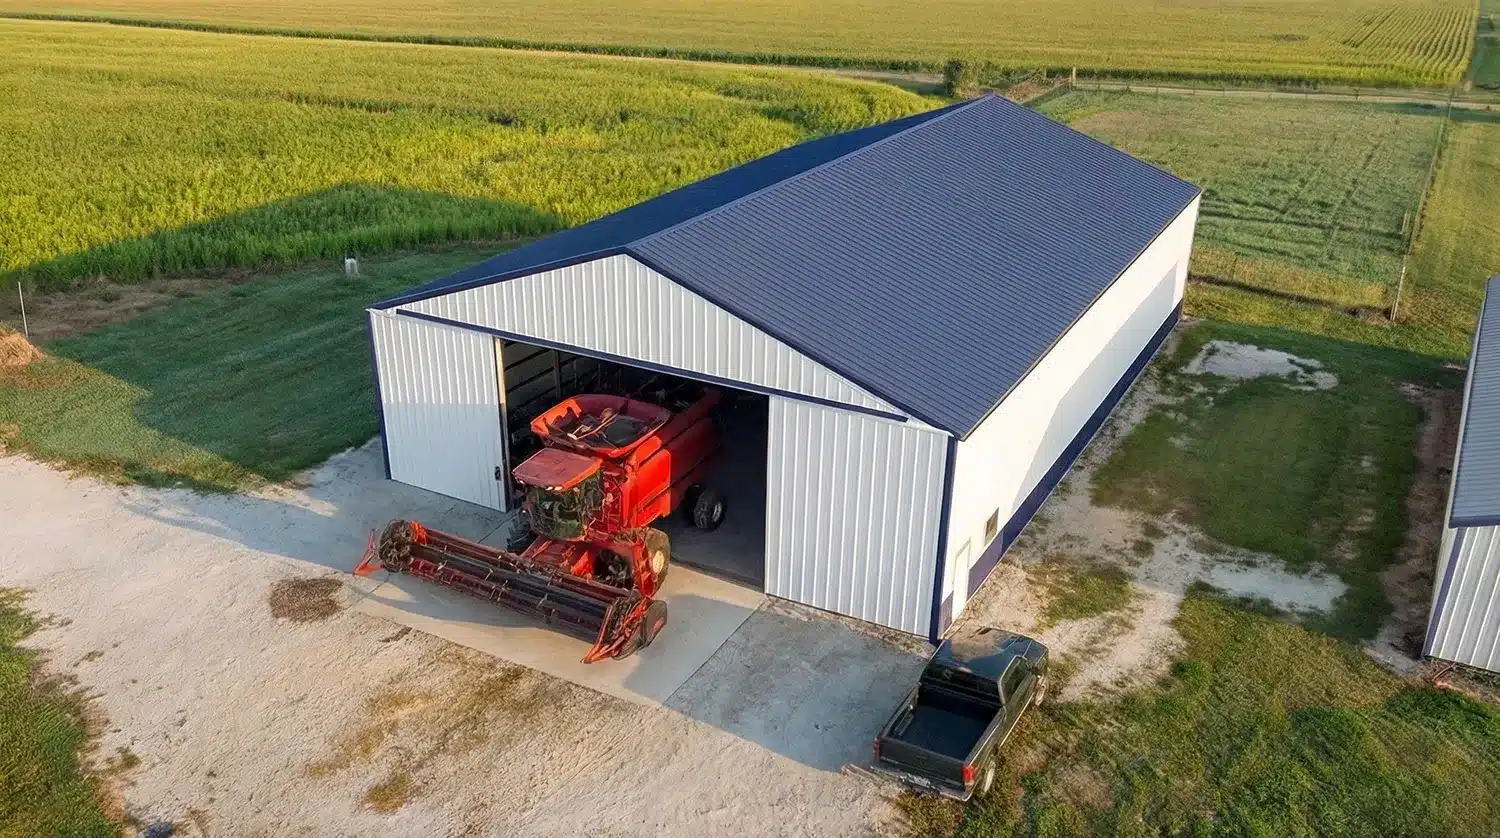
90x54 Machine Shed - Windsor, ON
Heavy equipment and machinery storage with clear span throughout, on a Windsor farm.
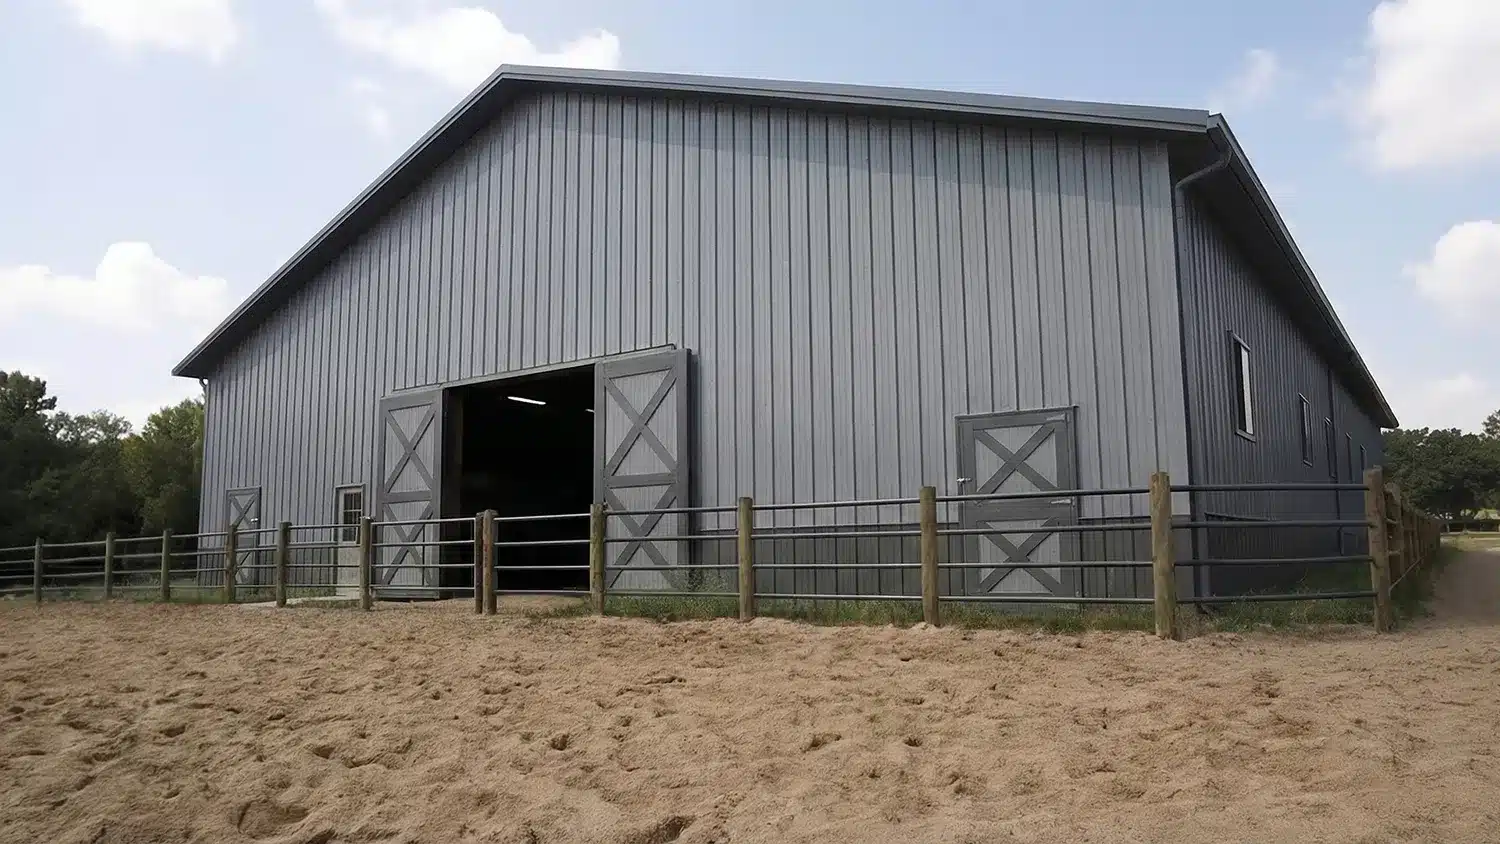
120x68 Indoor Riding Arena - Milton, ON
A 120-foot clear-span riding arena with no interior posts, on a property near Milton.
Shop Barn Kits and Steel Buildings for Ontario
Top-Rated Steel Building Kits: Price Your Size
-
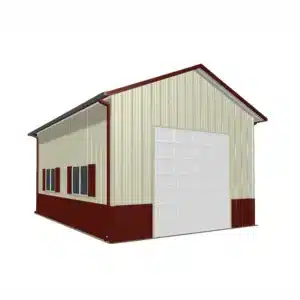
16x24x10 Metal Barn Kit | Steel Garage & Workshop (Deposit)
$6,500.00 Add to cart -
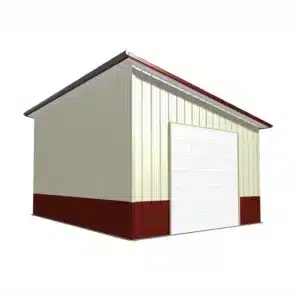
20x24x10 Metal Barn Garage Kit | Steel Workshop Building (Deposit)
$5,500.00 Add to cart -
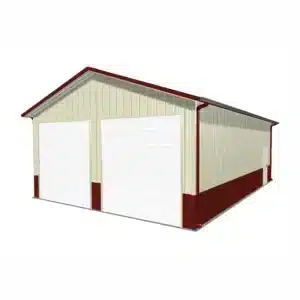
20x30x10 Metal Building Kit | Steel Barn & Garage (Deposit)
$7,000.00 Add to cart -
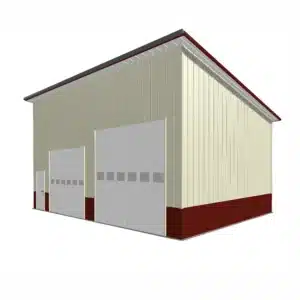
20x32x10 Metal Barn Kit | Steel Building & Garage (Deposit)
$7,500.00 Add to cart -
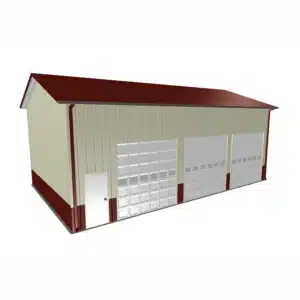
20x40x12 Metal Barn Kit | Steel Farm Building & Garage (Deposit)
$7,500.00 Add to cart -
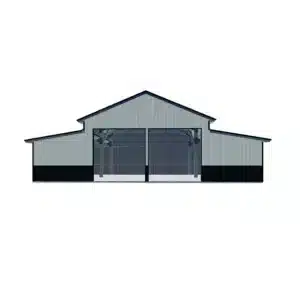
24×24 Monitor Barn Kit with Dual 10′ Lean-tos – Homestead Series (44×24) (Deposit)
$10,000.00 Add to cart -
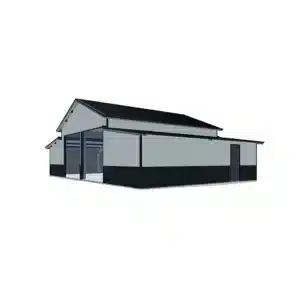
24×30 Monitor Barn Kit with Dual 10′ Lean-tos – Equestrian Shell (44×30) (Deposit)
$12,500.00 Add to cart -
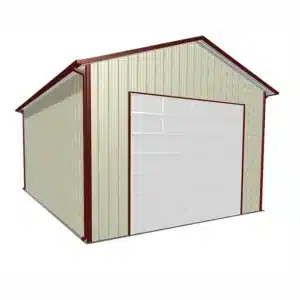
24x30x12 Metal Barn Kit | Steel Building & Workshop (Deposit)
$7,000.00 Add to cart
Ontario Builds on the Ground
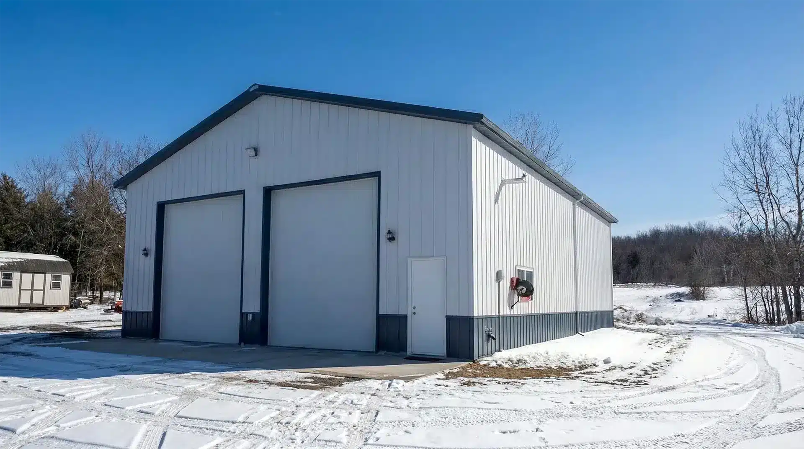
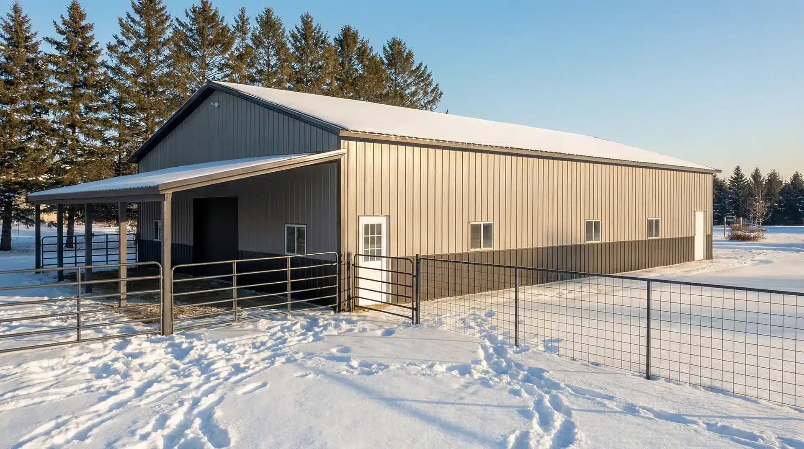
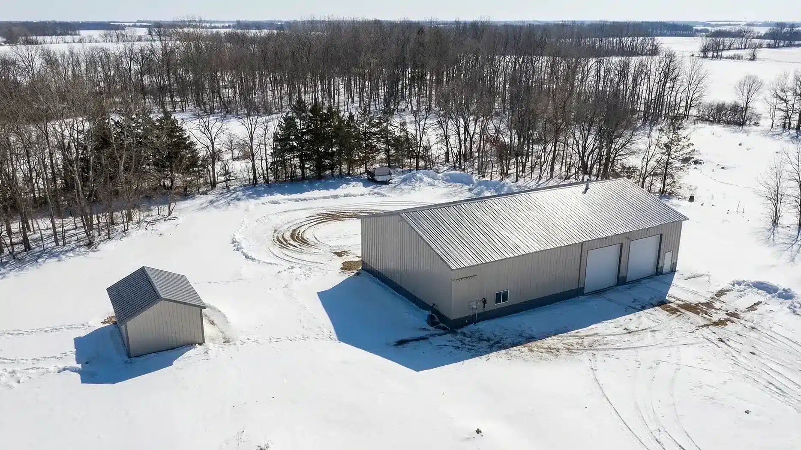
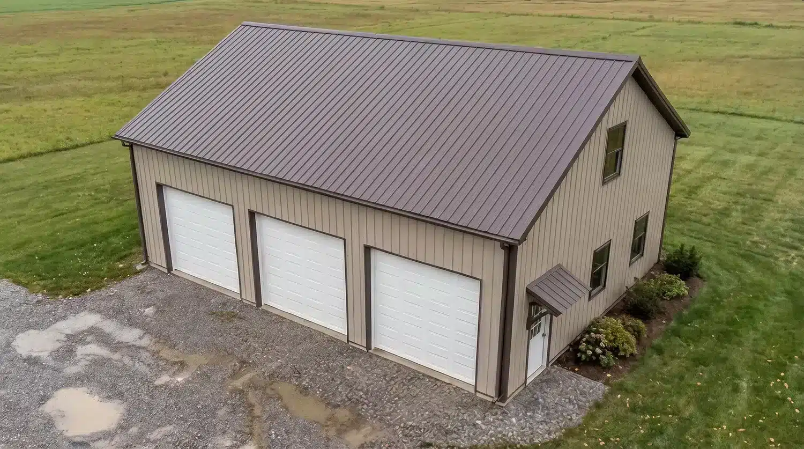
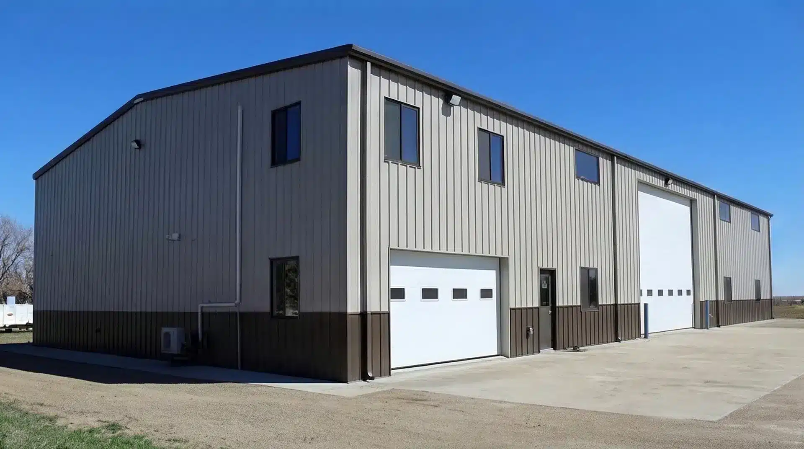
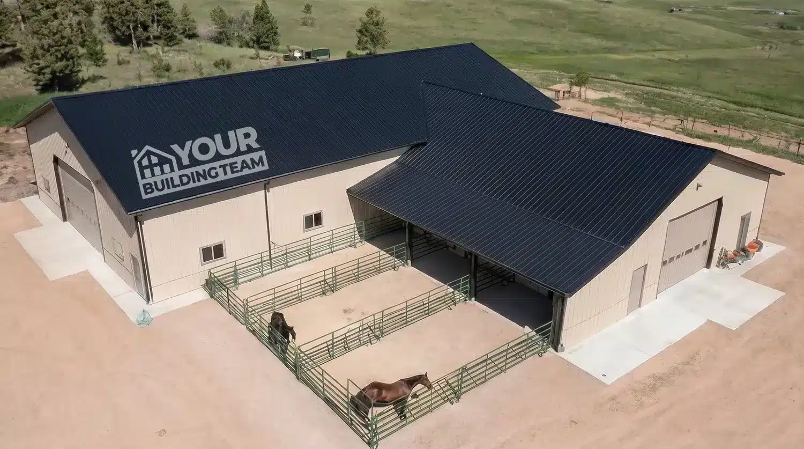
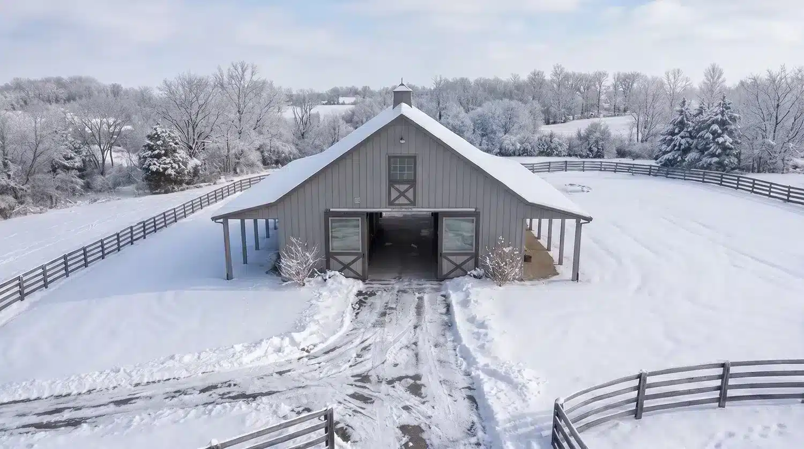
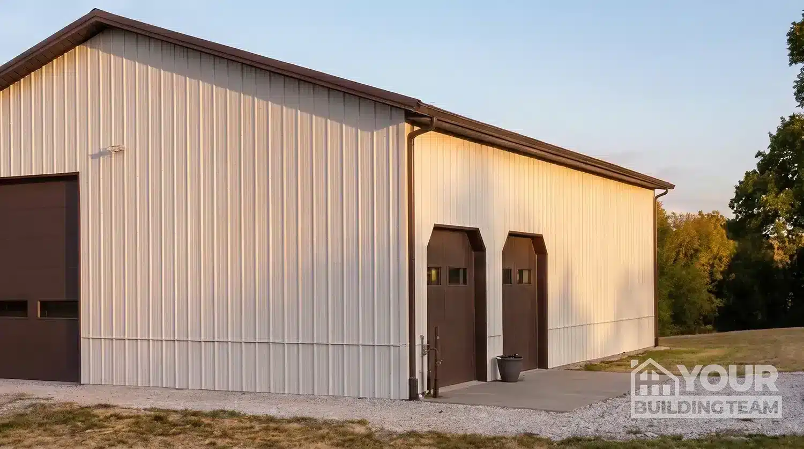
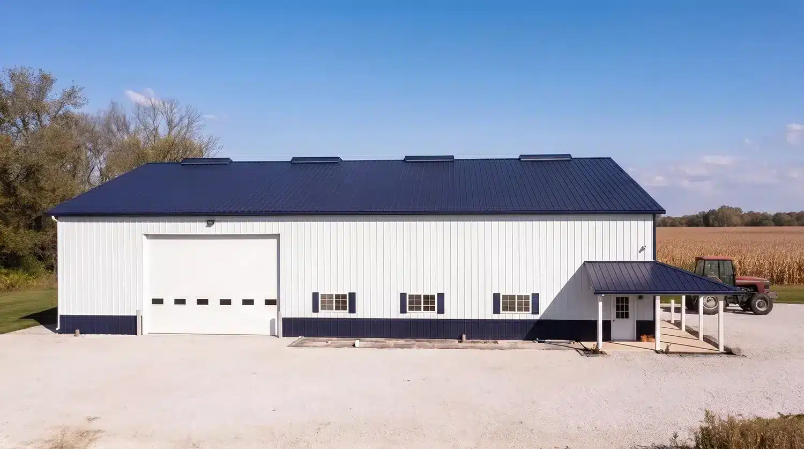
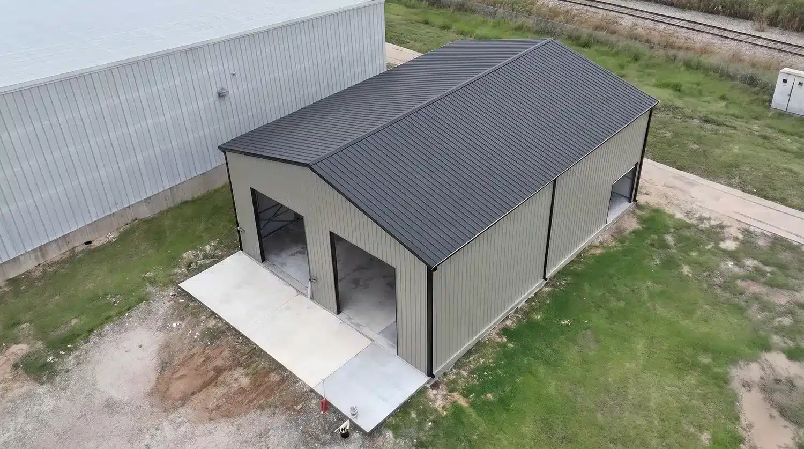
Every building below started as a kit and ended up on a real Ontario property. Each project page shows the size, the span and the frame it came from, so you can see what your own site would take.
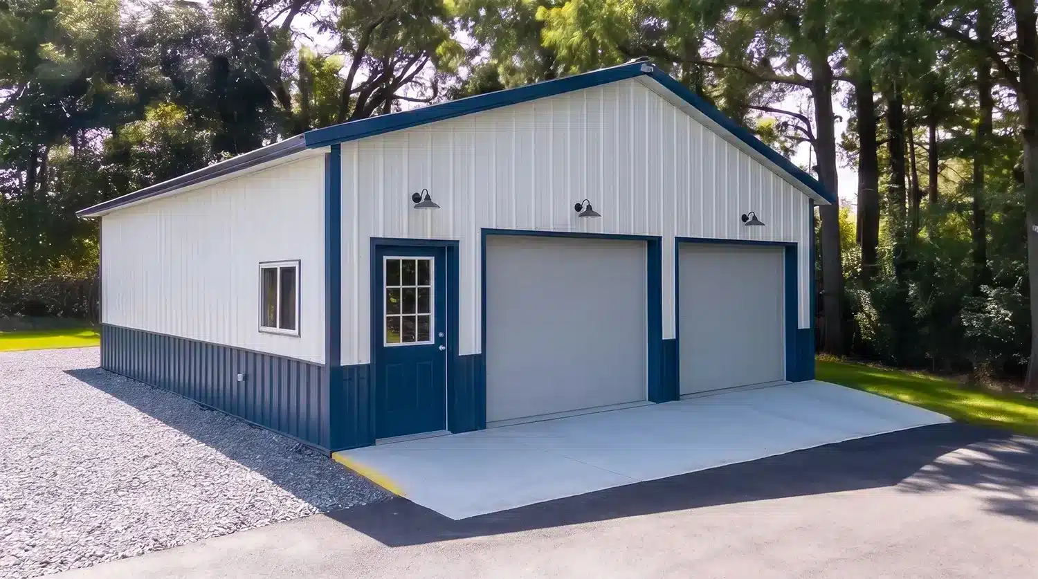
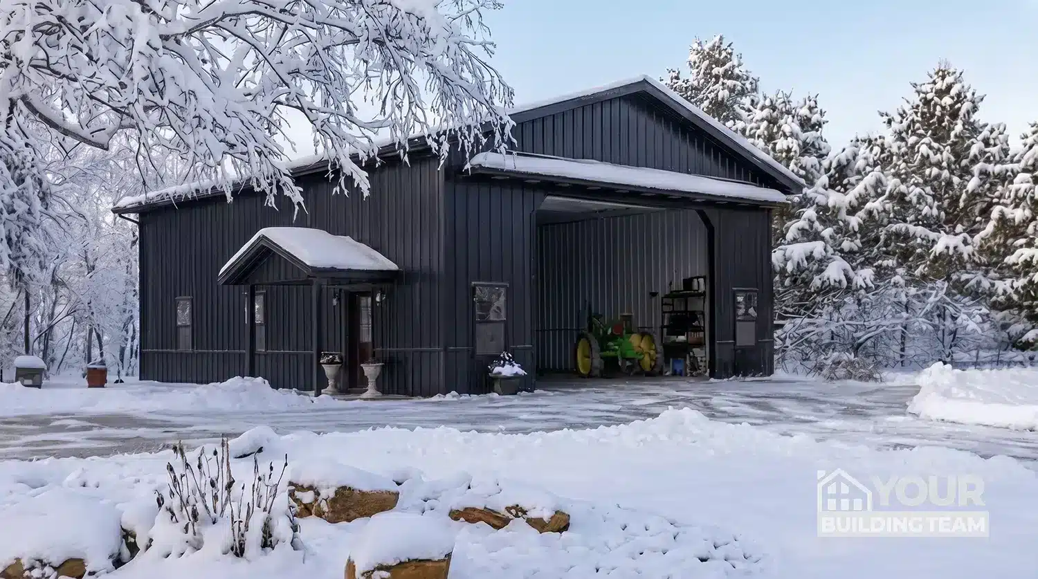
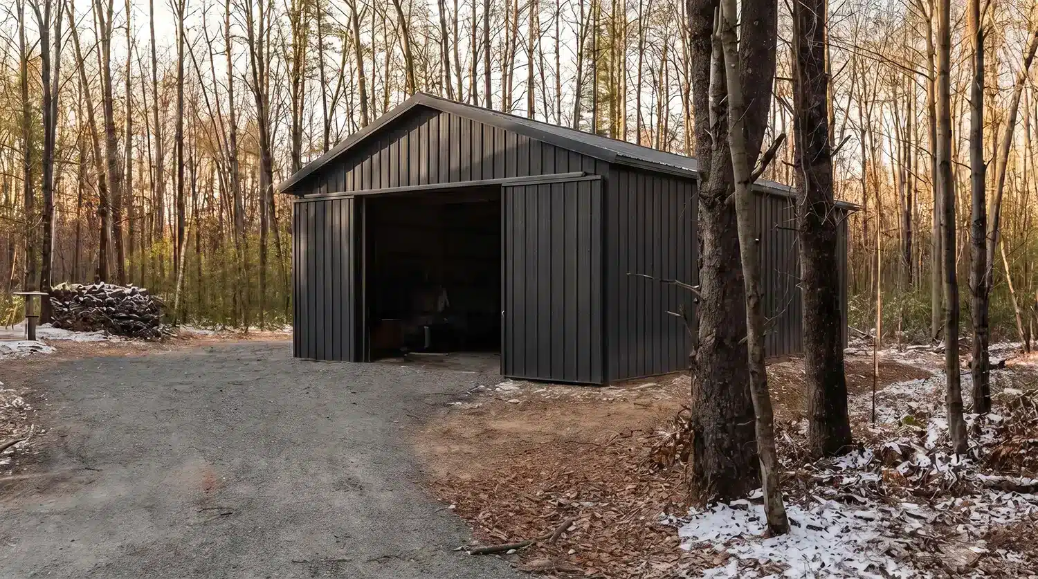
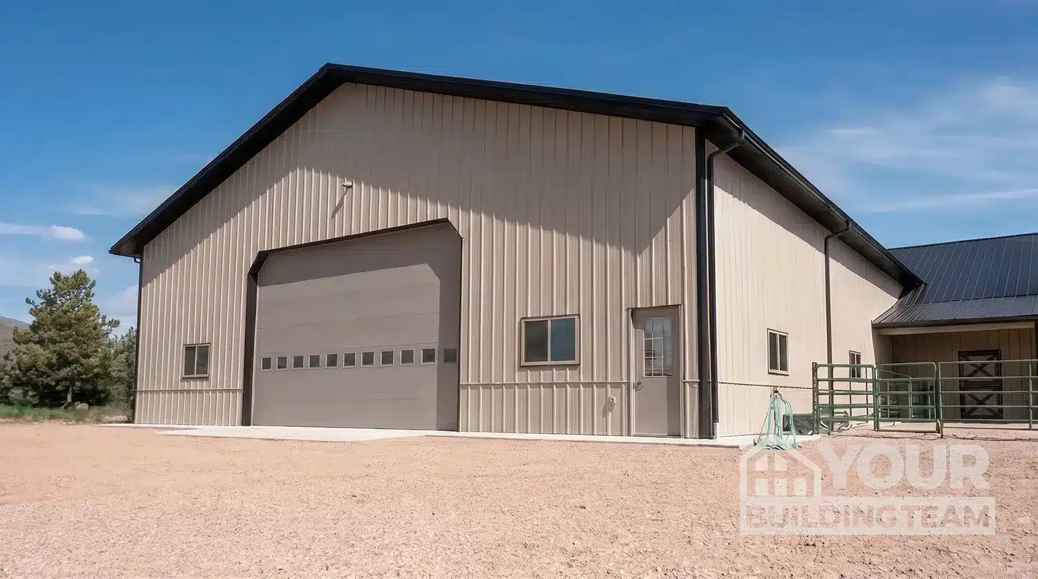
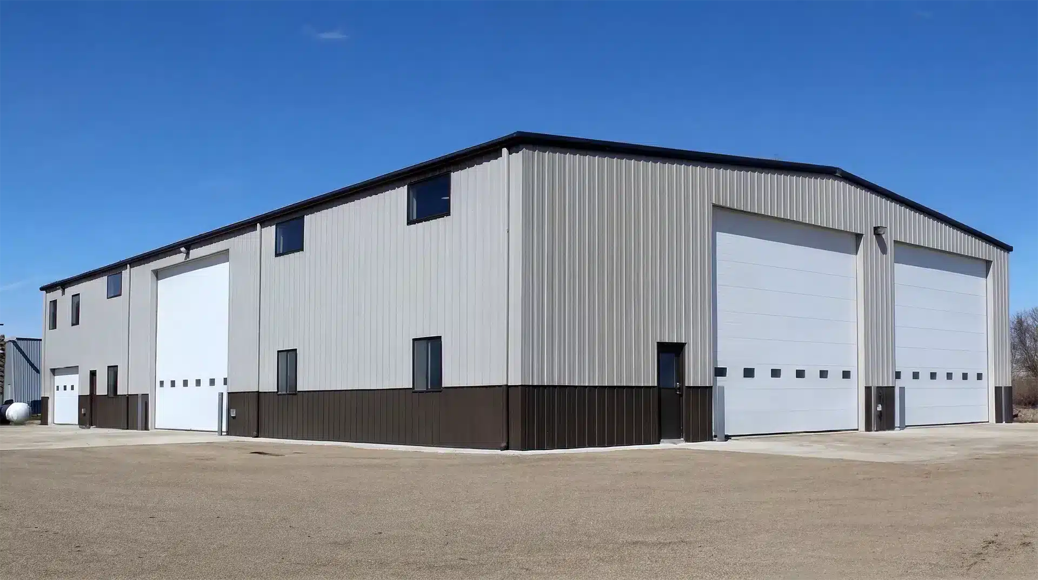
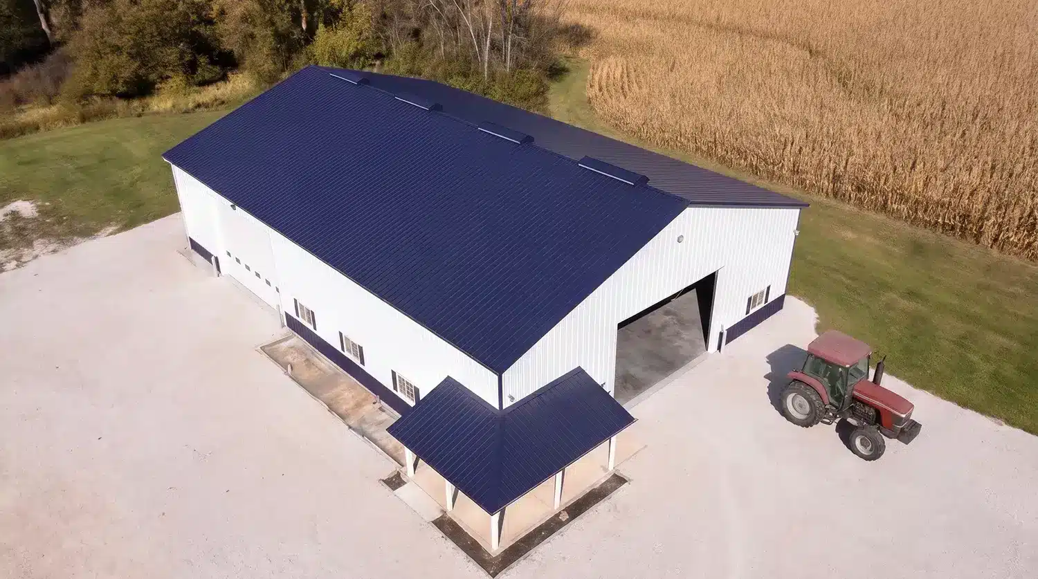
120x60 Machinery Shed, Markham · 120x60 Commercial Storage, Vaughan · 120x60 Clear-Span Warehouse, Thunder Bay · 105x54 Self-Storage, Sudbury · 100x70 Shop & Fleet Garage, Oshawa · 100x60 Covered Riding Arena, Ottawa · 80x50 Cold Storage, Hamilton · 75x42 Garage Workshop, Cambridge · 60x60 Insulated Shop, Kitchener · 60x42 Multi-Use Farm Building, Kingston · 50x48 Drive Shed, Barrie · 40x30 Workshop, Brampton
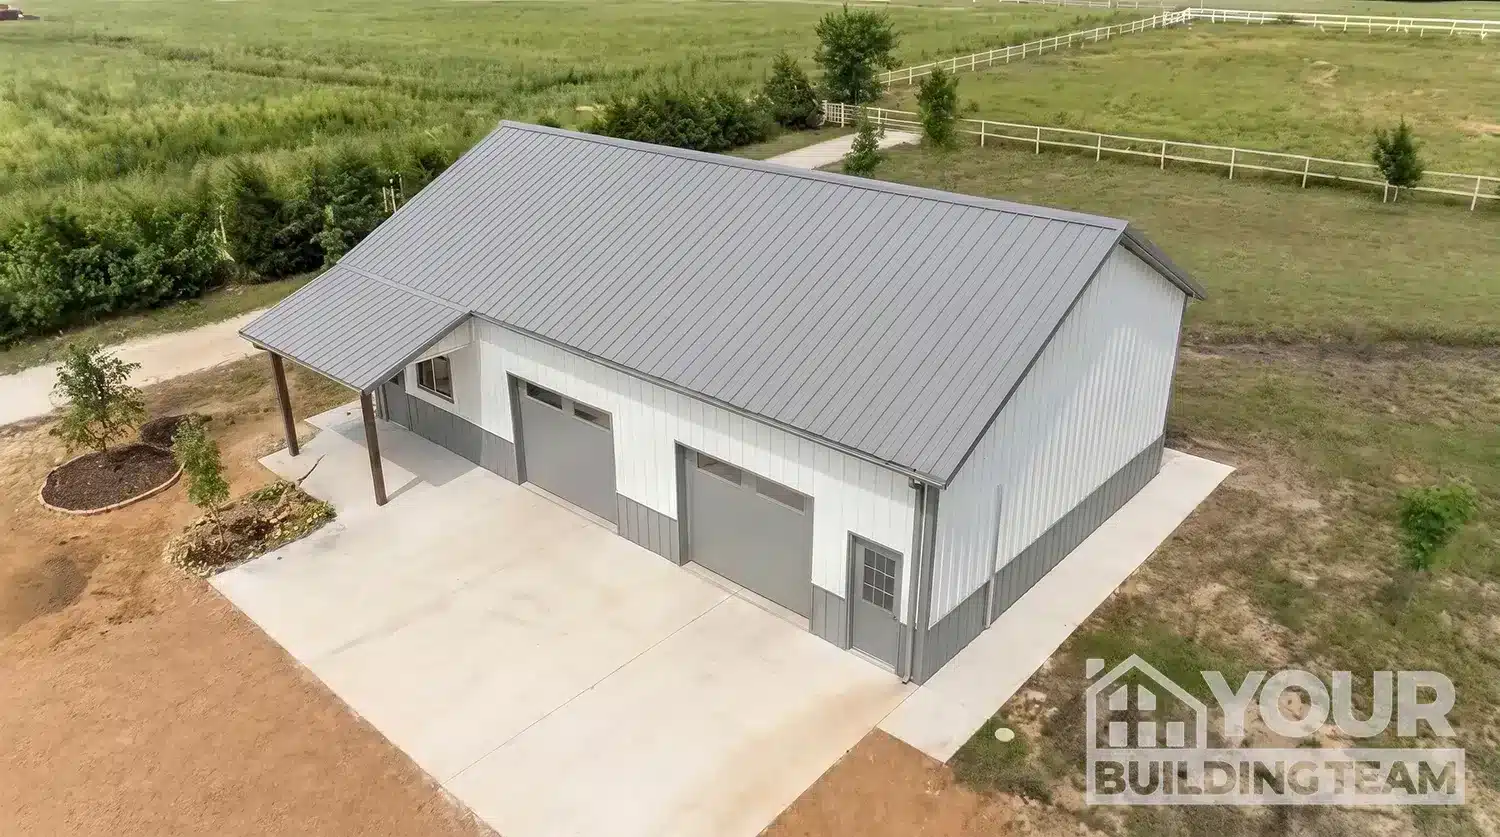
Popular Agricultural Barn Kits
These are the sizes Ontario farms and rural properties order most. Every one is clear span, so nothing stands in the middle of your floor.
30x40 - the hobby and small livestock barn. Tack room, feed storage or a two-bay shop. The size most Ontario municipalities permit with the least friction.
40x60 - the working farm size. Drive shed, equipment storage and a bay for the tractor. The most requested frame we ship into the province.
60x40 to 60x66 - the farm shop. Equipment repair with room to bring machinery inside and still work around it.
48x36 - the horse barn. Stalls and a tack room, with the option of a raised centre aisle and lean-tos on each side.
100x60 and up - riding arenas and machinery sheds. Long clear spans where the whole point is an uninterrupted floor.
See every kit and size | Price one for your address
Barndominiums in Ontario
A shop and a home in one shell, engineered as a single frame. If that is what you are planning, start here.
Getting it to your site
Three to four weeks into the GTA and the Golden Horseshoe once drawings are approved. Northern Ontario runs on specialised trucking and is quoted route by route. Because every frame is engineered to your address, freight is planned with the order rather than added at the end.
What a build costs | Request a project estimate
Frequently Asked Questions in Ontario
How do you handle frost lines for foundations?
Ontario frost depths run deep, and deeper again through the Ottawa Valley. That is a foundation question rather than a frame one, but it is where most builds go wrong. We supply the exact reaction loads so your contractor can design a slab-on-grade, frost wall or pier foundation for your ground rather than a provincial average.
Do I need a building permit in Ontario?
Almost always. Thresholds and requirements vary by municipality, and farm buildings can sit under different rules than a residential shop, so check with your local building department before you order. We supply drawings engineered to the Ontario Building Code and sealed, which is what the permit application needs.
Can I build this myself?
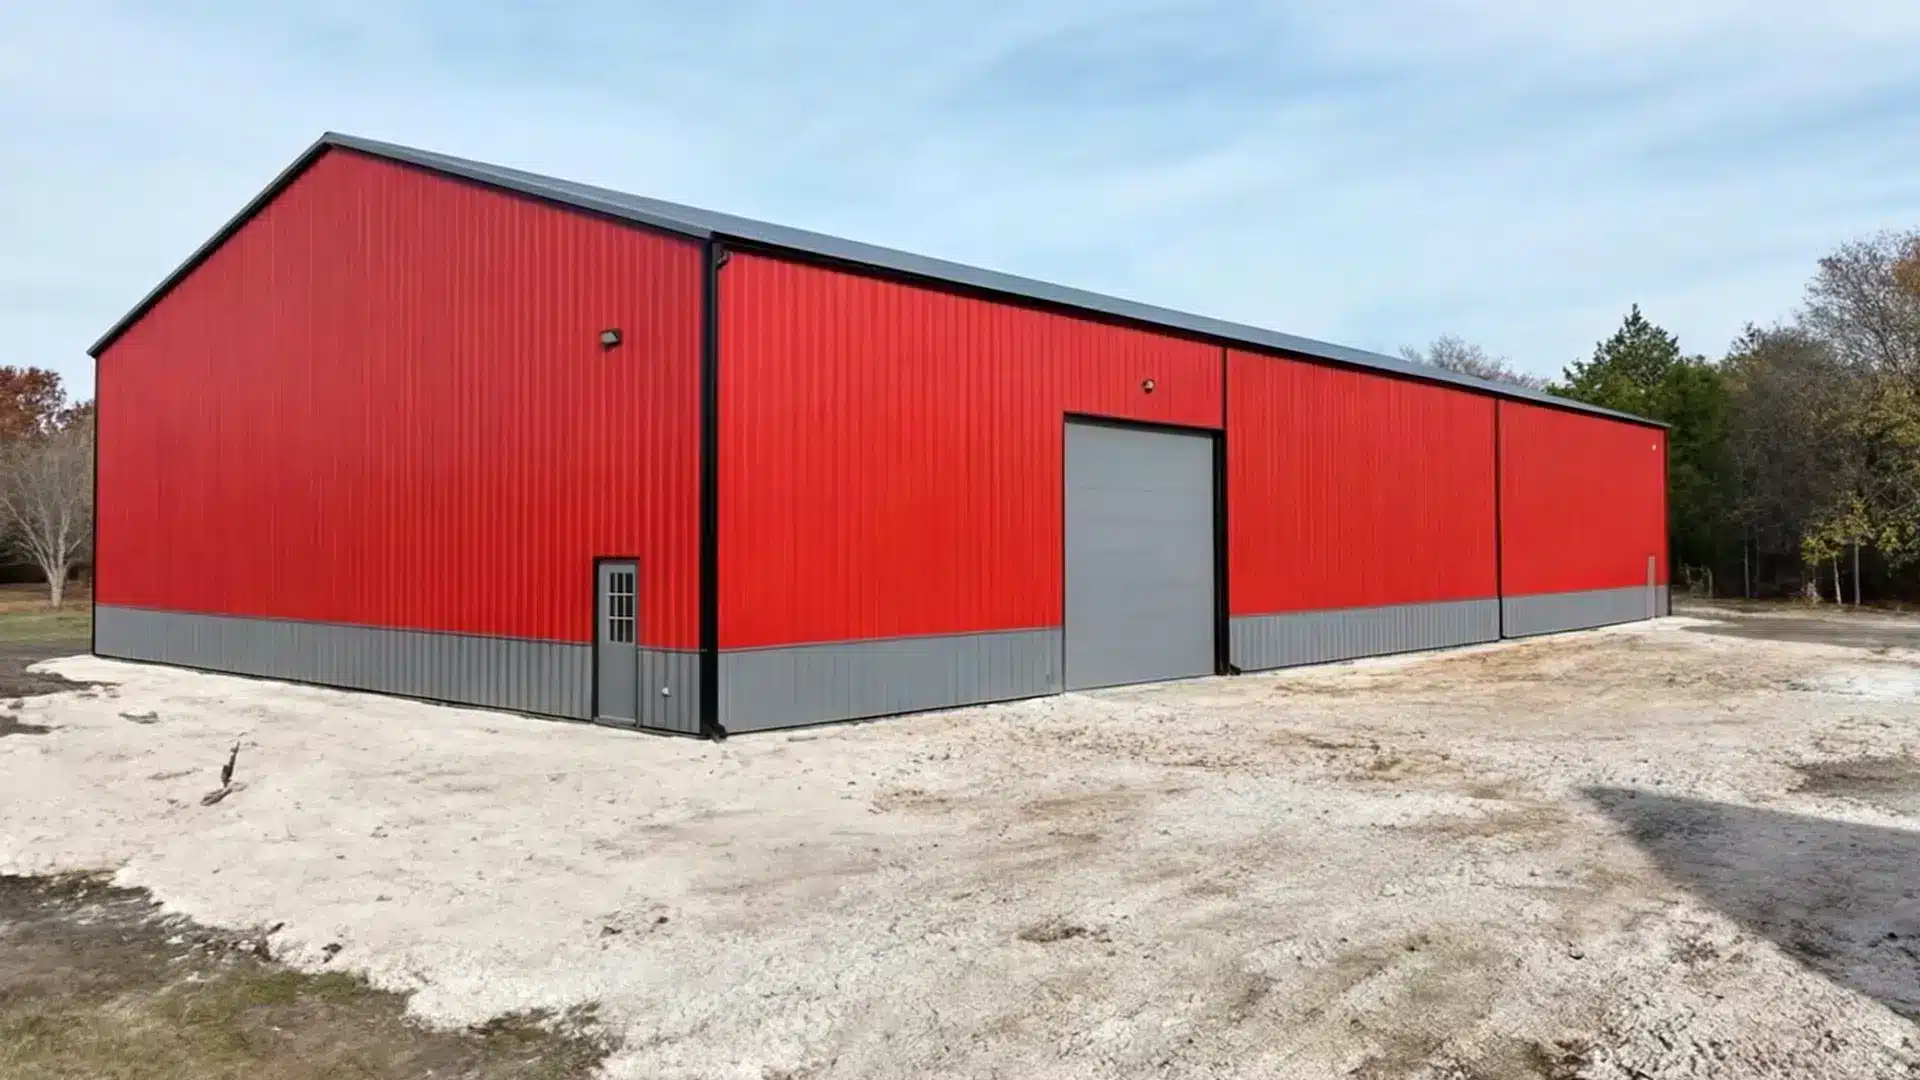
Most of our customers do, or they hire a local crew. The frame bolts together and ships with a full drawing set, and we can point you to installers across most of the province.
How do I prevent condensation or "sweating" in my Ontario steel building?
Condensation forms when warm interior air meets cold steel. It is an insulation and vapour-barrier question rather than a defect in the building. Specify the insulation package with the frame rather than adding it afterwards and the problem does not start.