If you own farmland, a rural property, or an acreage in Canada, chances are you’ve seen or considered a drive shed. This is one of the most common and practical farm buildings across the country, yet it’s also the structure most often regretted for being too small, too low, or too awkward to use. Planning the right drive shed in Canada means thinking further ahead than just this year’s equipment lineup. In this post, you’ll learn what a drive shed does best, how to size and configure it so it ages well with your operation, and the key steps to get yours right from the ground up.
What Is a Drive Shed?
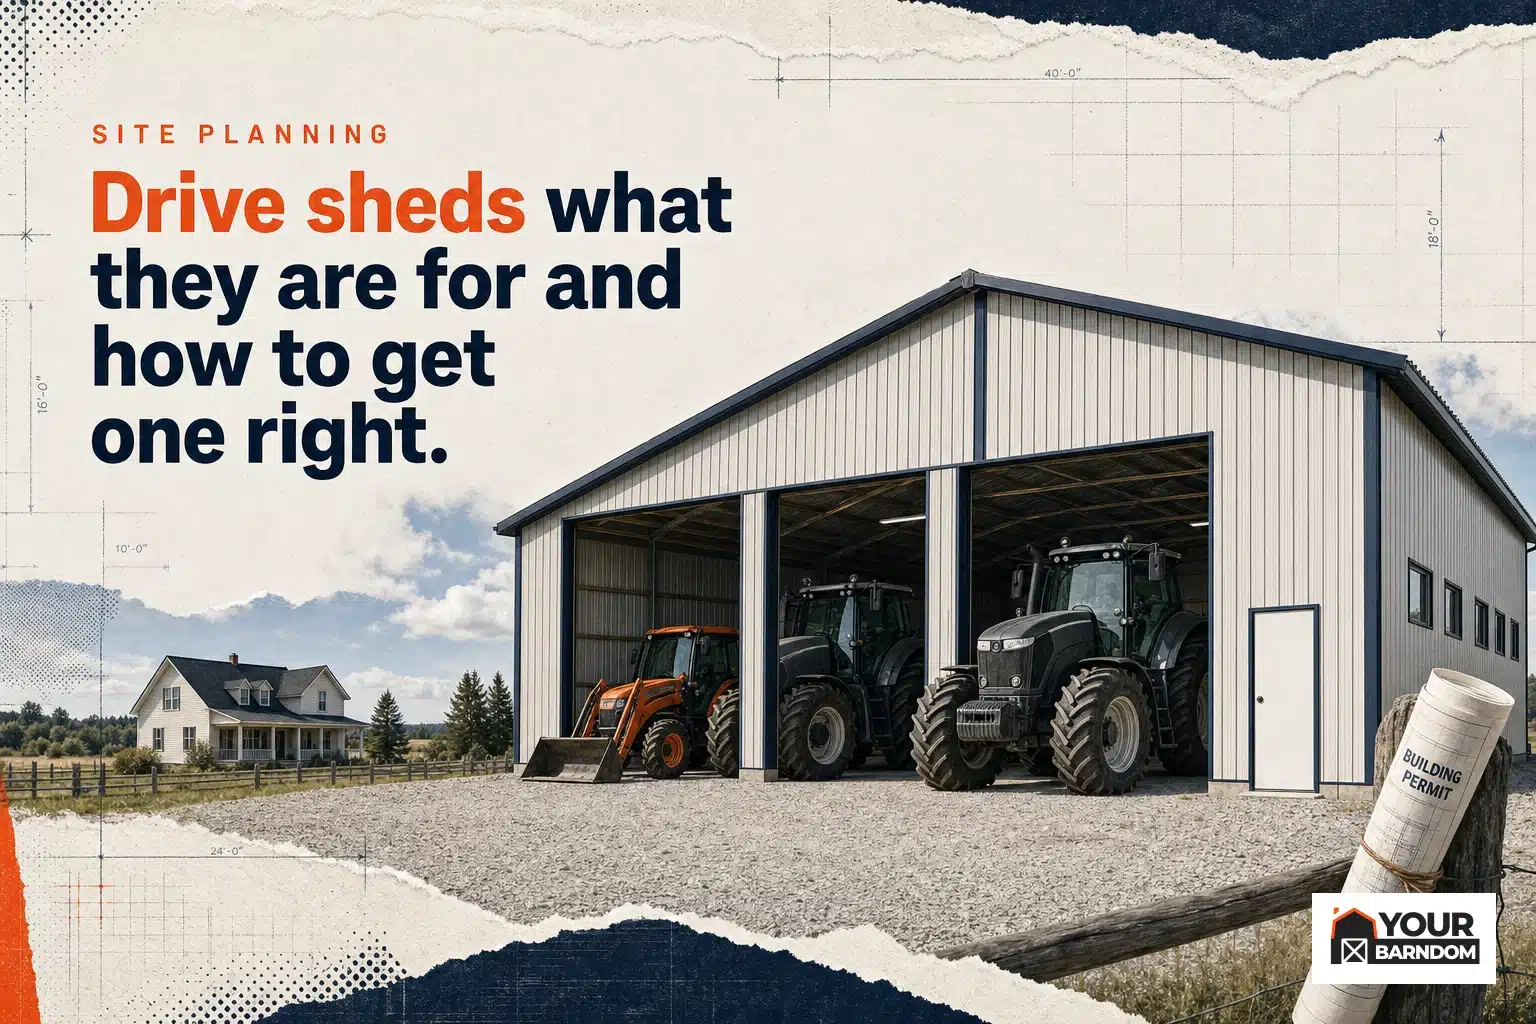
A drive shed is a long, lean building designed for easy, drive-in storage of tractors, implements, trucks, ATVs, mowers, and tools. Most drive sheds are simple rectangular structures with wide openings or multiple bays. Unlike garages or finished shops, they typically have no interior walls and rarely include insulation or full utilities—at least at first. That open-span design is what makes them so effective for staging equipment and keeping everything out of the weather.
In tough Canadian climates—especially in Ontario and the Prairies—drive sheds protect valuable machinery from rain, snow, UV exposure, and freeze-thaw cycles. They’re also flexible enough that many property owners later convert part or all of their drive shed into a heated workshop, studio space, or even additional vehicle storage as needs grow.
Why Drive Sheds Matter on Canadian Properties
On farms and acreages across Canada, drive sheds solve four main problems:
- Equipment and Vehicle Storage: Large bays and wide doors accommodate everything from tractors and balers to ATVs and snow blowers. With no interior partitions in the way, you can move gear in and out easily—critical for working farms where time matters.
- Quick-Access Workspace: Many owners use their drive shed as a staging area for repairs, maintenance jobs, or outdoor projects before items go into the main shop or house.
- Transitional Storage: During construction of a new home or barn—or simply as your operation grows—a drive shed provides dry, secure space for tools and supplies until more permanent buildings are finished.
- Future Repurposing: Because these sheds are so open inside, they’re easy to finish later as workshops or hobby spaces with some insulation and electrical upgrades.
If you want to see a practical example optimized for Ontario conditions, check out this See the Barrie 50×48 steel drive shed. It’s typical of the size farmers choose when they want flexibility to store both large machinery and smaller vehicles under one roof.
How People Get Drive Sheds Wrong
The #1 regret voiced by Canadian farmers is building too small. It’s all too common to size your first drive shed just for today’s tractor lineup—only to outgrow it after a few seasons. Choosing spans that are too narrow or doors that are a squeeze for your largest machine means years of frustration every time you back in a baler or combine.
Height is another classic pitfall. Modern tractors, grain carts and sprayers keep getting taller. If your doors aren’t high enough for your tallest rig (with GPS dome on top), you’ll lose out on one of the main advantages of this style of building: versatility. Similarly, skimping on depth or not leaving enough clear space between bays can make it hard to park wide implements side-by-side without scraping mirrors or panels.
A well-planned drive shed also considers base and drainage. A building that sits too low will be prone to puddling at bay entrances—not ideal when you’re storing expensive equipment. And while it’s tempting to go permit-free with a simple pole structure, skipping municipal approvals can lead to headaches if you need insurance claims later or ever want to expand.
Drive Shed Design Decisions That Age Well
The right drive shed is more than just a roof over some gravel. Here’s how to plan yours so it serves you well through changing seasons (and changing equipment):
Sizing: Span, Height & Bay Configuration
Width (Span): The width of your drive shed determines how many vehicles or implements fit side by side—and how easily you can maneuver them. For modern farm operations storing combines or large tractors with duals, clear spans are essential. Pre-engineered buildings like the 40x80x16 Metal Barn Kit offer ample width for multiple bays without interior posts getting in the way.
Bays: Ask yourself whether you want individual roll-up doors for each bay (which improves security) or open-front access for even faster parking. The number of bays should match not just what you own now but what you could reasonably acquire over the next decade.
Height: Don’t just measure your tallest tractor. Account for future upgrades—GPS domes, cabs, ROPS bars—and make sure there’s headroom above door tracks if using overhead doors. Allow extra height if you may someday install a mezzanine or overhead hoist system.
Doors: Wide Enough For Everything?
The best drive sheds have generous clearances at each entry point so there’s no risk of clipping mirrors or catching fenders on posts. For truly large machinery—think combines with headers removed—a double-wide sliding door or full-width end opening is best. Some owners opt for high-clearance “drive-through” bays with doors at both ends: especially useful if you move wagons or trailers that can’t be easily backed up.
The Right Foundation & Floor
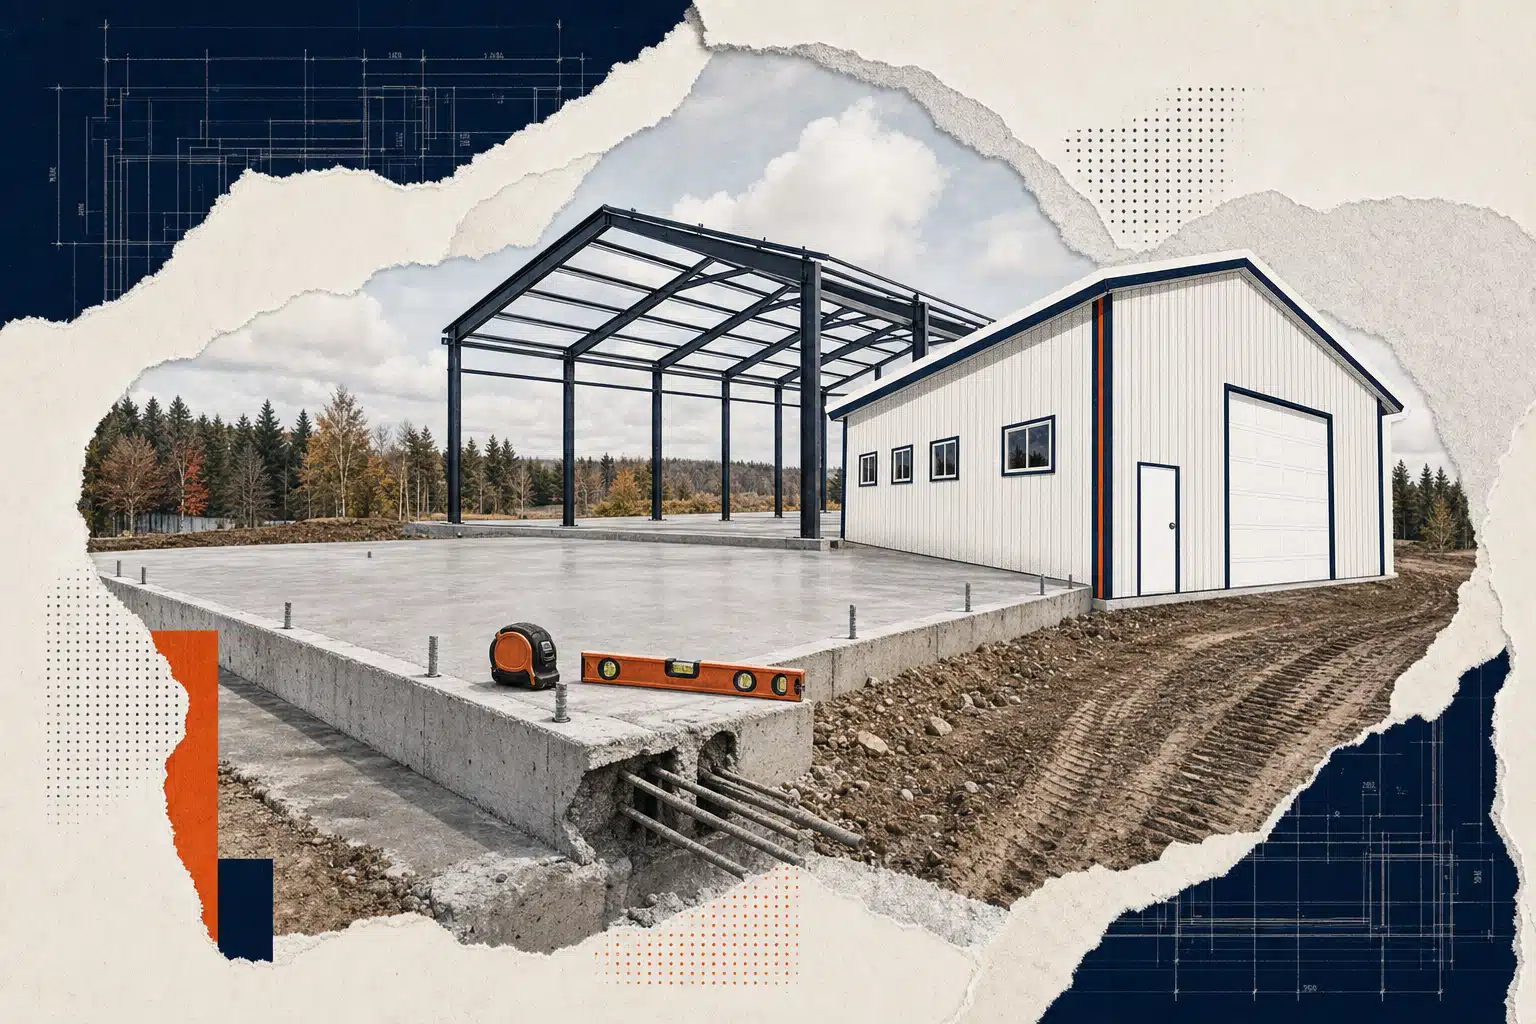
Your base determines how long your investment lasts. A compacted gravel pad works for light vehicles but isn’t ideal for heavy tractors on soft ground; frost heaving can shift posts over time if not set properly below the frost line. Most steel kit suppliers recommend concrete piers at minimum; many Ontario owners invest in a full slab so they can pressure-wash vehicles inside and keep rodents at bay.
If you expect regular traffic from loaded wagons or semis—think grain bins, feed deliveries—confirm your slab thickness and rebar spec with your supplier before pouring concrete.
Weather Readiness: Roof Shape & Materials
A gable roof with adequate pitch helps snow slide off instead of accumulating dangerously above equipment. Choose cladding rated for local snow loads; metal roofs are popular across rural Canada because they shed water fast and resist rot better than wood shakes or asphalt shingles. Ventilation (ridge vents or gable louvers) helps prevent condensation inside—especially important if you plan to store hay bales alongside machines.
Permitting & Local Codes
No matter where you build in Canada—Ontario especially—you’ll need to check local zoning rules before breaking ground. Even “permit-free” agricultural sheds often face setbacks from lot lines and height limits; electrical work always comes under code scrutiny. Check directly with your municipality’s building department before finalizing plans; written confirmation helps avoid disputes later if property lines ever change hands.
The province’s OMAFRA Publication 809: Farm Building Standards is an essential guide when planning agricultural structures in Ontario—it covers recommended sizes for machinery storage bays as well as safety clearances around equipment.
Practical Steps To Get The Right Drive Shed In Canada
1. Define Your Purpose & Size Requirements
Create a list of everything you need to store now—and might add within ten years: tractors (with attachments), balers, sprayers, ATVs/trailers, maintenance benches, extra fuel tanks. This will determine minimum length (for line parking), width (for side-by-side storage), overall span (for clear space without posts), and required door widths/heights.
If you’re new to rural living but want flexibility down the road—for example converting part of your shed into a heated workshop—size up by at least one bay over your minimum count now rather than wishing you had later.
2. Pick Your Materials & Finish Level
You’ll find sheds offered in wood-frame (post-and-beam), all-steel kits (pre-engineered), hybrid systems (wood posts with steel cladding), and even composite panel options now popular near larger towns. Steel buildings tend to offer better long-term durability against rodents/moisture but may cost more upfront; wood may blend better visually if near heritage barns but needs more maintenance over time.
If finishing into a studio/workshop is in the cards—even years down the road—plan now for insulation cavities and rough-in electrical work during initial construction rather than retrofitting later when walls are closed up.
3. Ensure A Solid Foundation & Drainage Plan
A level base is critical both for structural integrity and day-to-day usability (no puddles at entrances). Many rural properties opt for compacted gravel with concrete piers under posts as a starting point; higher-traffic sites benefit from a full concrete slab rated for vehicle weights expected on site. Pay attention to surrounding grade: slope away from entrances prevents water pooling inside during spring thaws or heavy summer rains.
4. Secure Permits And Confirm Setbacks With Local Officials
No two municipalities treat rural accessory buildings exactly alike—some have generous exemptions for agricultural structures; others require permits based on total square footage regardless of use. Always confirm requirements directly with your local authority before ordering materials; keep copies of all correspondence in case rules change over time or neighbouring properties develop nearby.
This applies not only to overall footprint but also height restrictions (which may affect truss selection), lot coverage ratios (especially near conservation areas) and electrical safety code compliance if running power to your shed down the line.
5. Compare Quotes And Supplier Options
You have several ways to source your new drive shed: local contractors doing custom builds; national kit suppliers shipping components direct; or regional specialists who understand unique climate challenges like those found in Ontario clay soils versus prairie wind zones. When comparing quotes:
- Ask about lead times from order-to-delivery/assembly
- Clarify exactly what is included (doors? windows? foundation prep?)
- Check warranty terms on both structure and finish materials
- If considering self-build kits, ask about support during assembly—some suppliers offer remote guidance by phone/video call if needed
You might compare full-featured options like barn kits in Ontario, which include site-specific engineering suited to local codes and climate conditions.
6. Plan Utilities And Accessories For Maximum Usability
If your goal is more than just cold storage—say occasional winter maintenance work—you’ll want lighting circuits at minimum; many owners install plug-in heaters near workbenches even without fully insulating their sheds initially. Plan shelving runs along back walls early so floor space stays uncluttered; consider adding ramps if moving heavy wheeled equipment frequently.
You’ll find more ideas in resources like Home Hardware’s guide on outfitting new sheds—but always tailor choices based on how much time you expect to spend inside versus simply using it as covered storage space long term.
Bigger Picture: Where Drive Sheds Fit In The Canadian Landscape
The humble drive shed has been part of Canadian farmsteads since horse-drawn days—and its popularity endures because nothing else gives such affordable protection per square foot against our unpredictable weather swings. Today’s options range from simple open-sided pole barns through fully enclosed steel buildings sized up like industrial machine shops (Machine Sheds for Heavy Equipment). Your own choice will depend on land available, budget constraints, personal taste, and whether resale value matters down the road if property changes hands.
If you’re considering other types of outdoor structures alongside your drive shed—like garden studios or small workshops—the planning principles remain similar: solid foundations make life easier; wider/larger-than-minimum footprints are rarely regretted; climate-specific materials cut headaches in future repair seasons; codes matter more than ever with modern insurance requirements.
Your Next Steps For A Drive Shed That Lasts Decades
You now know what makes a great drive shed tick: open design for maximum flexibility; generous spans/heights sized not just for today’s machines but tomorrow’s as well; secure foundations tailored to Canadian soil/frost realities; careful site selection so water drains away instead of pooling inside; code compliance from day one so expansion is never an issue later; smart material choices that keep maintenance low year after year; future-proofing details like power rough-ins even if finishing won’t happen right away.
If you’re serious about planning right from day one—or want inspiration from real-world builds already thriving here—explore examples like our See the Barrie 50×48 steel drive shed, browse popular kit options such as our 40x80x16 Metal Barn Kit, or talk with regional experts who understand how local codes influence design decisions across different soils/climates in Canada today.
The decision ahead isn’t just about sizing up another covered parking spot—it’s about protecting investments year-round while creating room to grow into whatever comes next on your landholdings. With careful planning around use case, foundation strength, climate readiness and permit compliance, you’ll end up with a drive shed that serves well for decades—and never feels too small when next season rolls around.