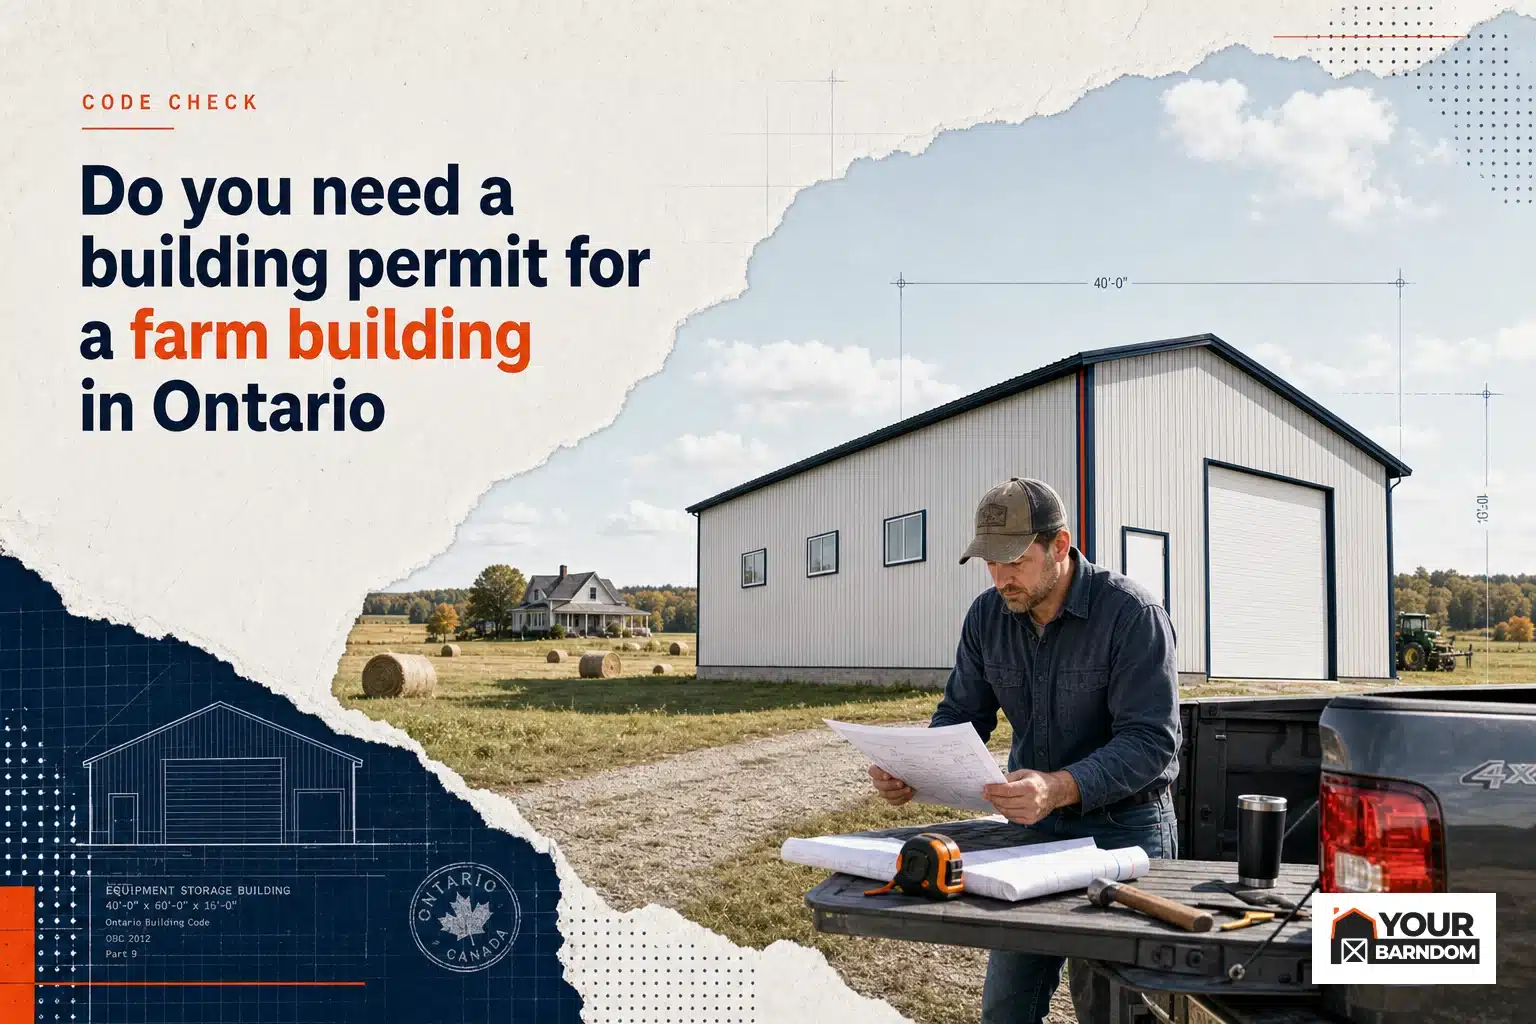
If you’re planning a new farm structure or expanding an existing one in Ontario, the question of a farm building permit Ontario comes up quickly. Whether you’re thinking about a machine shed, livestock barn, hay storage, or even a multipurpose rural shop, knowing if and when you need a building permit is essential. Ontario’s Building Code sets out provincial rules, but your local municipality enforces them—and may add extra requirements. Here’s what the code says, what local building departments expect, and how to prepare the paperwork so your farm project doesn’t stall.
What Does Ontario’s Building Code Say About Farm Buildings?
The Ontario Building Code Act governs almost every new structure, addition, or renovation on a farm. In general, if you are constructing, expanding, or renovating a farm building—like a barn, equipment shed, or animal housing—you will likely need a building permit. The underlying reason is to protect safety, health, and property through minimum construction standards for structure, fire safety, and access.
However, there are exemptions for some smaller buildings. Under Ontario Regulation 403/97 (Building Code), some very small detached farm buildings (not exceeding 50 square metres in area) may not require a permit in certain circumstances. Even then, these exemptions can be overridden by local bylaws or zoning rules. The exemption does not mean you can build anything you want—it just means the permit process might be simpler or not required for those very small sheds or shelters.
The province’s official guidance document (Ontario building permit requirements for farm buildings) makes it clear: always check with your local municipality before starting any work. Local building officials interpret and enforce the code based on your property and project specifics.
Definition of a Farm Building
In Ontario’s code context, a “farm building” typically refers to structures associated directly with agricultural operations—such as storing crops or machinery, housing livestock, or supporting on-farm processing and storage. Residential buildings (including barndominiums with living quarters) do not fall under this definition and are subject to different rules.
The 50 m² Exemption—What It Means
The 50 square metre rule sounds simple: if your farm outbuilding is under this size and detached from other structures, you might not need a permit. But there are important caveats:
- This exemption applies only to certain types of agricultural accessory buildings—not all structures.
- Your municipality can require permits for smaller buildings if their bylaws are stricter than the provincial code.
- Even if exempt from a permit, all construction must comply with the Building Code standards for things like structural integrity and fire safety.
Always confirm with your municipal building department before assuming your project qualifies for any exemption.
What Municipalities in Ontario Require for Farm Building Permits
Your local municipality (city, township, county) is the authority having jurisdiction over building permits for farm structures. They interpret the provincial code and enforce their own zoning bylaws. This means that two farms—one in Clarington and one in Ottawa—may face different processes or requirements even for similar projects.
Key Steps to Take With Your Municipality
- Contact the Building Department Early: Give them your site address and details about what you plan to build (size, use: e.g., hay storage vs. livestock barn vs. machine shop). Ask if a permit is required under current rules.
- Request Written Confirmation: If they say no permit is needed due to size or use category, get it in writing with the date.
- Understand Zoning Requirements: Even if the building size falls under an exemption, local zoning may restrict placement (setbacks from lot lines or wetlands), allowable height, or use of materials.
- Site Plan Approval: Some municipalities require site plan reviews for new agricultural buildings—especially if they’re close to watercourses or part of nutrient management planning.
If you’re considering commercial-scale barns or large storage sheds like those available as barn kits in Ontario, permits almost always apply. Zoning checks are especially important if your property has environmental protections or is near sensitive features like woodlots or wetlands.
Mistakes to Avoid With Permits
- Don’t assume “it’s just a farm shed” means no permit needed: Many municipalities require permits for almost all structures regardless of use if they exceed certain sizes or are used in specific ways (e.g., housing animals).
- Avoid working without checking setbacks: A setback violation can force expensive removal even if the structure itself is built safely.
- If using pre-engineered kits: Be sure your supplier provides stamped structural drawings that match Ontario’s code so you don’t get delayed during review.
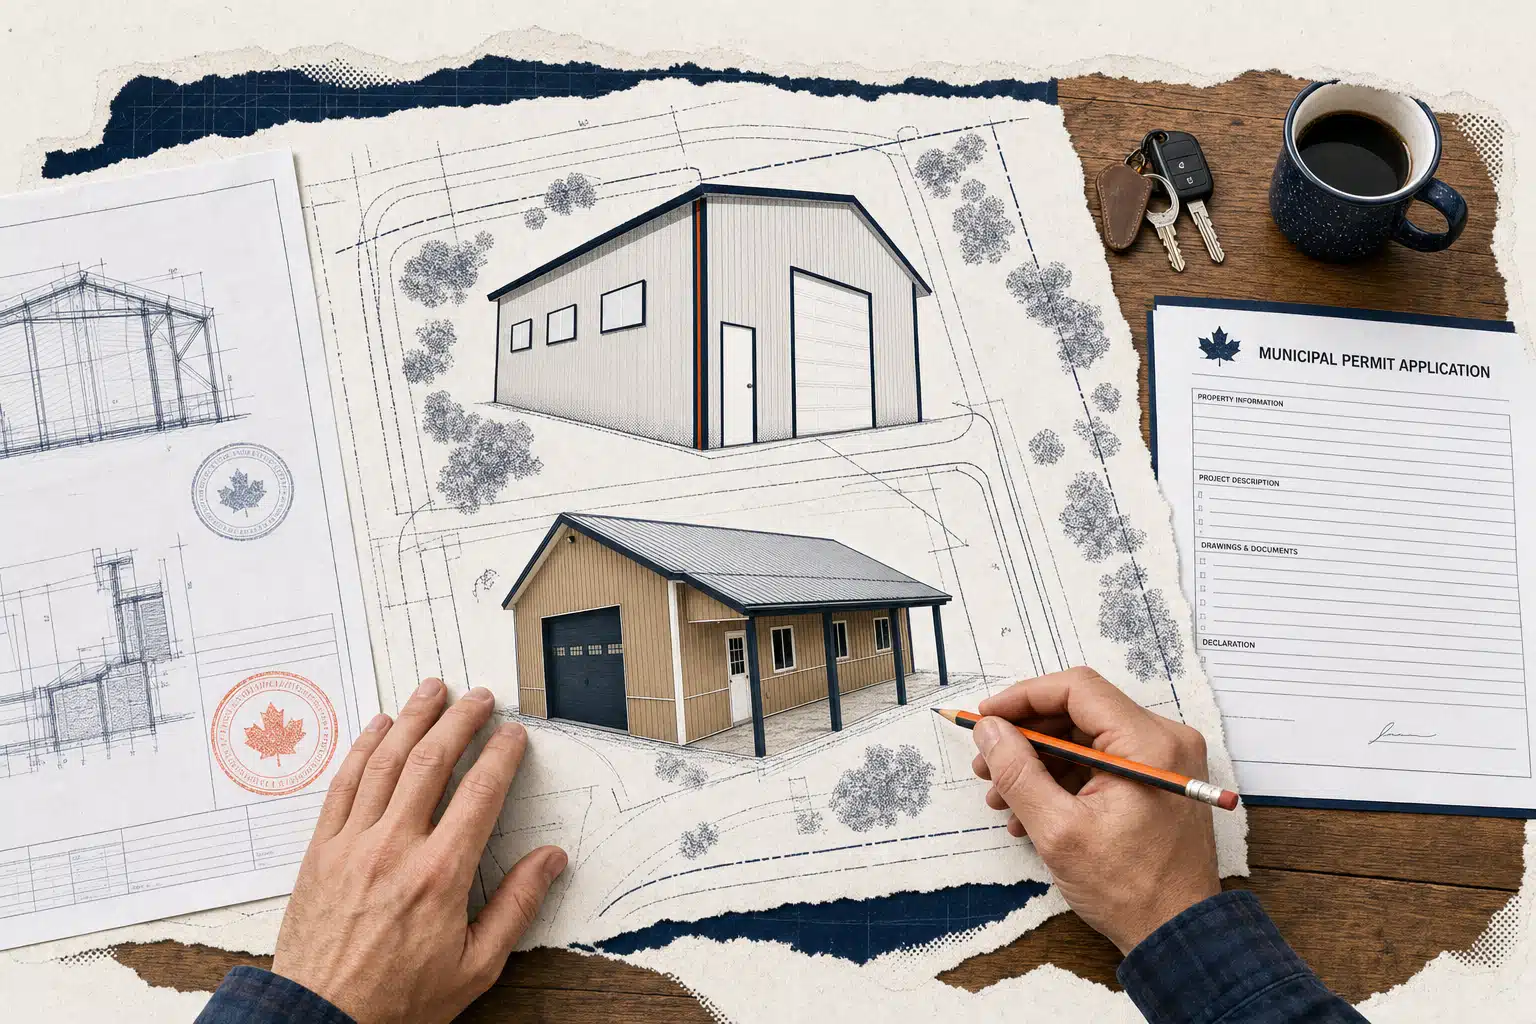
The Documents You Need for a Smooth Farm Building Permit Application
The more complete and accurate your application package is up-front, the faster your approval will be—whether you’re applying for a simple equipment shed or something as large as a drive-through steel storage barn. Each municipality has slightly different forms but most ask for similar supporting documents:
1. Site Plan Drawing
This shows where the proposed farm building will go on your property relative to lot lines, other structures (like houses or silos), wells/septic systems, roads and streams. Even for exempt small sheds, it’s best practice to have this on file in case of future questions.
2. Construction Drawings
You’ll need clear plans showing dimensions (length/width/height), construction materials (wood frame vs steel), foundation details (slab-on-grade vs piles), and usage layout (e.g., machinery parking vs animal pens). For large engineered buildings like steel barns or drive sheds that are common in modern agriculture (see real-life examples like the See the Barrie 50×48 steel drive shed), engineered stamped drawings are usually mandatory.
3. Proof of Compliance With Other Approvals
- If nutrient management applies (for new livestock facilities), proof of OMAFRA review may be required before municipal review begins.
- If you’re near conservation-controlled land or source water protection zones, conservation authority comment letters may be needed prior to permit issuance.
- Zoning confirmation—especially if requesting relief from standard setbacks or proposing an unusual use (e.g., maple syrup processing sheds).
4. Permit Application Form & Fee
This basic form includes owner contact info and legal description of land parcel. Most municipalities publish their forms online but also accept paper copies at municipal offices.
If you’re considering pre-engineered options like a 40x80x16 Metal Barn Kit, ask your supplier to provide “permit-ready” packages—these usually include all drawings required by inspectors and save weeks compared to piecing paperwork together yourself.
Sizing Up Your Project: When Are Farm Buildings Exempt From Permits?
The most common scenario where no permit might be required is when you’re putting up a very small accessory building—a garden tool shed or single-stall shelter under 50 square metres—that meets all setback requirements and isn’t attached to other buildings. Many cities publish lists of projects that do not need permits; Ottawa’s example (projects-not-requiring-building-permits guidance) outlines typical situations where small detached structures are exempt—but always double-check with your own municipality since local rules may differ.
Agricultural exemptions never apply automatically; eligibility depends on both size and intended use. For example:
- A detached wood-frame tool shed under 50 m² may qualify if set well back from property lines—but not if it’s connected to other barns or used as animal housing.
- A greenhouse used solely for private gardening on an acreage might be exempt—but if used commercially for crop production it could require full permitting review due to fire loading concerns.
- Larger structures—even simple pole barns—almost always trigger full review under municipal bylaws once above the threshold area.
If you’re comparing processes across Canada—for example with Saskatchewan—be aware that provincial policies differ significantly; see how requirements compare in our overview: Farm Buildings and Permits in Saskatchewan.
Date-Sensitive Guidance: Why You Must Check Current Rules Each Year
The rules around farm permit exemptions change over time as regulations update or municipalities revise zoning bylaws. What was true last year may shift after council passes new agricultural land policies—or after major changes to the Ontario Building Code take effect provincially every few years. Always document any advice from officials with dates attached; keep copies of all correspondence just in case questions arise later about compliance status at time of construction.
A Step-by-Step Example: Applying for a Permit for an Ontario Steel Barn
Suppose you plan to put up a new steel equipment storage barn on your cash crop operation near Guelph—a mid-sized structure around 40 feet by 80 feet (just under 300 m²). Here’s how the process typically unfolds:
- Contact Your Municipality’s Building Department: State what you want to build (“steel ag equipment barn”), its dimensions and intended use (“storage only”). Ask what forms are needed and whether special approvals apply because of nearby conservation land/watercourses.
- Prepare Application Package: Gather site plan showing location relative to road and property lines; engineered drawings from barn supplier; soil/foundation information; contact details.
- Zoning Compliance Review: Staff check setbacks from lot boundary lines and compliance with maximum height/use rules.
- Nutrient Management Review (if housing livestock): If animals will be kept inside at any time—even seasonally—you’ll need OMAFRA approval before municipal review continues.
- Fee Payment & Submission: Submit full application package with fee at municipal office.
- Building Official Review & Approval: If everything meets code/zoning/bylaws—and engineered drawings match Ontario standards—the permit is issued.
Larger rural shop-houses (“shouses”) combining living space with workshops do not qualify as “farm buildings” for exemption purposes; they’re reviewed as residential construction even if located on acreage zoned agricultural. In these cases—even when using prefabricated kits—it’s wise to work closely with both supplier and municipal staff from early design phases onward so that residential code sections are addressed up front along with any agricultural considerations like driveway access width for equipment delivery trucks.
Your Next Steps: How To Get Clarity Before You Build
The best way to avoid headaches is simple: treat every new structure—even small ones—as needing at least an inquiry to your municipal office before breaking ground. Take these steps before buying materials or engaging contractors:
- Email or call your municipality’s chief building official with details about what you want to build—the dimensions, purpose (equipment storage? hay? animals?), construction type (wood frame? steel?), exact location on property—and ask point-blank: “Do I need a building permit?” Request written confirmation either way.
- If using manufactured kits: Ask suppliers about “permit-ready” packages with stamped drawings suitable for Ontario review; many kit providers now cater specifically to this requirement.
- If told no permit is needed due to small size/exemption: Ask about local bylaw restrictions anyway—especially setbacks from roads/watercourses—and document the conversation.
- If livestock/animal housing involved: Check whether OMAFRA nutrient management approvals must come first.
- If unsure about category (“is my maple syrup shack a ‘farm building’?”): Bring supporting info so staff can make an informed call based on latest code interpretation.
- If planning future expansions: Mention them now; officials can advise whether phased permitting saves time/money versus separate applications later.
- If seeking design inspiration: Review real-world barn builds such as our featured Barrie drive shed (See the Barrie 50×48 steel drive shed) so you know what documents were needed—and what worked smoothly—for similar projects in Ontario.
Summary: Deciding If You Need A Farm Building Permit In Ontario
Navigating Ontario’s farm building permit process comes down to three main steps: know what the provincial code says about farm structures; confirm local requirements directly with your municipality; prepare complete documentation before applying—or before assuming any exemption applies! Most new barns—even simple ones—need permits unless they qualify as truly small detached accessory sheds under current provincial/local thresholds; even then, local bylaws may override exemptions.
Your best move is always proactive communication: reach out early, get answers in writing, keep everything dated—and work with experienced suppliers who offer Ontario-ready plans when using pre-engineered kits. For more detail about kit options designed specifically for our province’s codes and climate realities—including snow load considerations—see what’s available among our curated selection of barn kits in Ontario.
This approach saves time, avoids costly mistakes down the road—and ensures your new rural structure meets both legal requirements and practical needs right from day one.