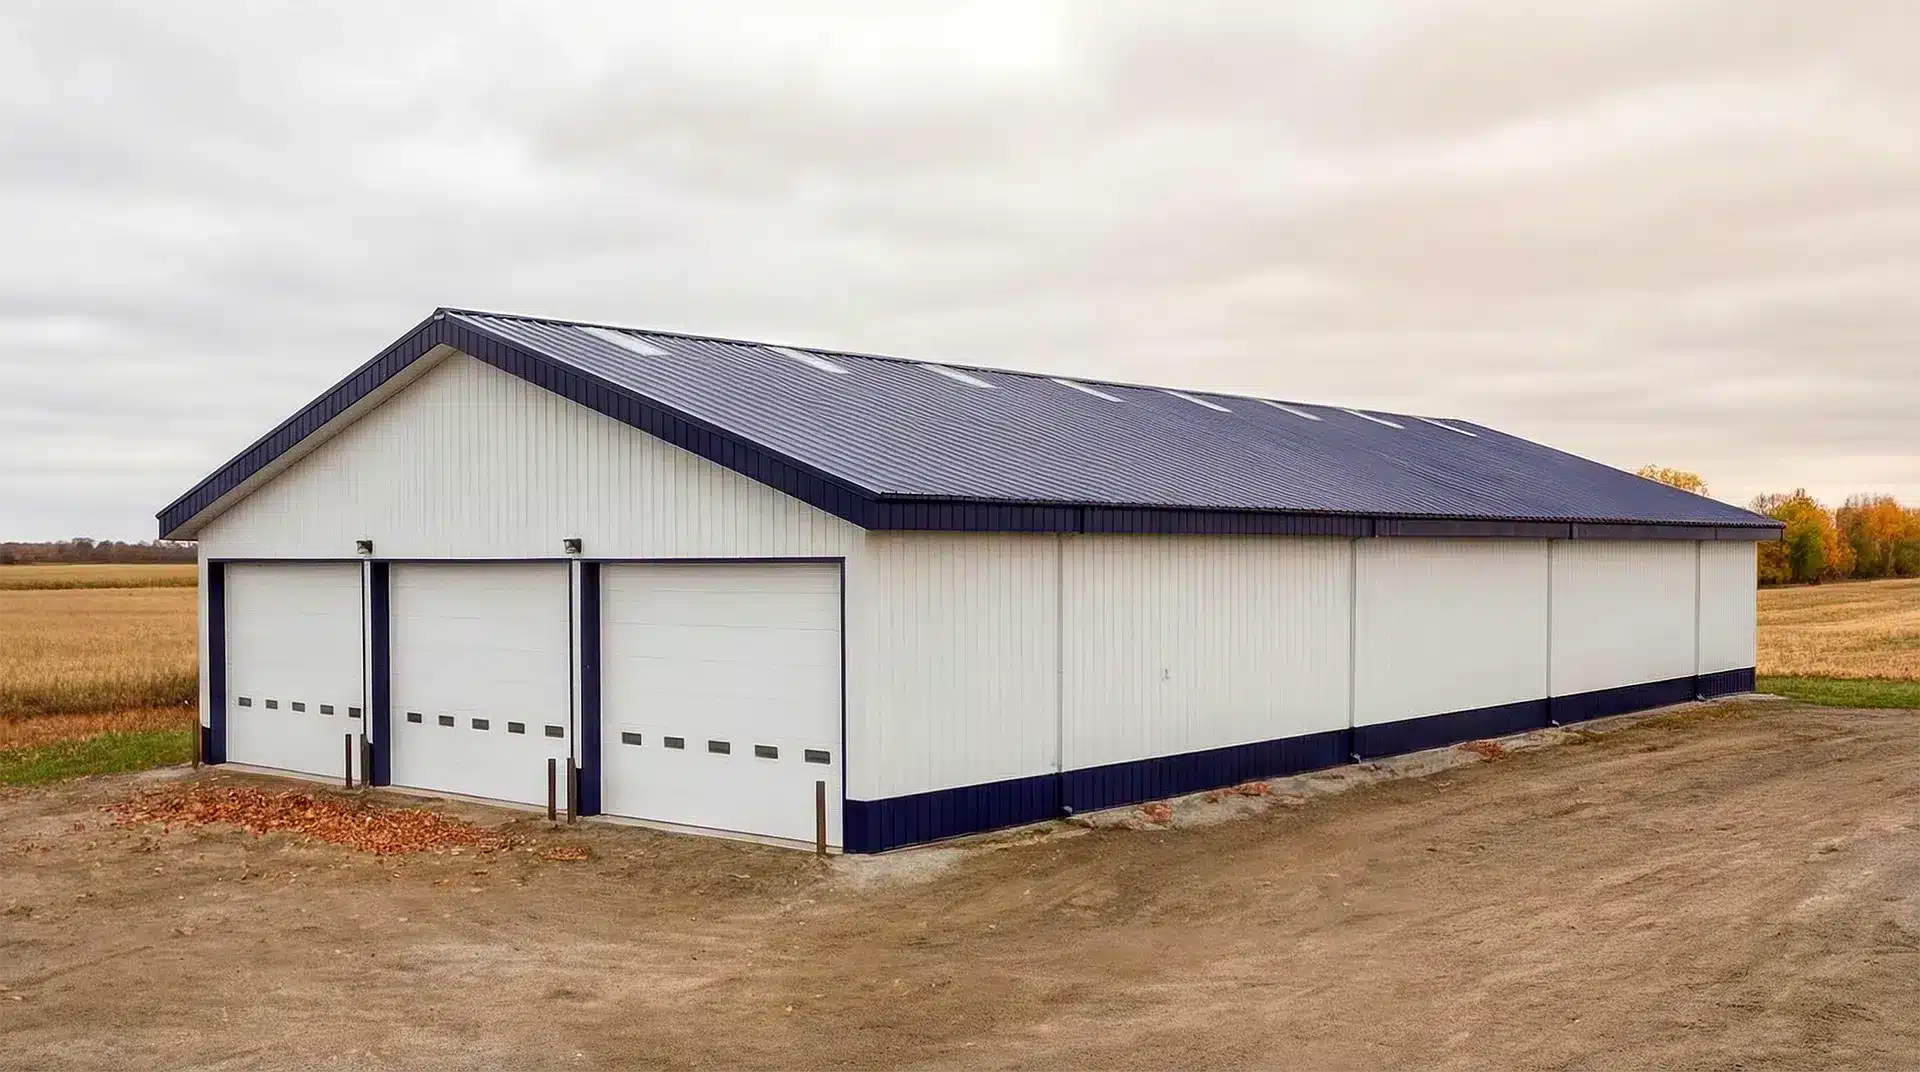
Barn Kits and Steel Buildings, Engineered by Province
Delivered Canada-Wide
A barn kit that works in Ontario is not the same barn kit that works in Alberta. We engineer every frame to the snow load, wind load and frost depth of the address it is going to, then stamp the drawings before anything is fabricated.
Home
Service Areas – Barn Kits & Steel Buildings Across Canada
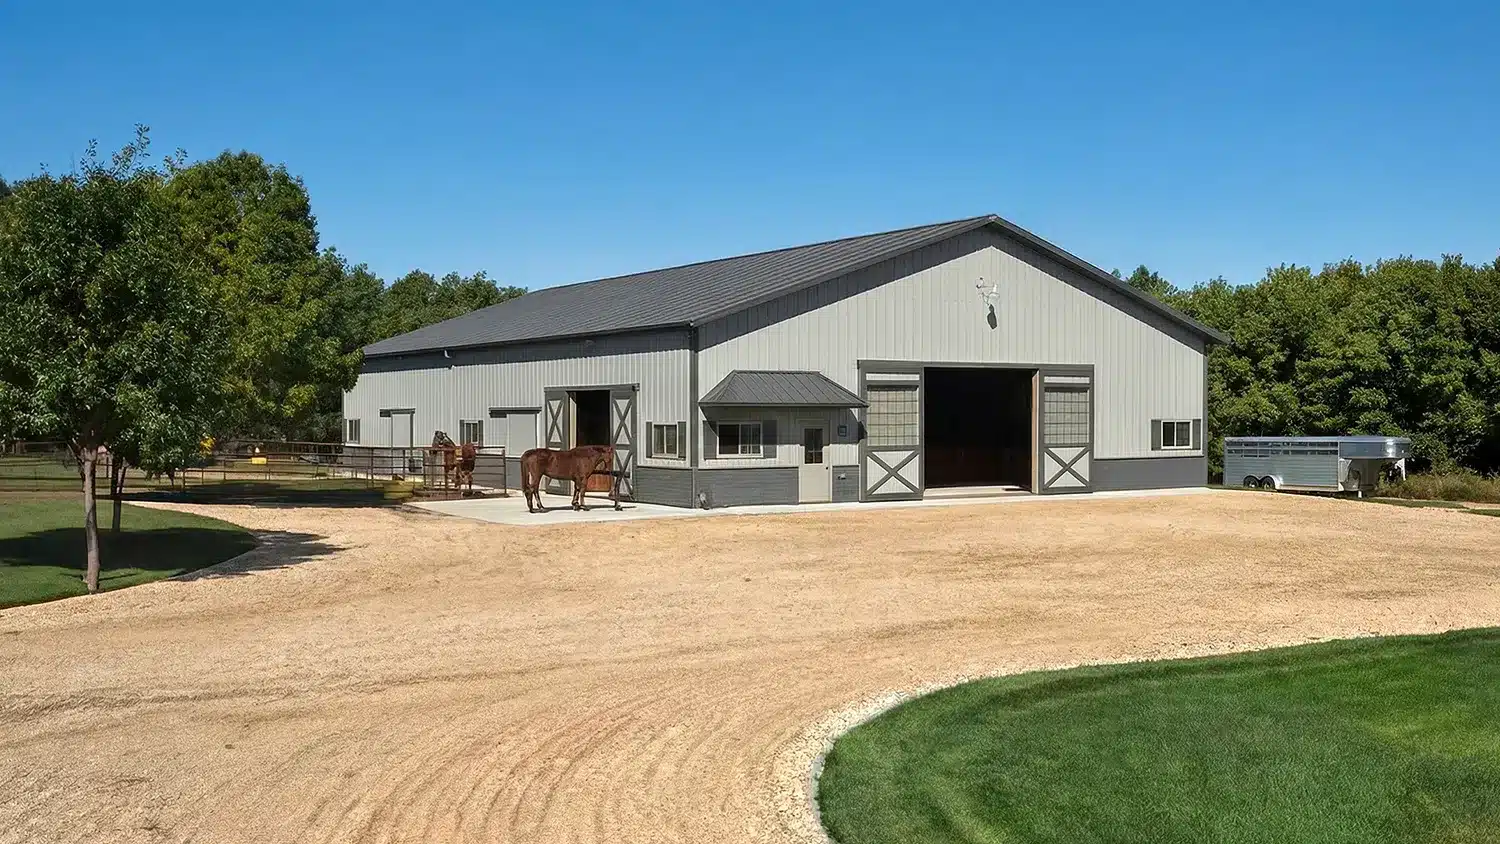
Where we build
We ship engineered steel barn kits, pole barn packages, shops and barndominium shells to every province and territory in Canada. Each frame is drawn to the loads at your address and sealed for the code that applies there. Pick your province below to see what gets built there, what it takes to deliver, and what your municipality will ask for.
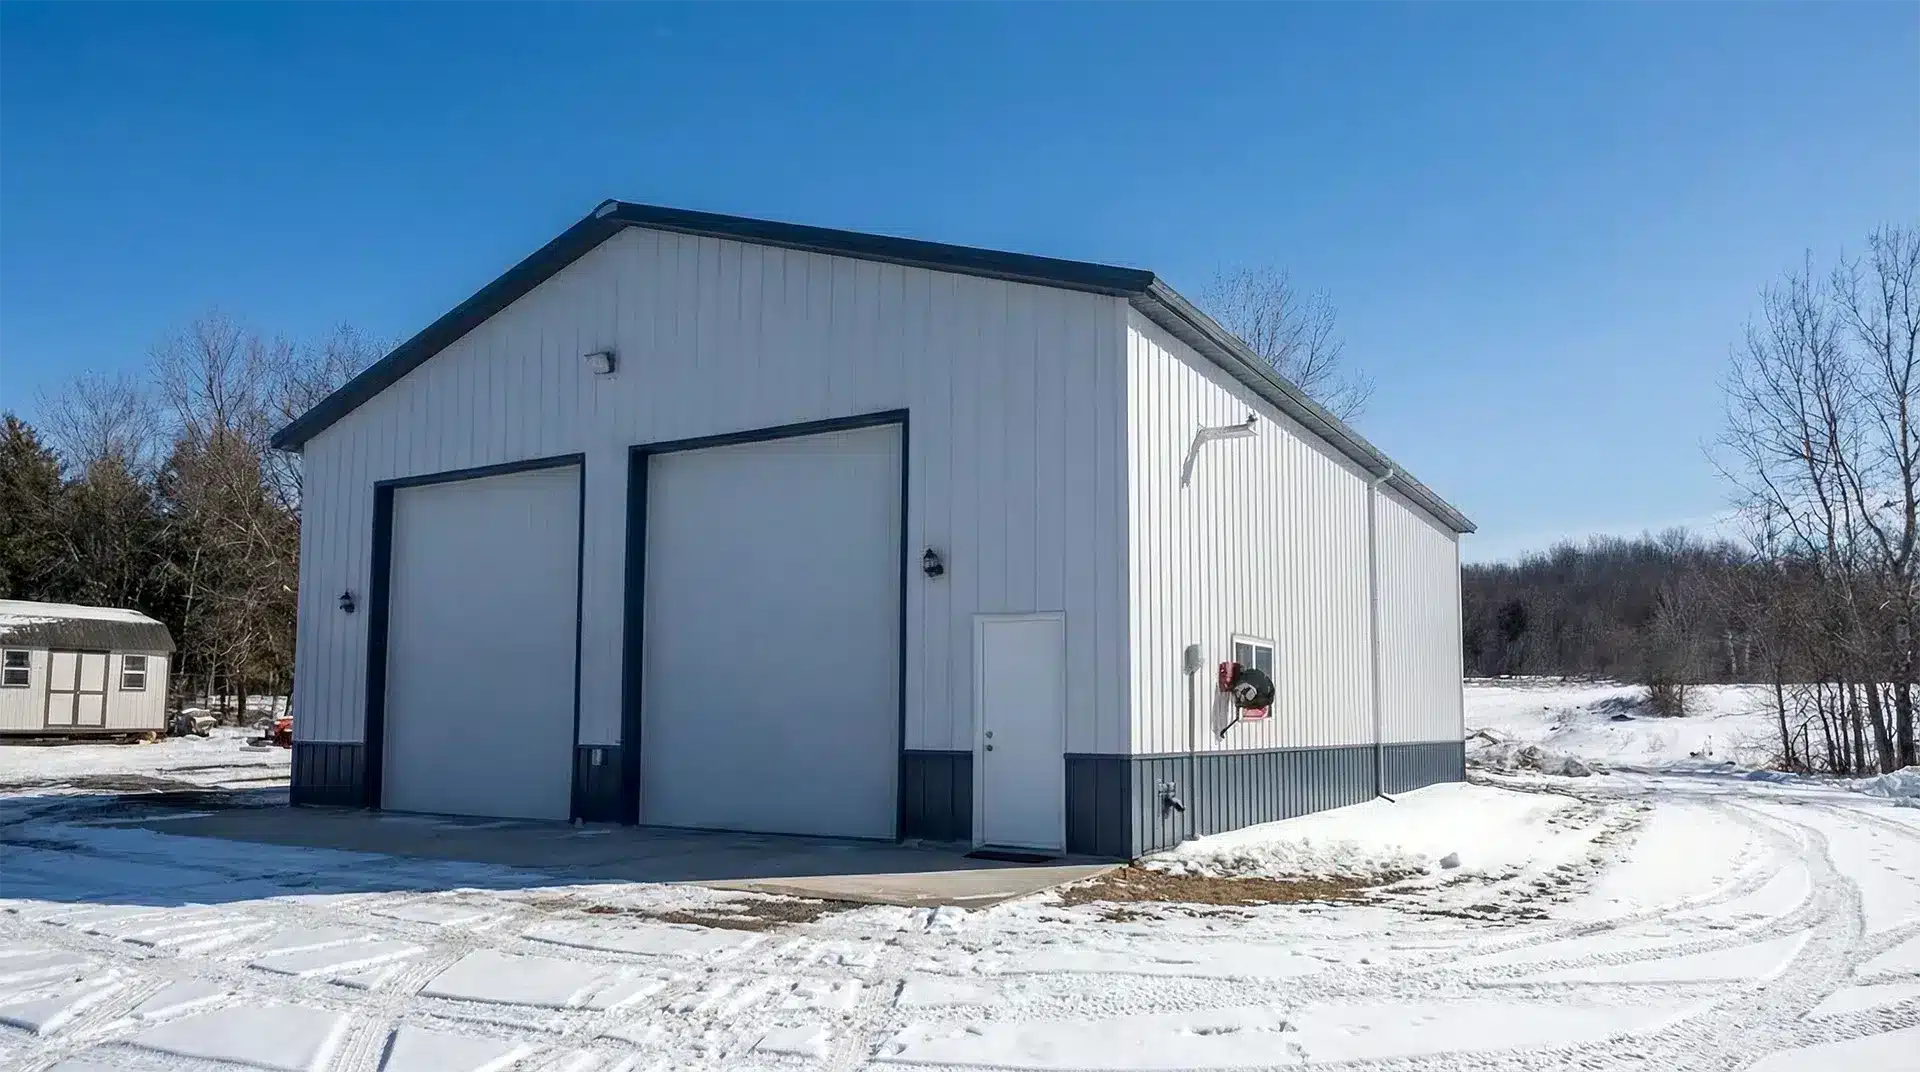
Ontario
Specialized for OBCA compliance and variable snow loads, from the mild GTA to the heavy accumulation zones of Northern Ontario. Barn kits in Ontario »
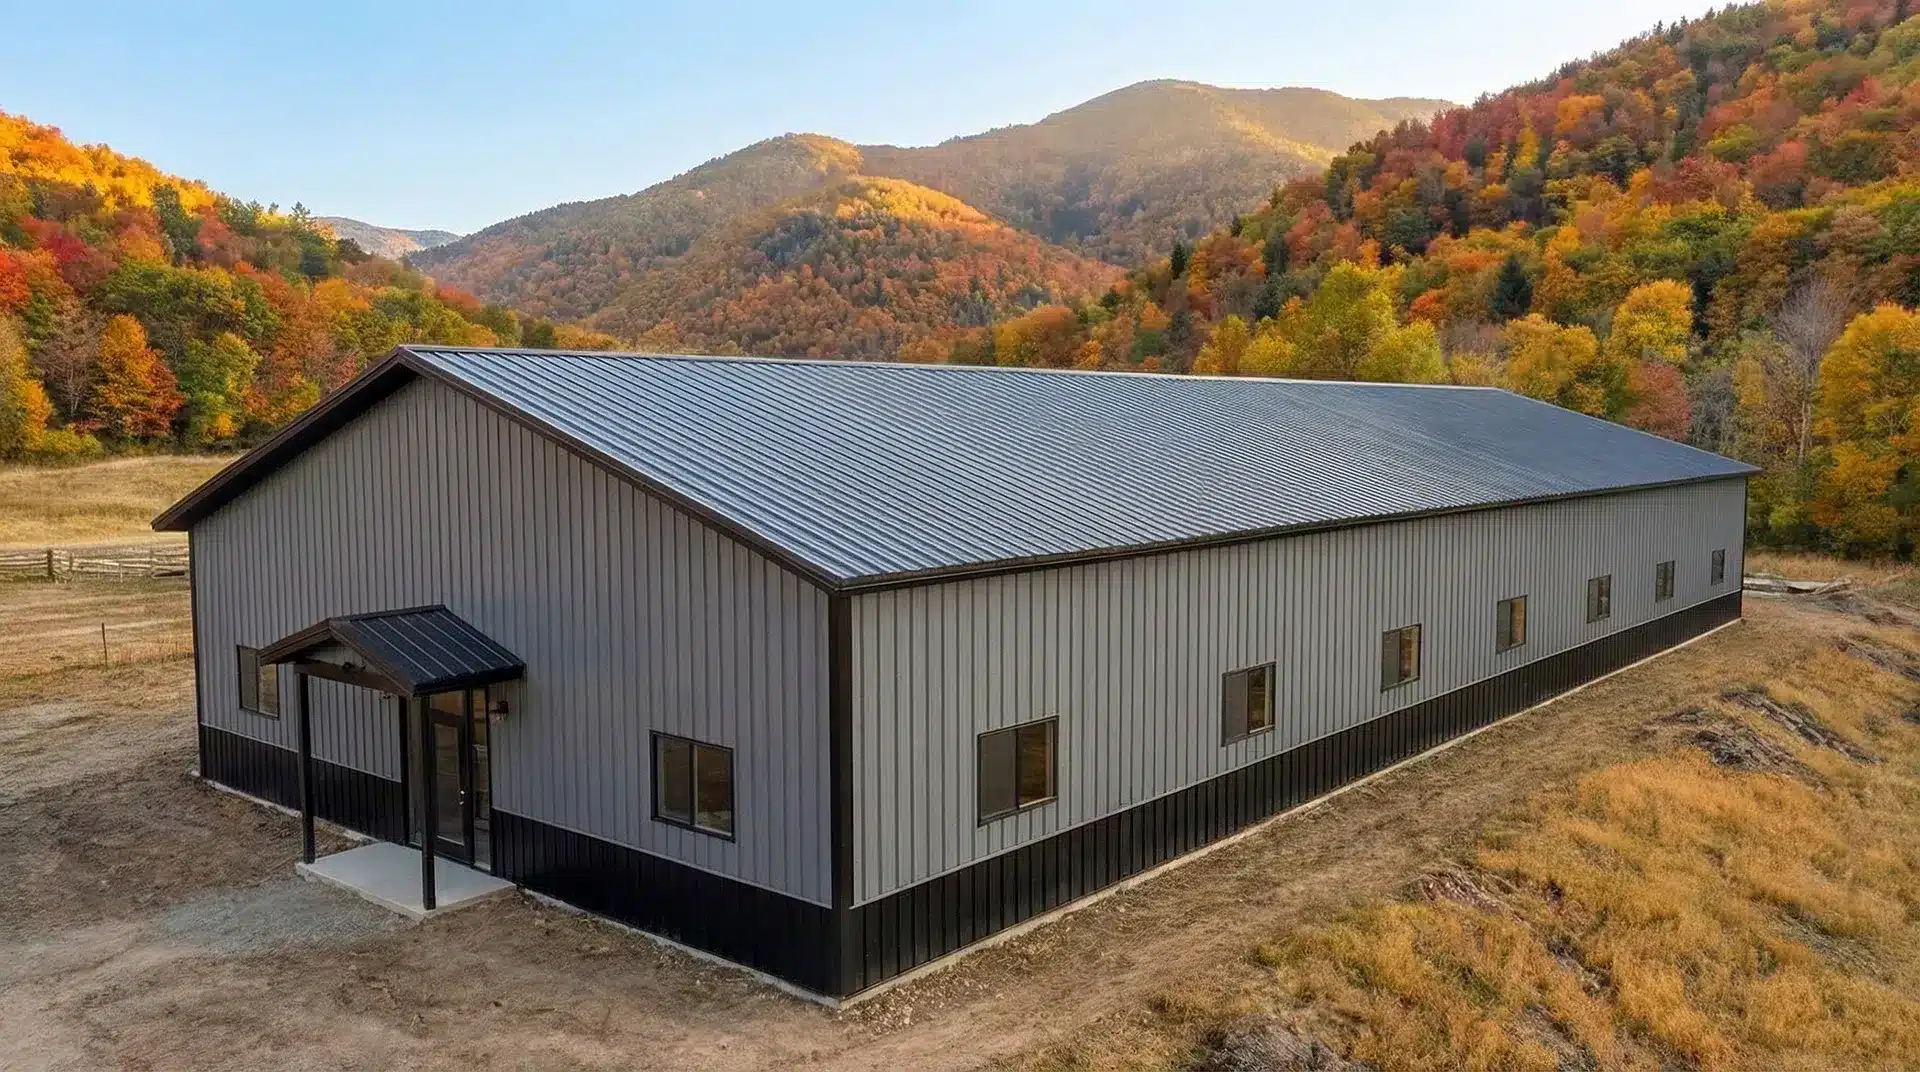
British Columbia
High-wind reinforced framing designed to withstand southern Chinook winds and heavy Rockies snow loads. Barn kits in British Columbia »
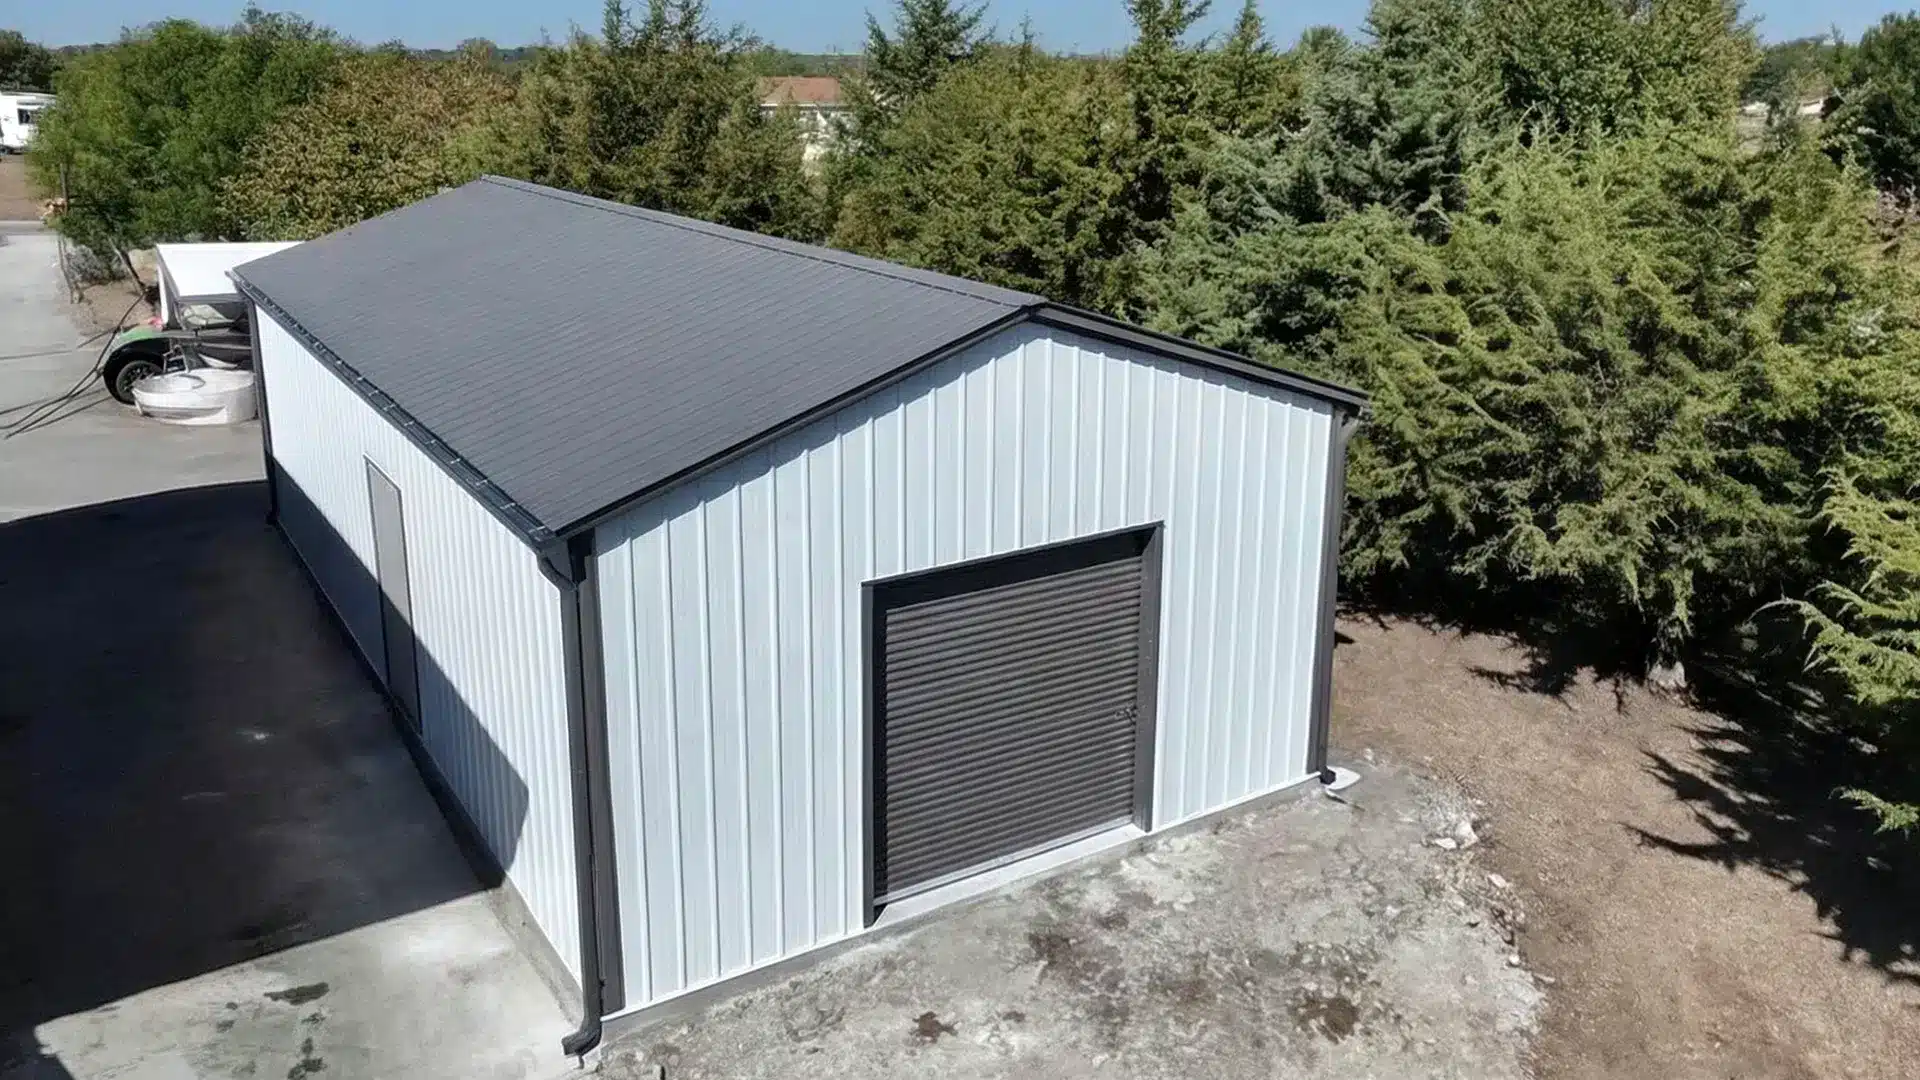
Alberta
Heavy-gauge steel frames built to withstand high wind speeds and prairie winters. Shop and barn kits in Alberta »
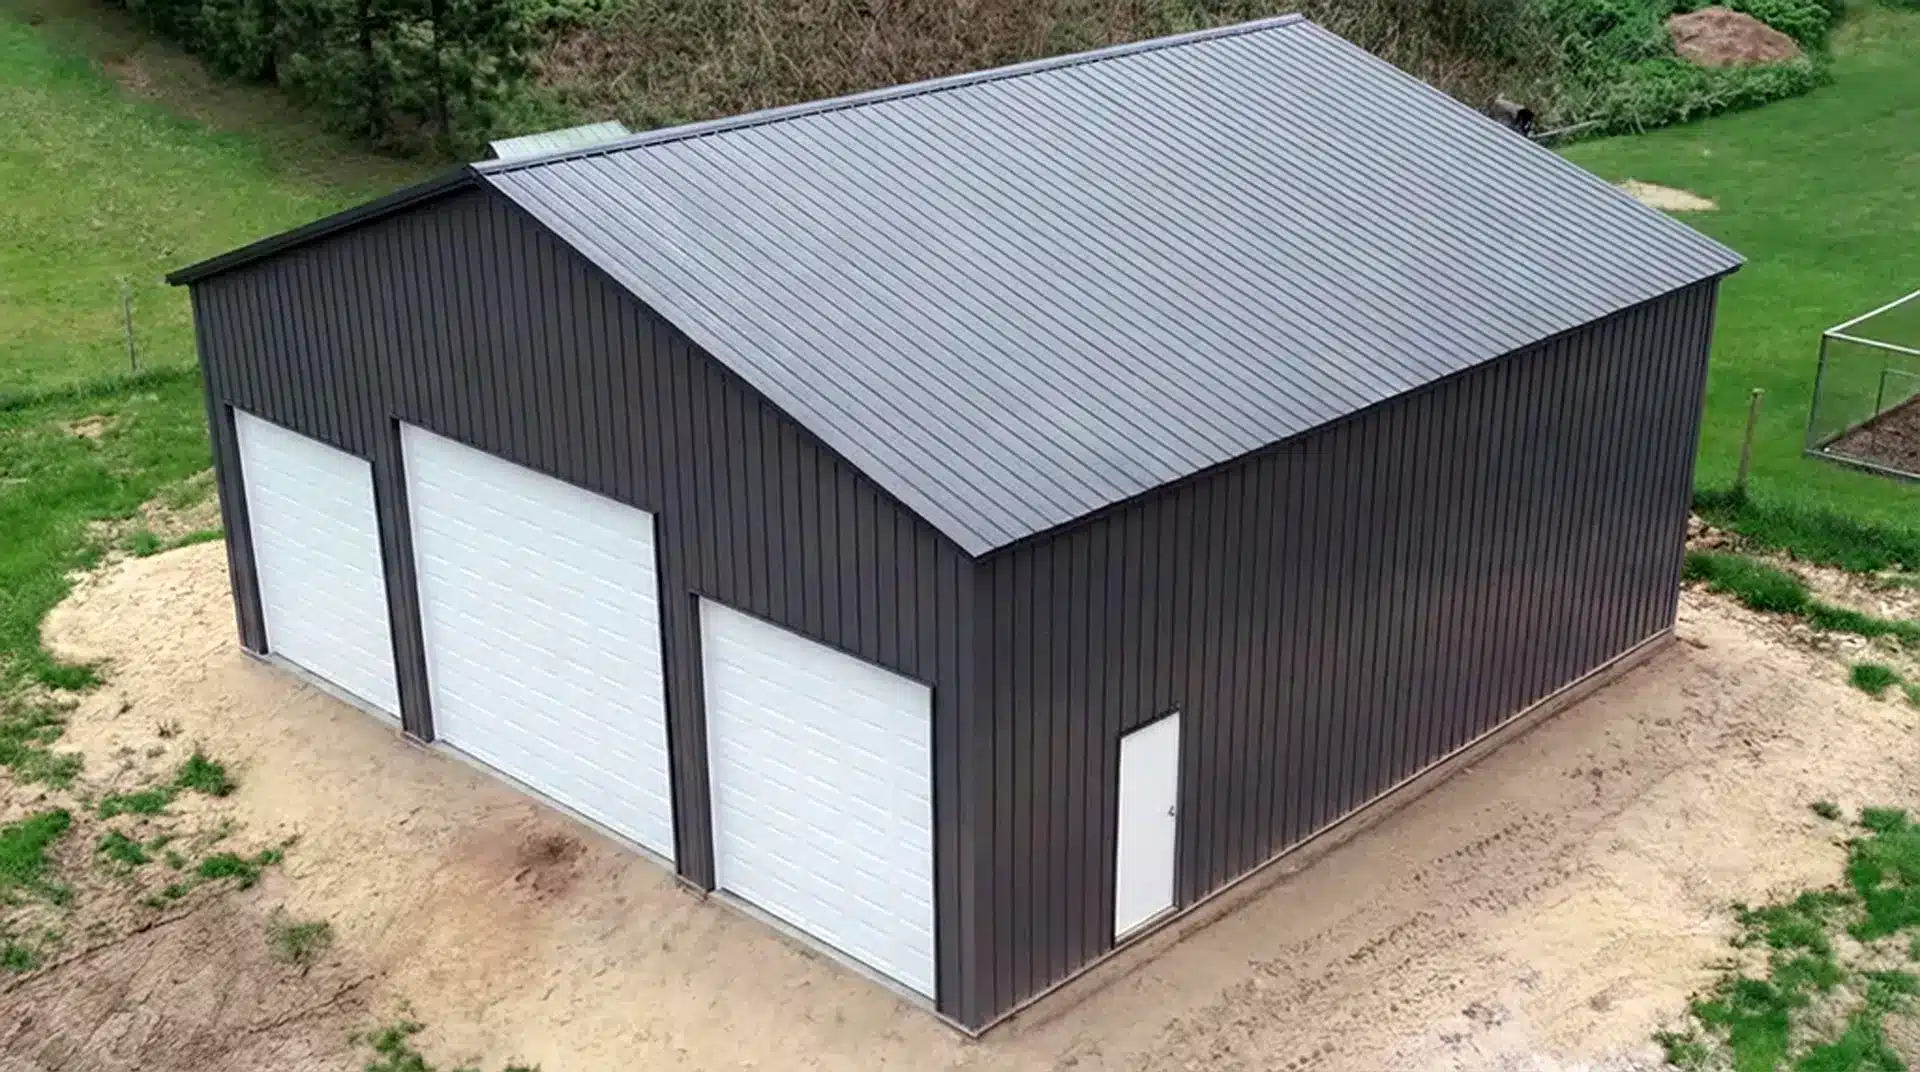
Saskatchewan
Agricultural-grade steel structures built for maximum durability against extreme Prairie winds and thermal fluctuations. Farm shop and barn kits in Saskatchewan »
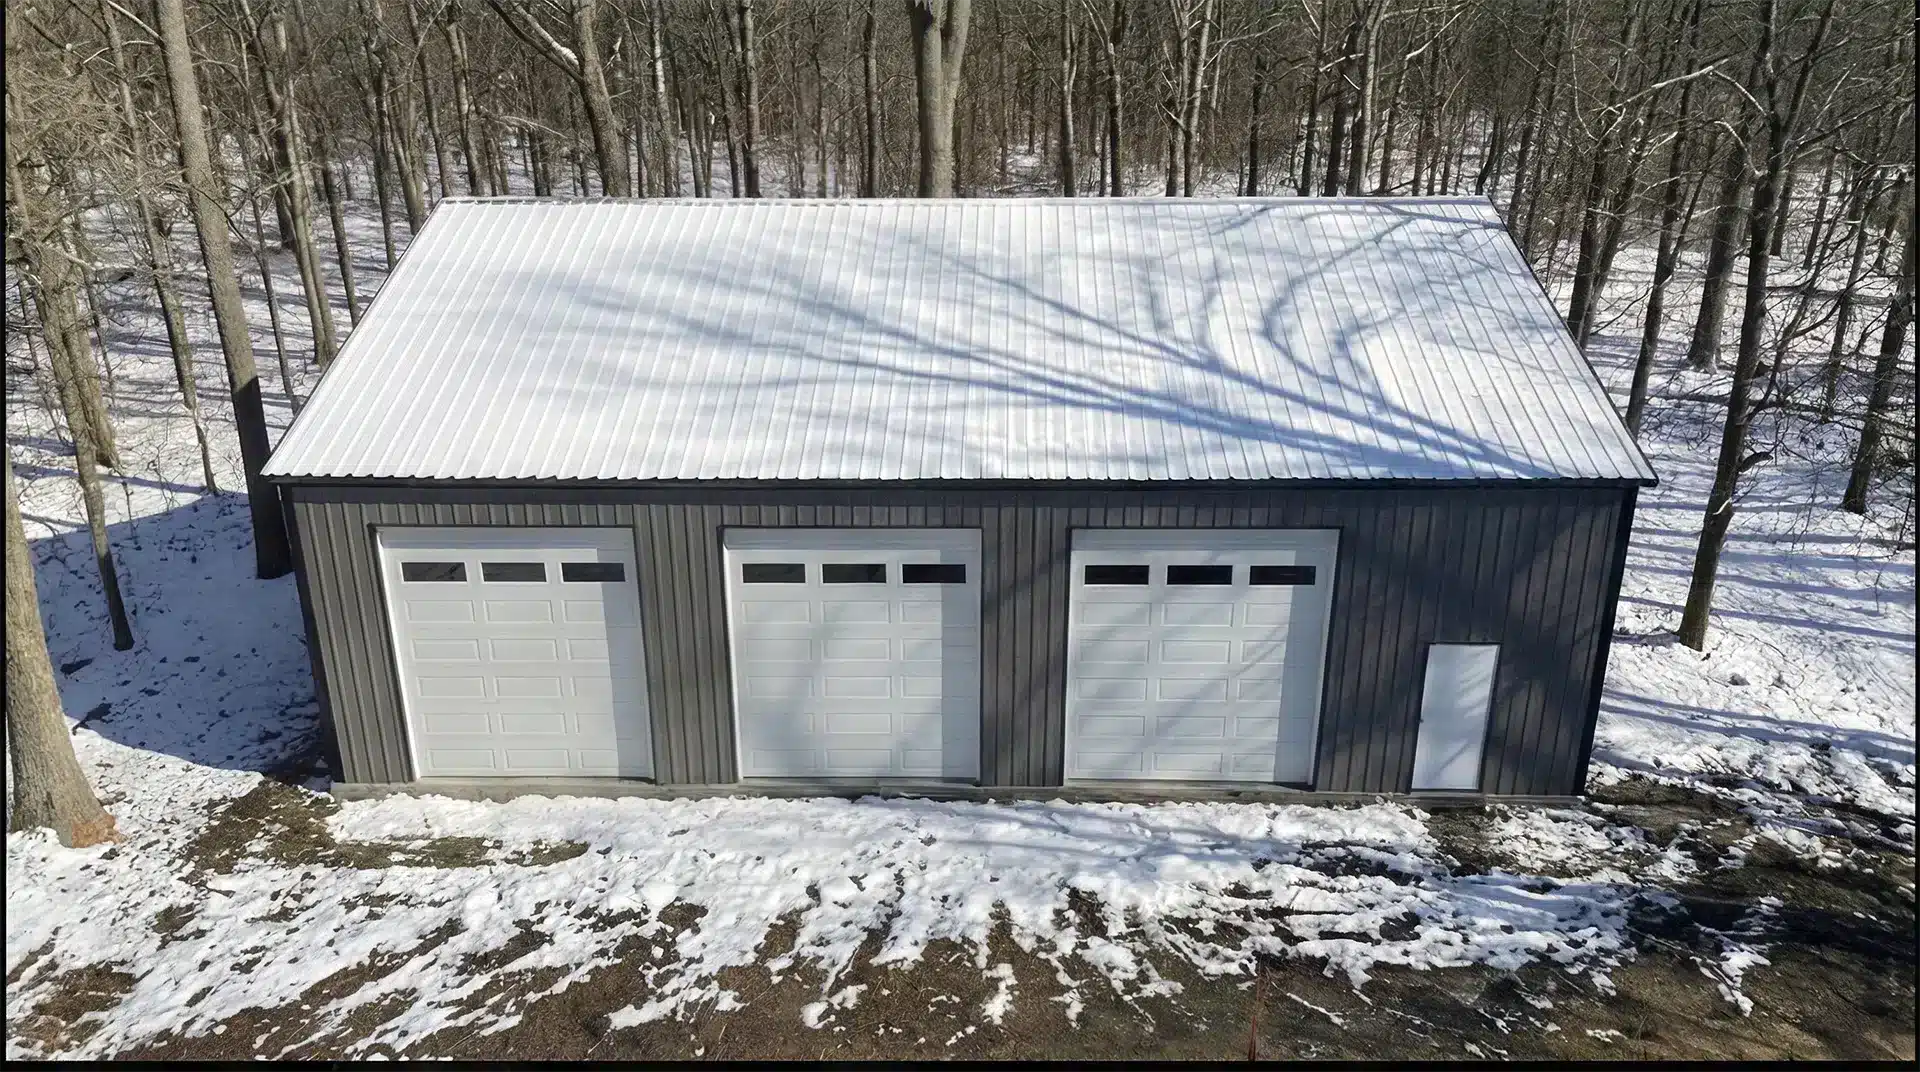
Manitoba
Tough, freeze-thaw resistant designs optimized for the high wind exposure of the Red River Valley. Barn kits in Manitoba »
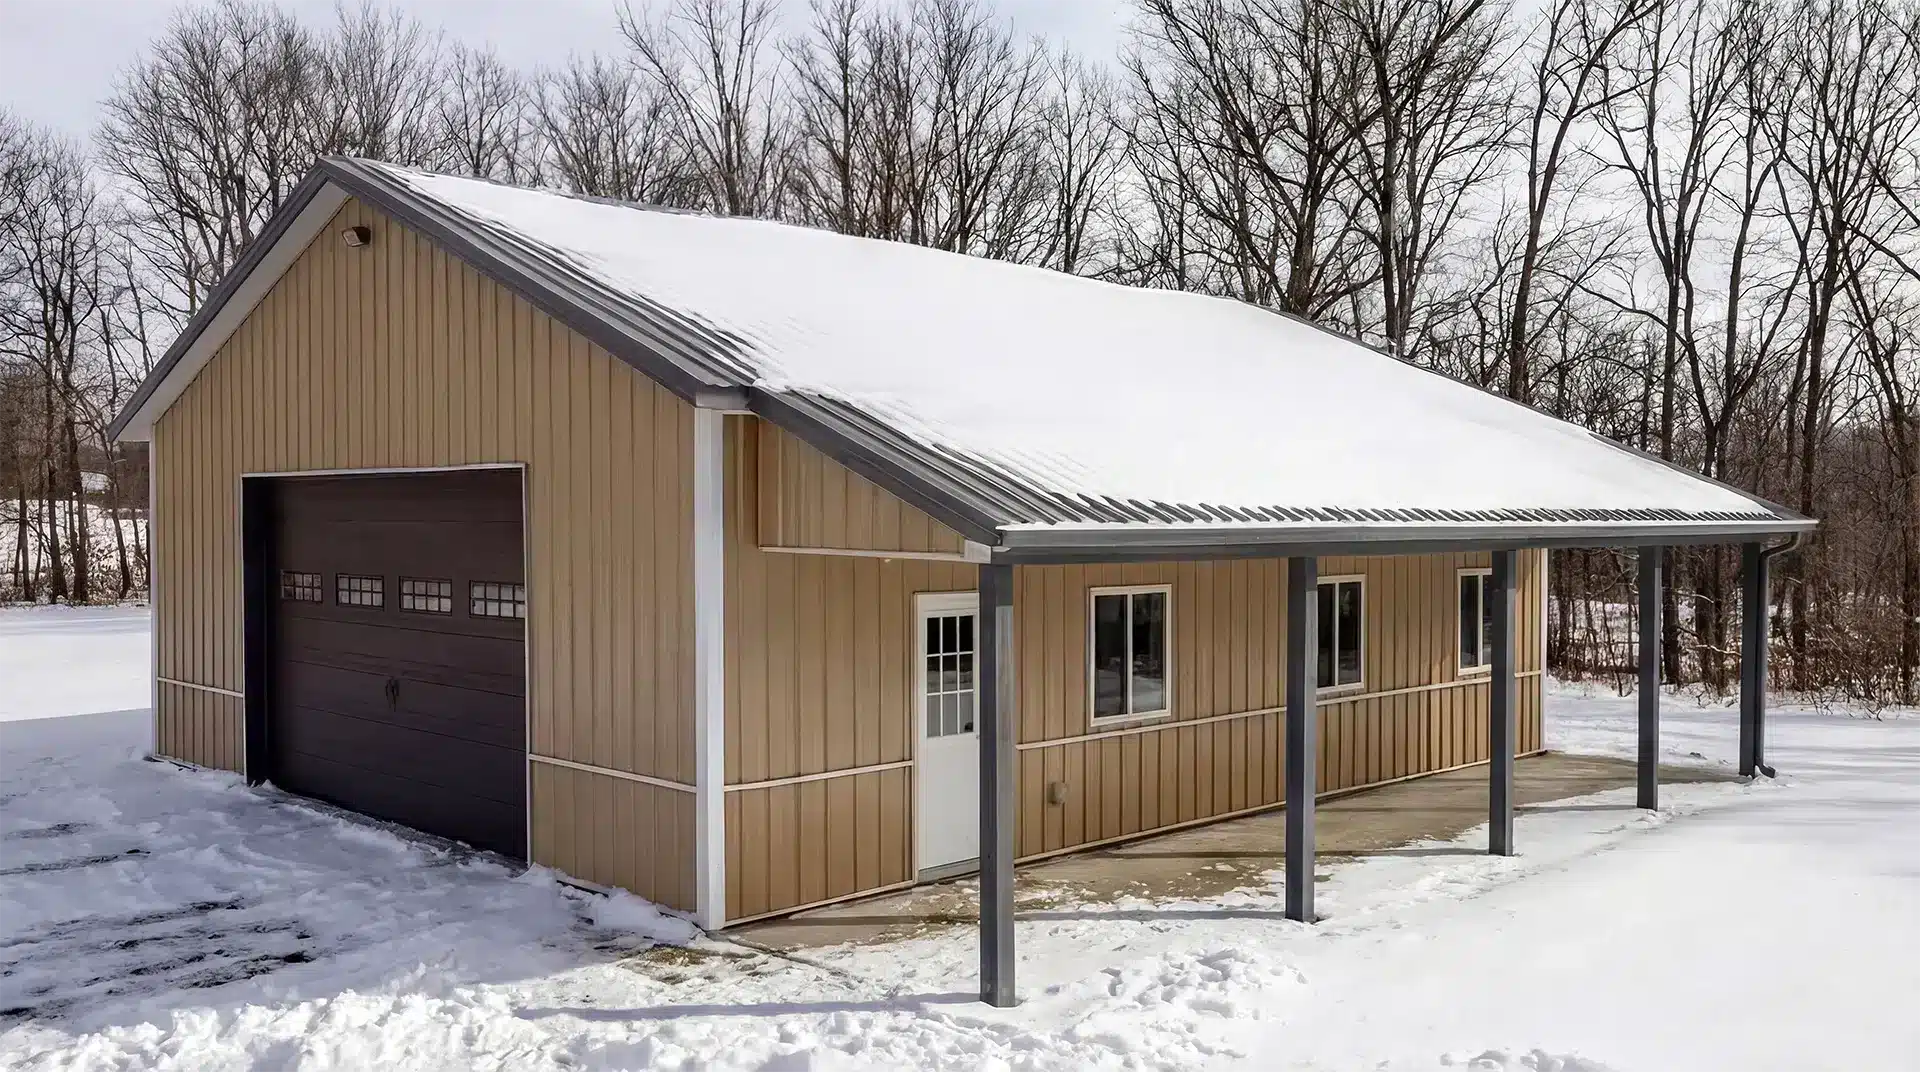
Quebec
Includes engineer-stamped drawings for Quebec municipalities; built to handle heavy regional snow loads up to 90 psf. Barn kits in Quebec »
Why a barn built for Ontario is not a barn built for Alberta
Most barn kits sold online are engineered to one generic standard and shipped anywhere. That works until the first bad winter. Four things change province to province, and each one changes the frame.
Snow load. Ground snow load varies by a factor of four across Canada. It sets purlin spacing and gauge. A roof engineered for Regina will not carry Saguenay.
Wind. Chinooks, Atlantic gales and open-prairie exposure each load a wall differently. Wind decides the bracing and the anchor pattern.
Seismic. Only some regions design for it. In British Columbia it is not optional, and it changes the cross-bracing.
Frost depth. A foundation question rather than a frame one, but it is where most builds go wrong. We give your concrete contractor the exact reaction loads so the footing is designed for your ground, not a national average.
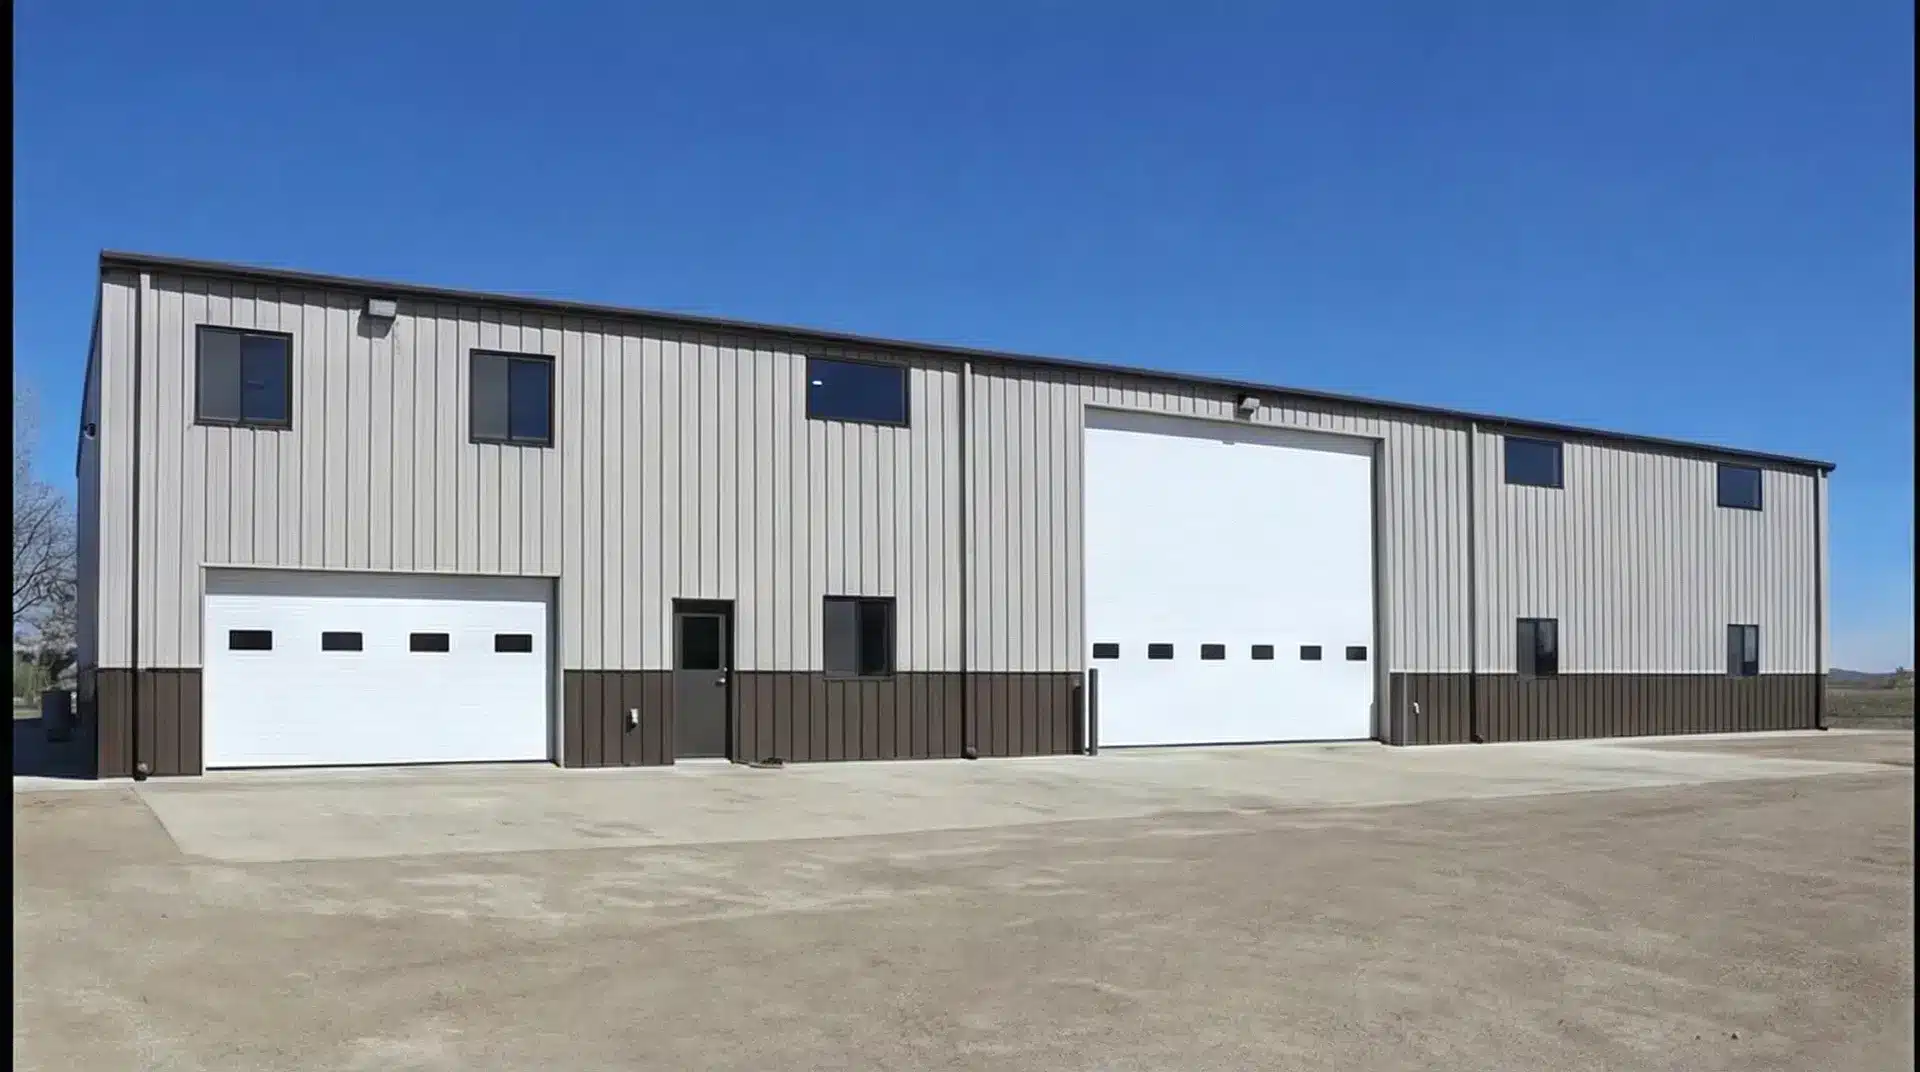
New Brunswick
Corrosion-resistant materials engineered to handle Atlantic coastal dampness and significant winter precipitation. Barn kits in New Brunswick »
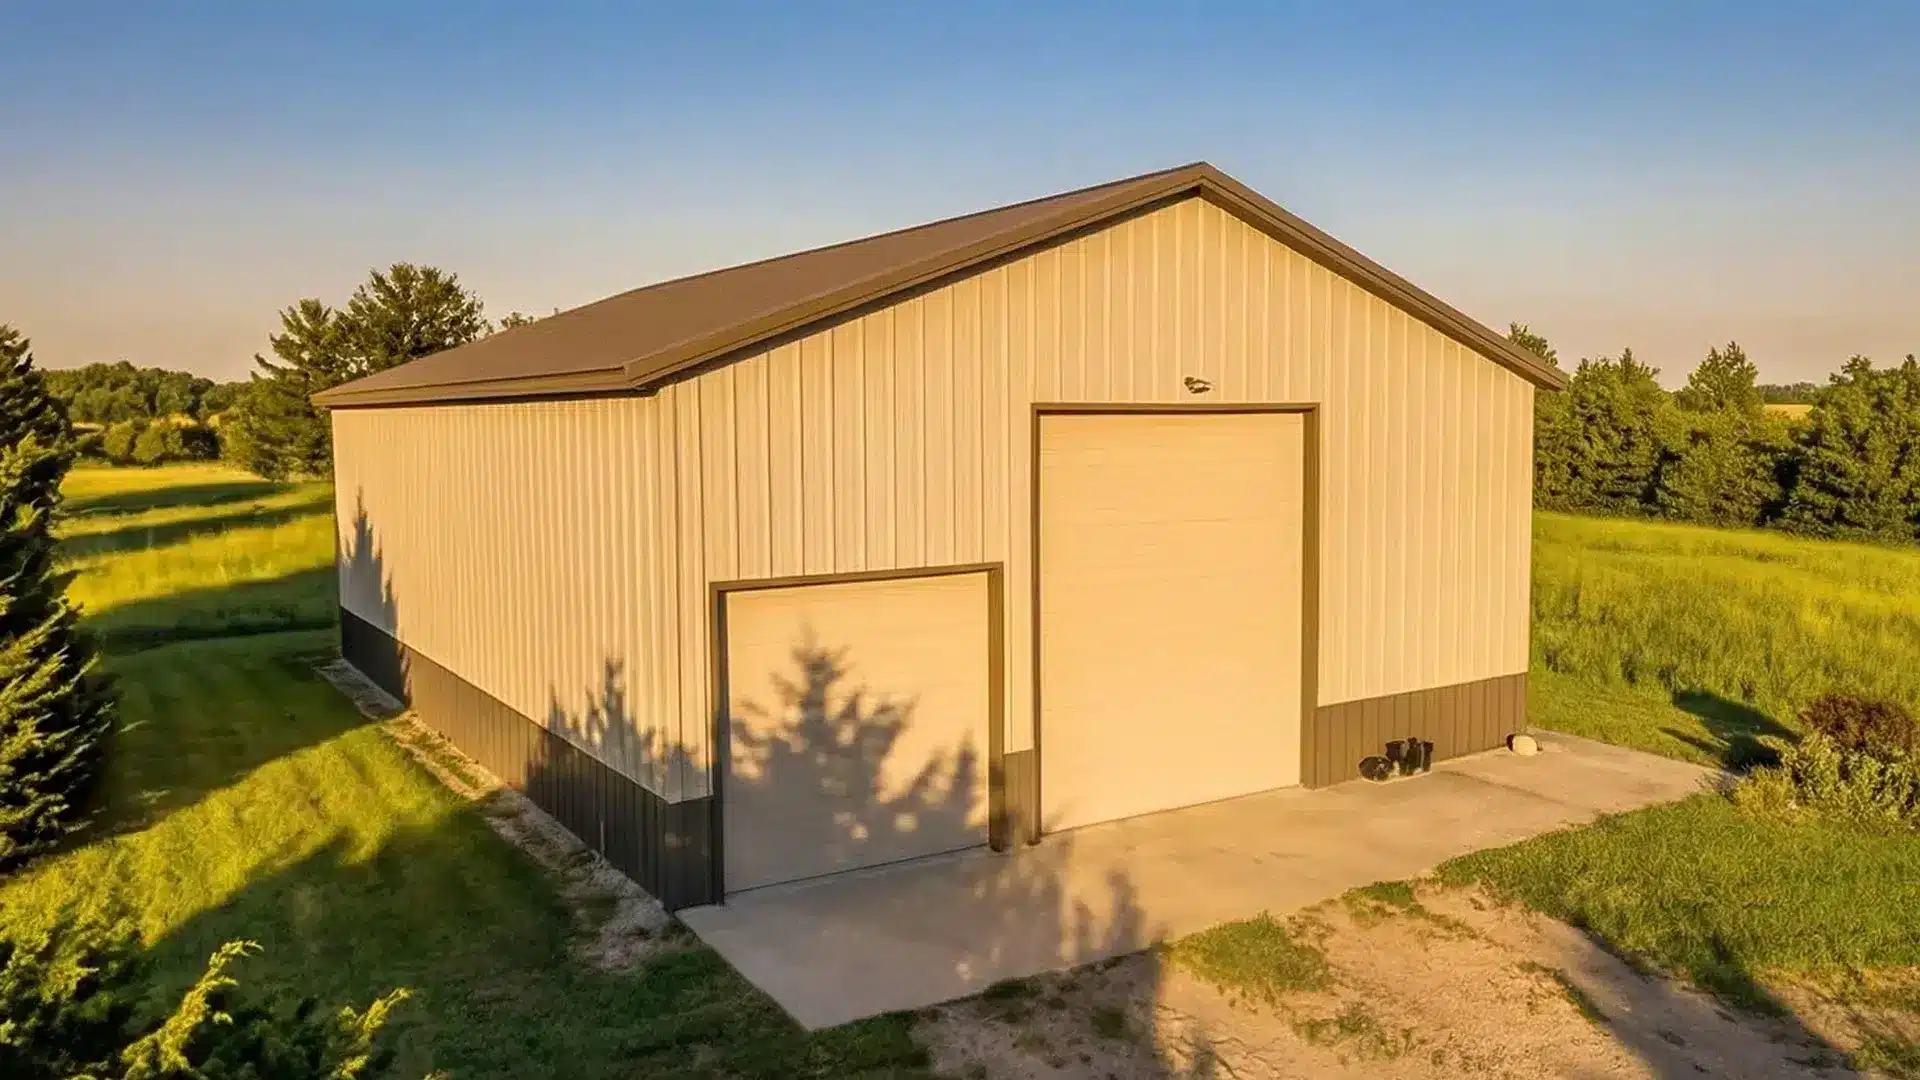
Nova Scotia
Hurricane-rated truss systems designed to withstand high-velocity coastal winds and salt-air exposure. Barn kits in Nova Scotia »
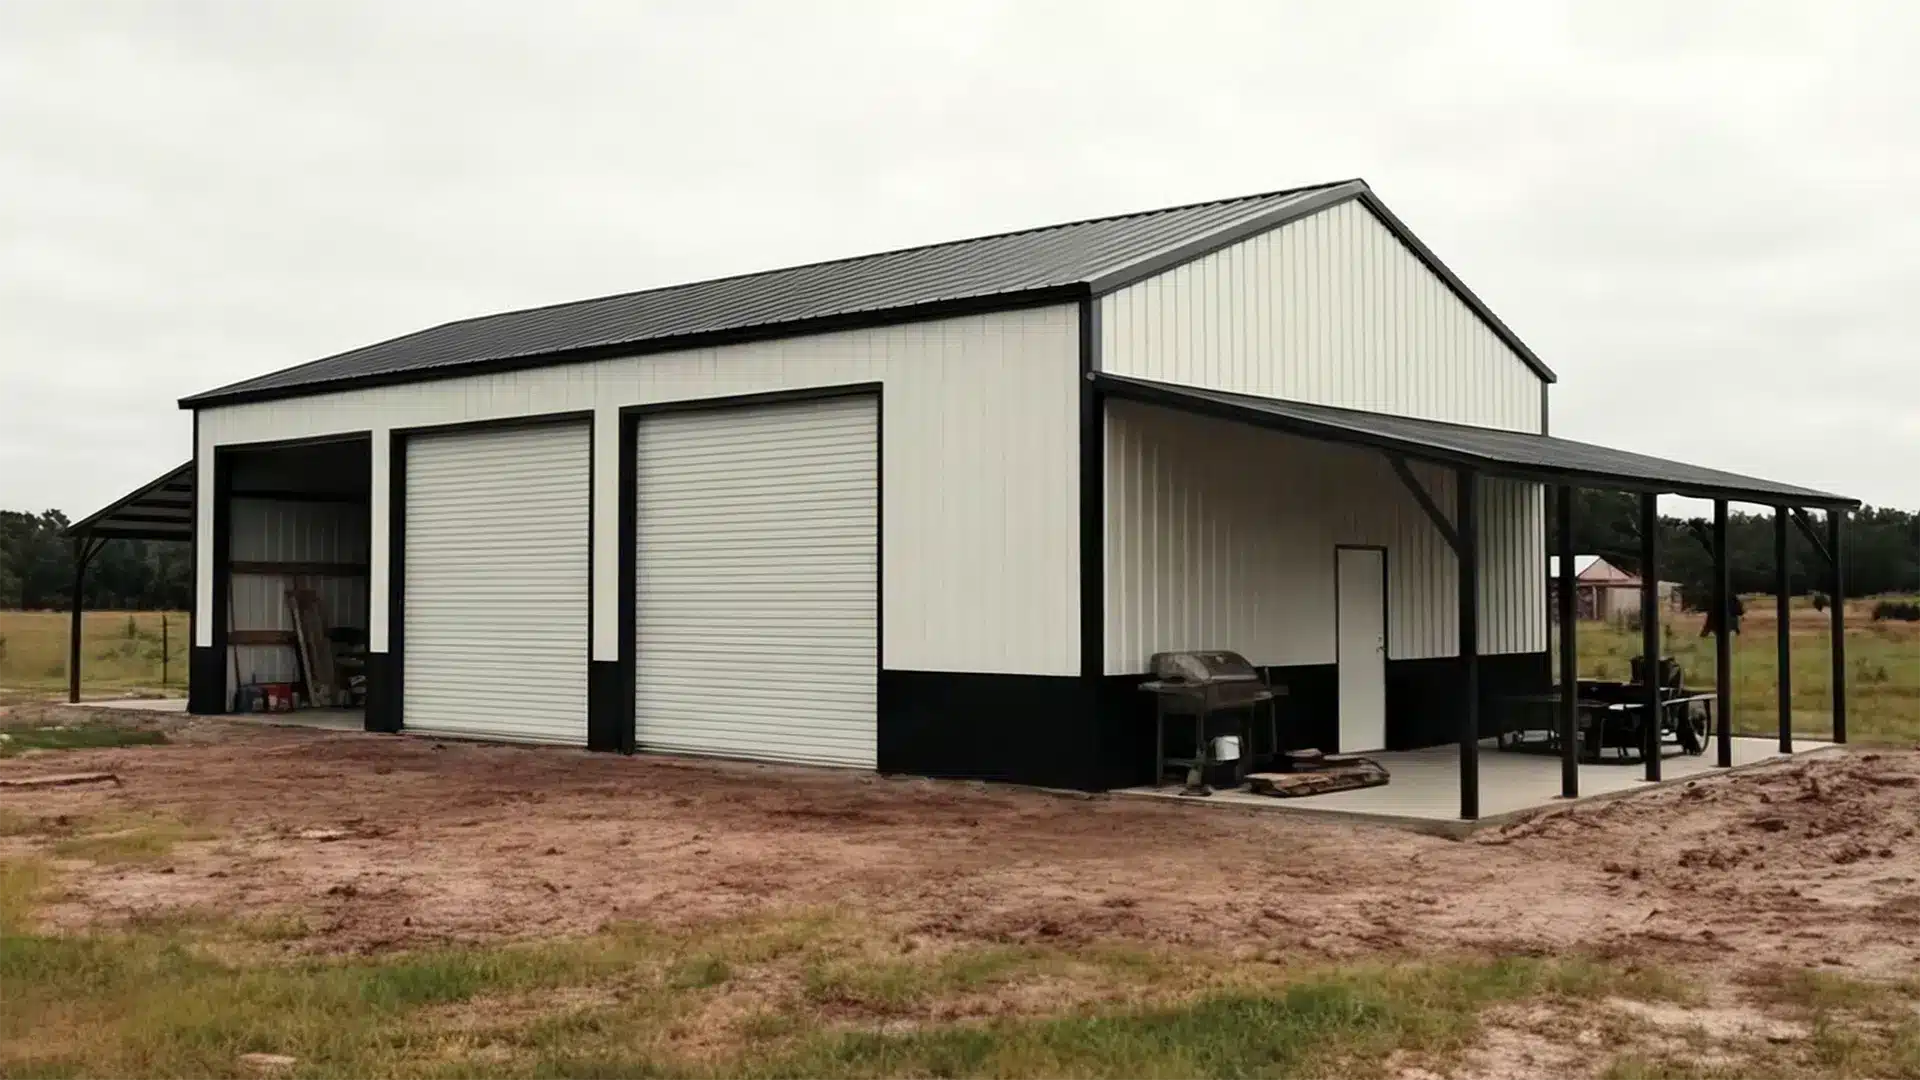
PEI
Compact and durable designs perfect for Island agriculture, engineered to resist constant coastal wind pressure. Barn kits in PEI »
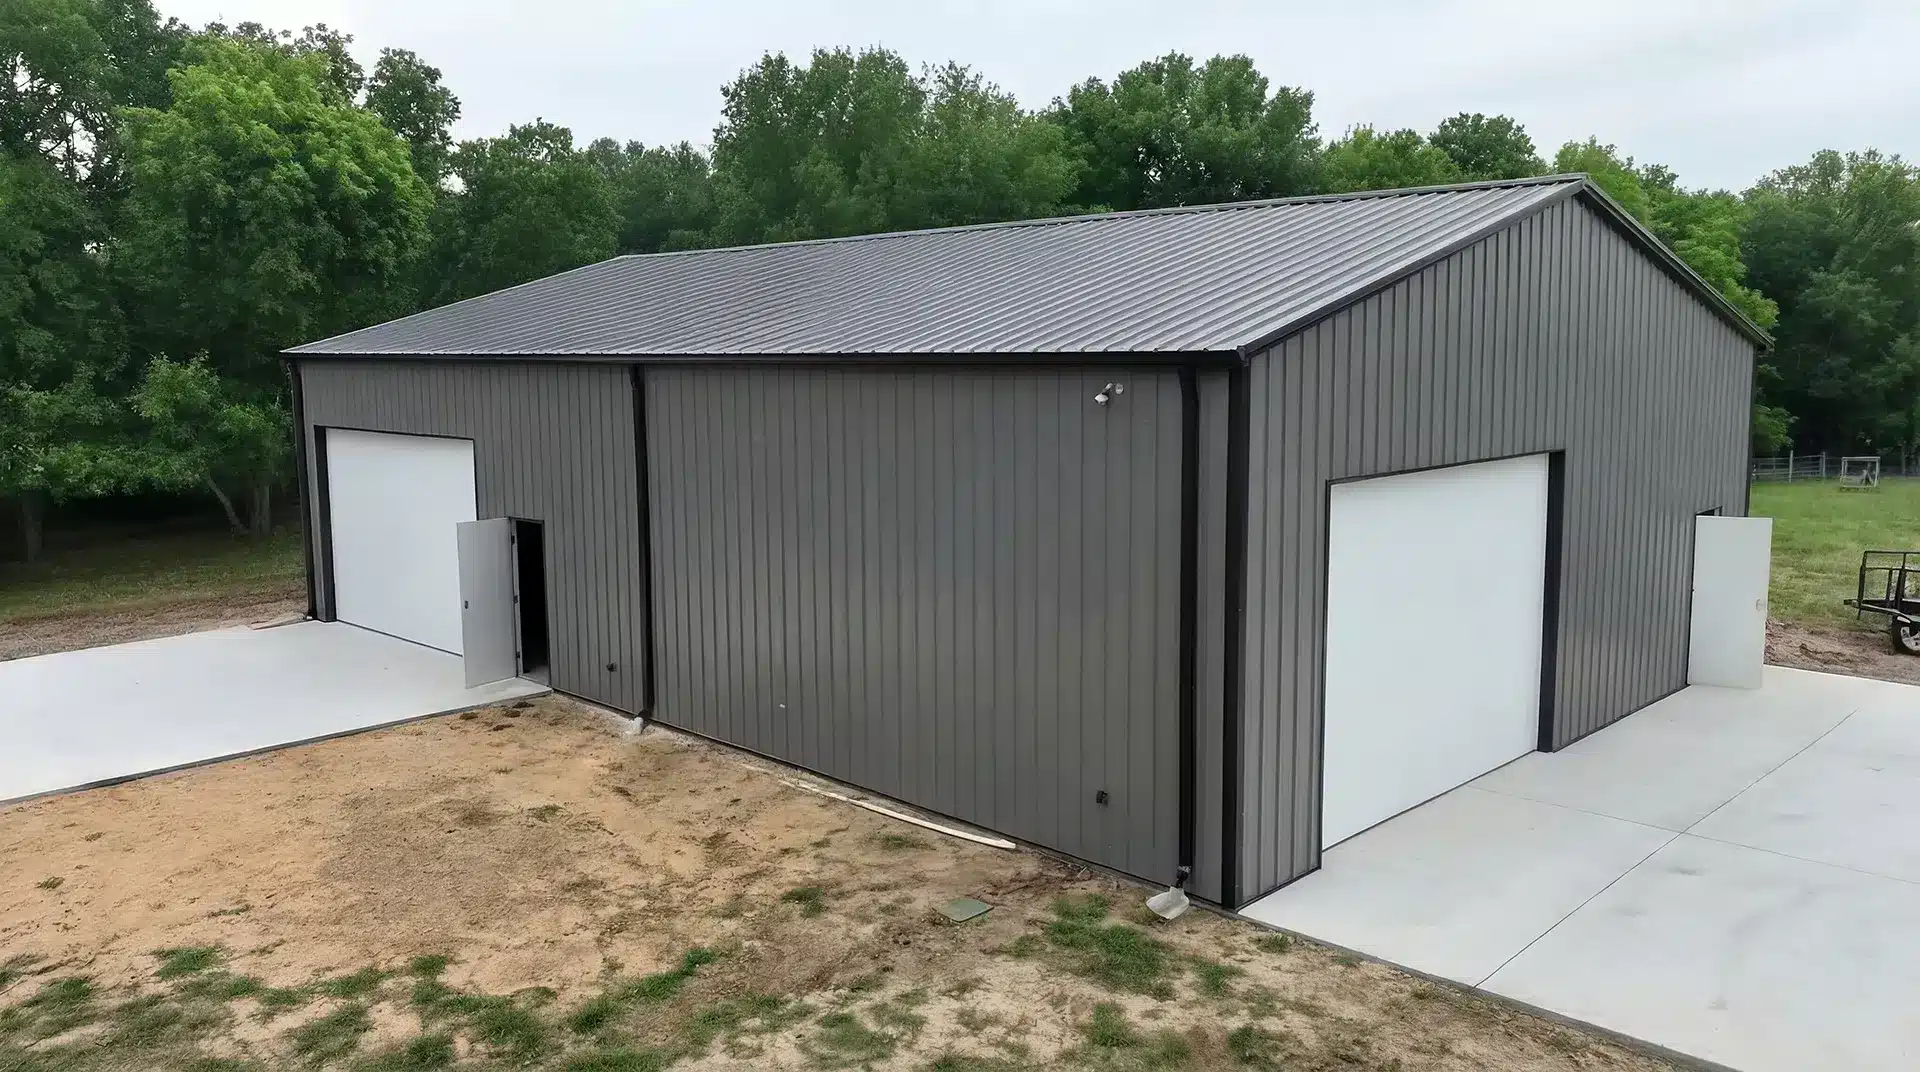
Yukon
Thermal-efficient designs engineered for sub-zero durability and Northern heavy snow load requirements. Shop and barn kits in Yukon »
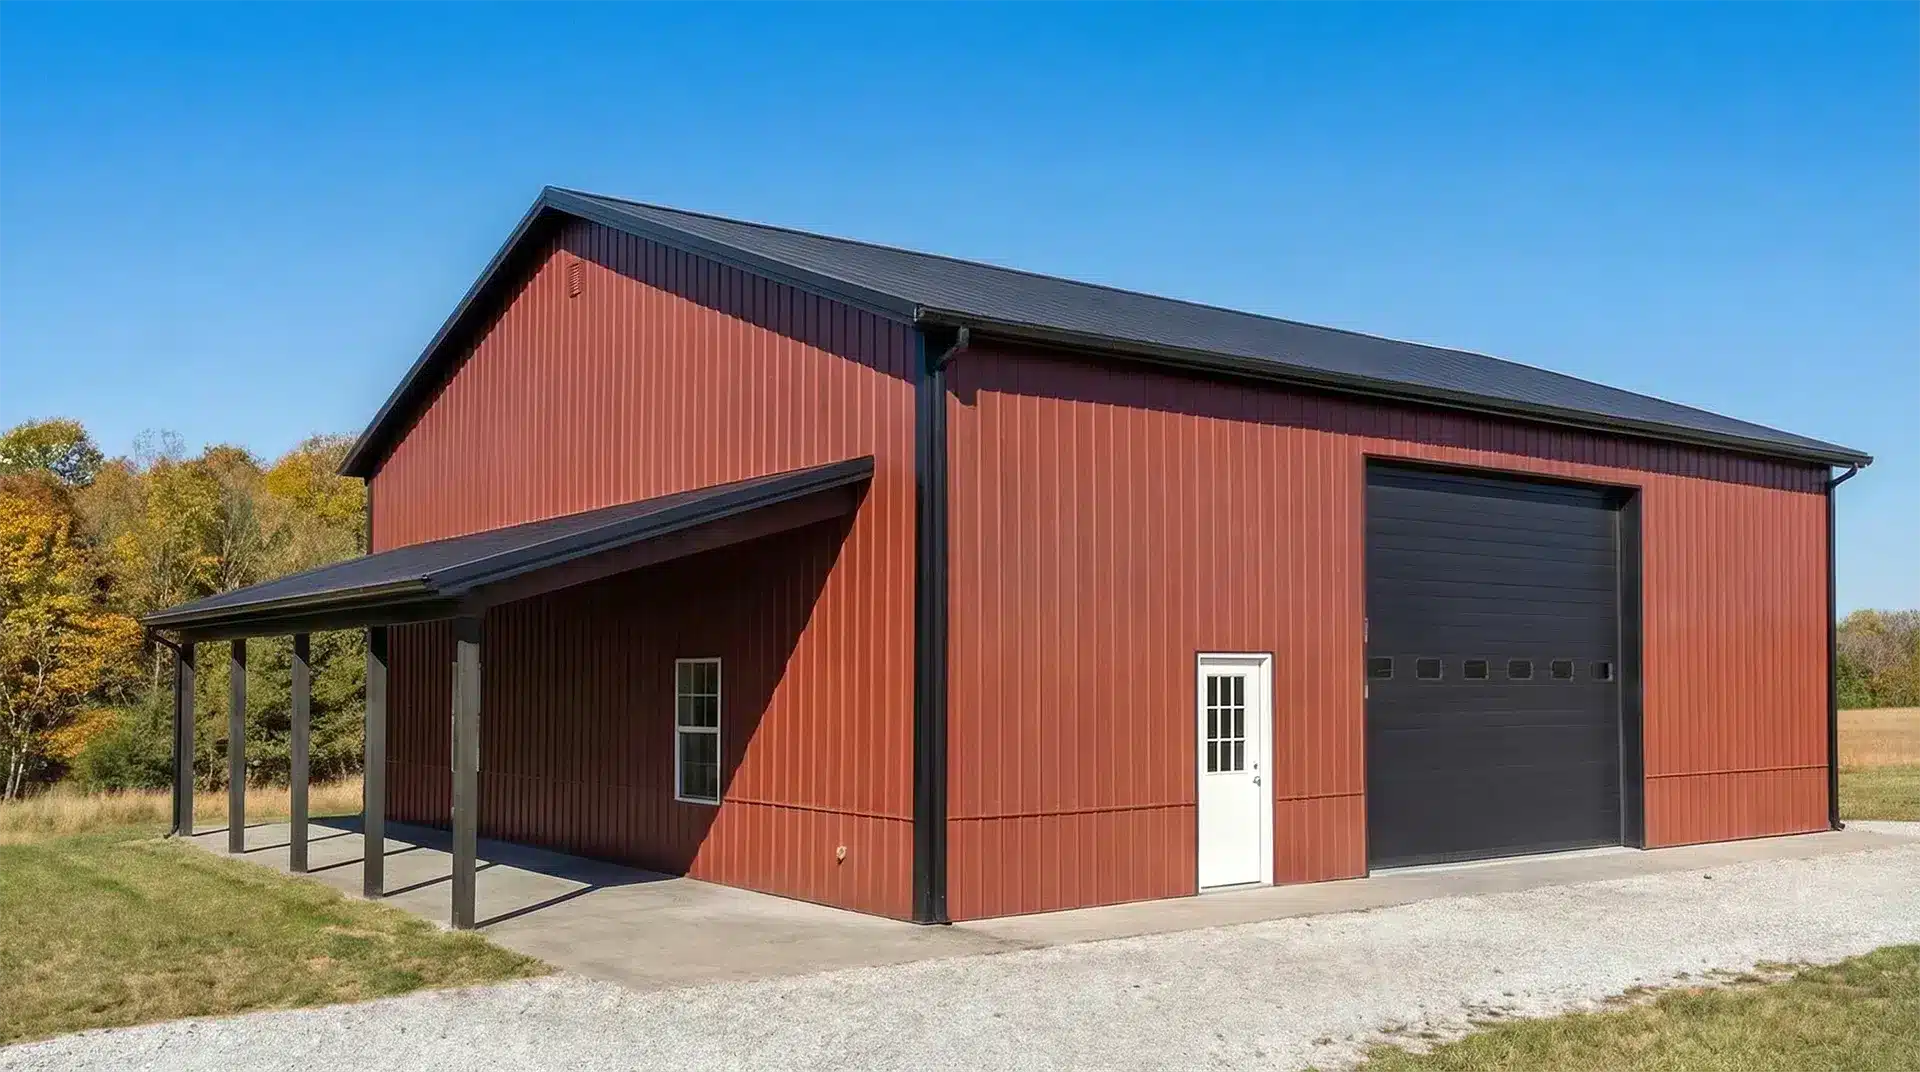
NWT
Logistics-optimized kits designed for remote transport; engineered to withstand extreme Arctic cold and wind. Shop and barn kits in the NWT »
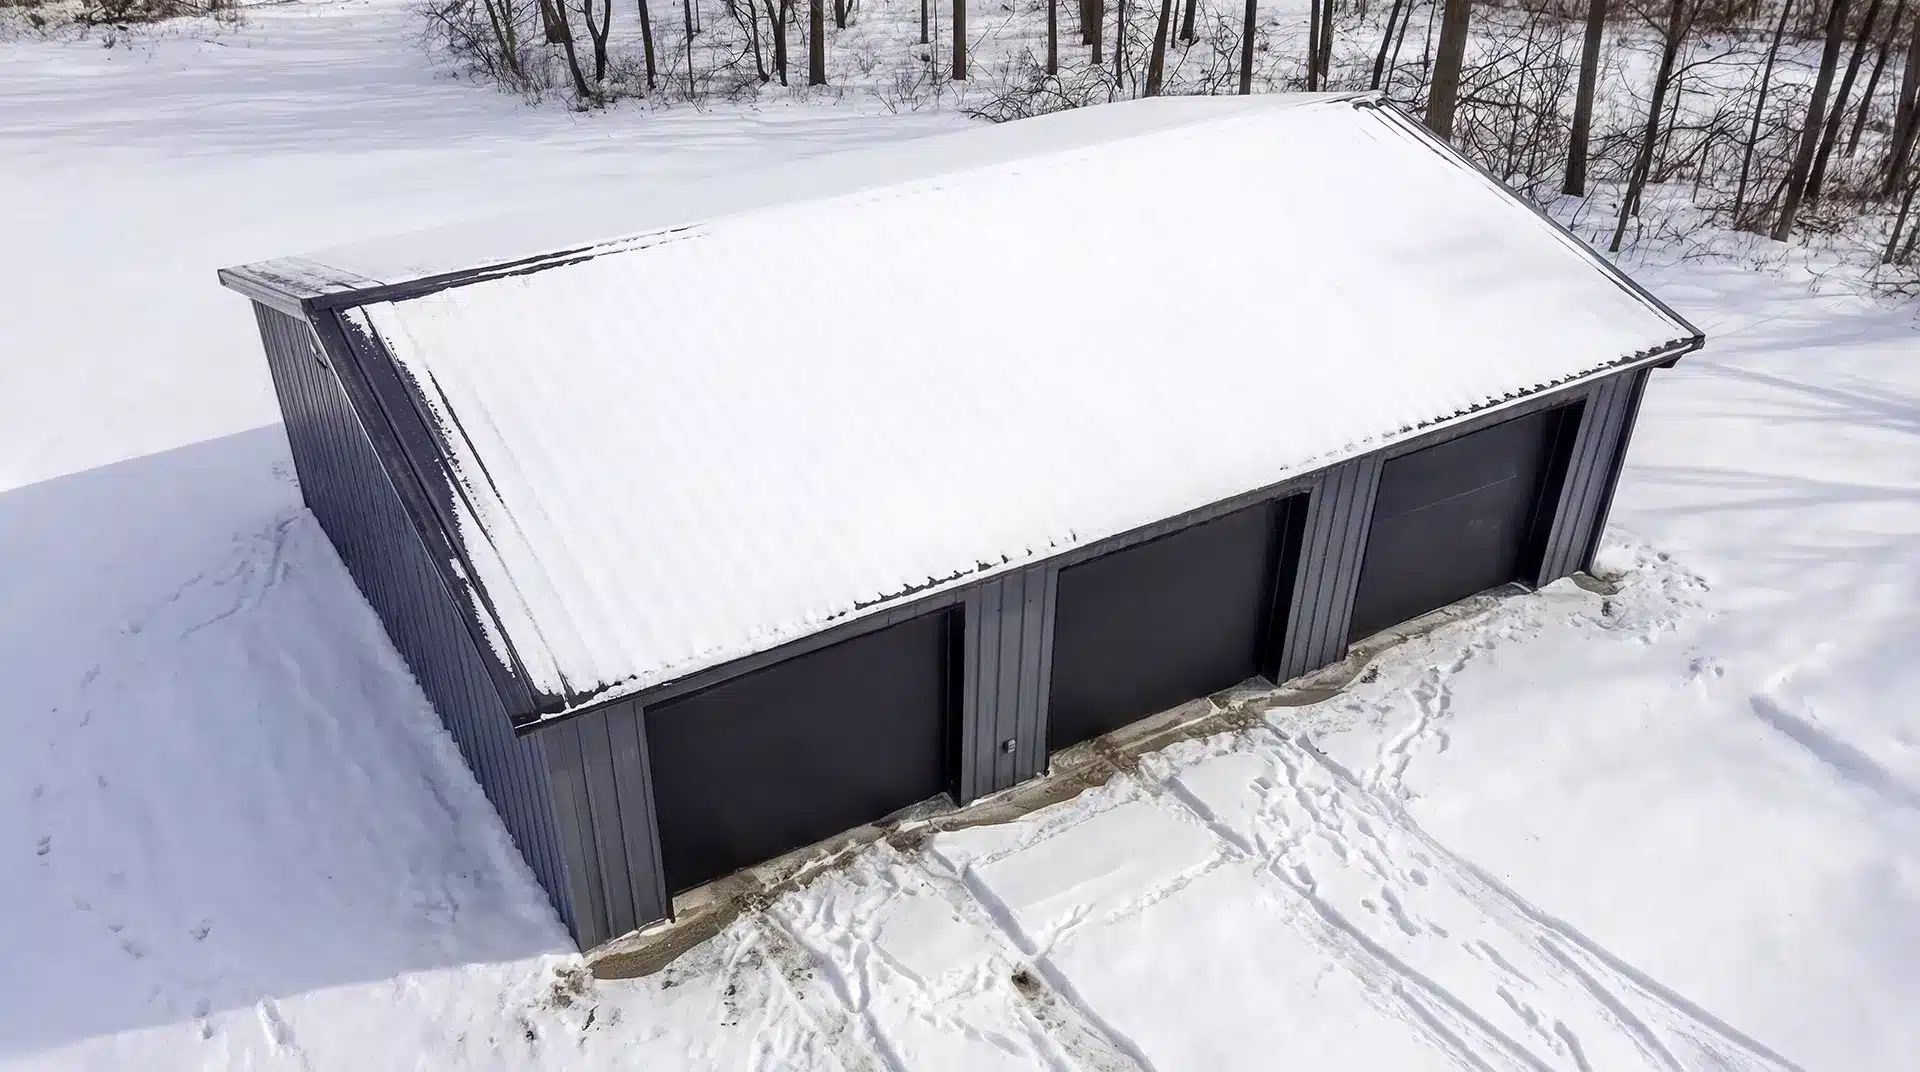
Nunavut
"Sealift-ready" packaging for barge transport; frames engineered to survive the harshest Arctic tundra conditions. Steel building kits in Nunavut »
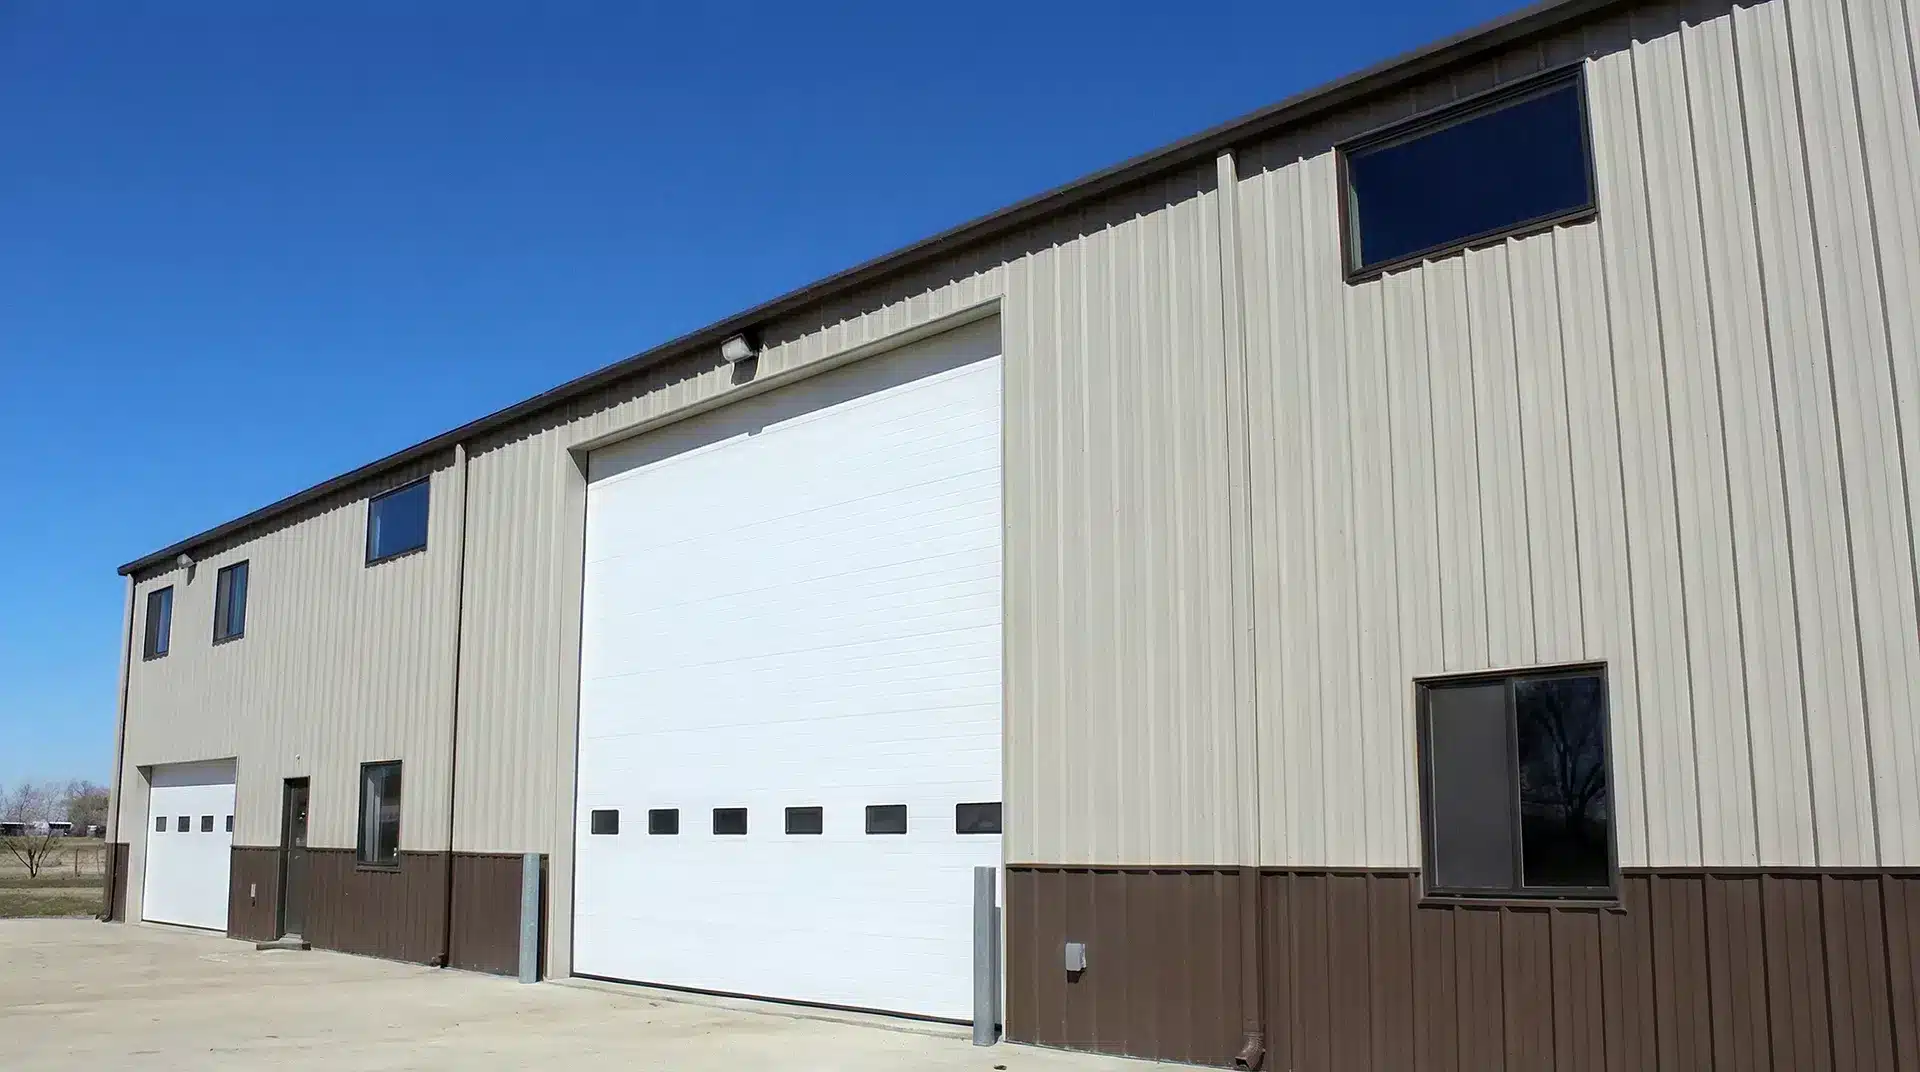
Newfoundland & Labrador
Heavy-gauge steel framing specifically engineered for extreme North Atlantic winds and wet snow accumulation. Steel buildings in Newfoundland »
Steel frame or post-frame pole barn?
People search for a pole barn and mean the building, not the framing method. Worth knowing the difference before you price either one.
A post-frame or pole barn sets treated wood posts into or onto the ground and hangs the structure off them. It is cheap to put up, familiar to every rural contractor, and fine for a smaller span.
A steel frame costs more at the door and gives you clear span - no posts standing in the middle of your floor - plus a frame that does not rot, does not get eaten, and does not need replacing at the ground line in twenty years. Over about 40 feet of span, or anything you intend to heat and live beside, steel is the one that keeps making sense.
We build steel. We will still tell you honestly when a post-frame building is the right call for what you are doing.
What people build with us
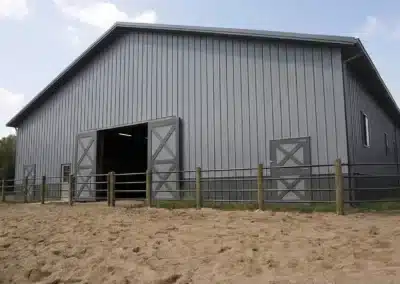
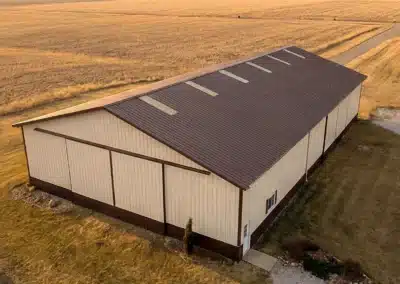
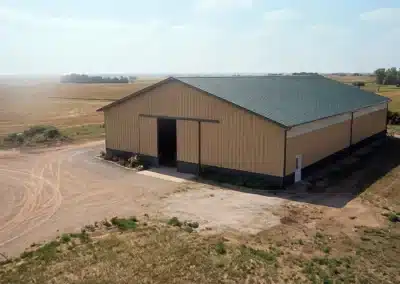
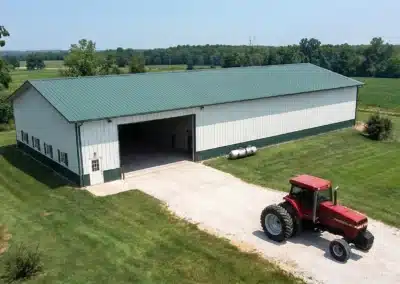
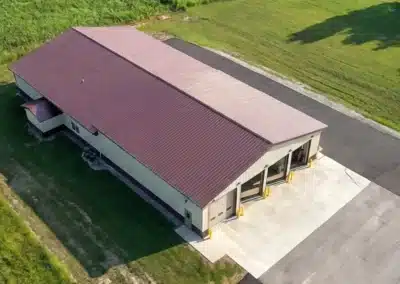
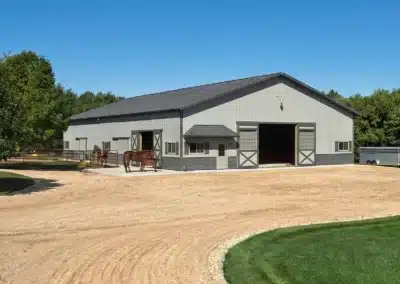
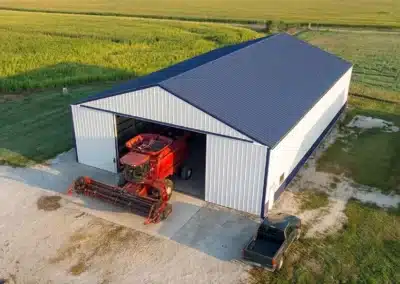
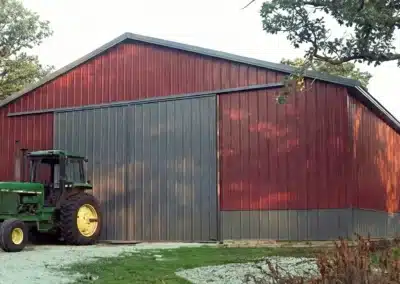
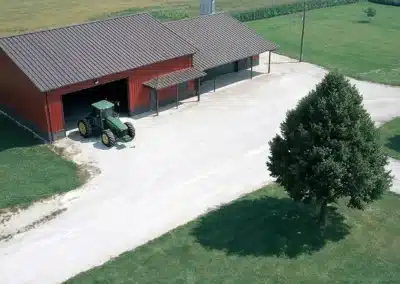
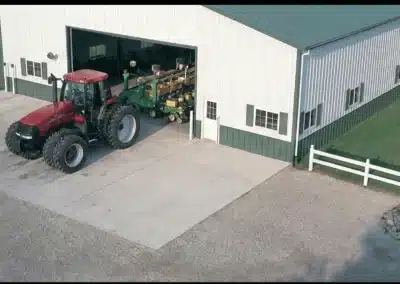
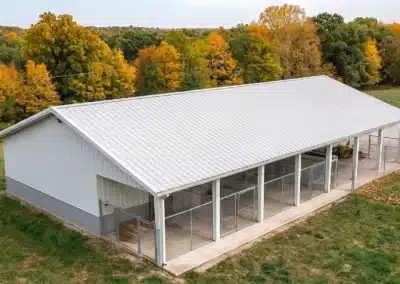
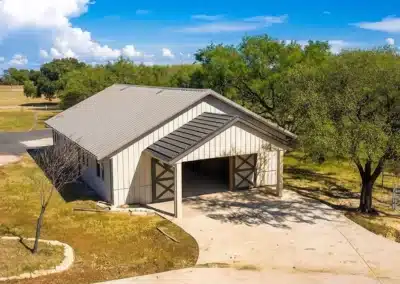
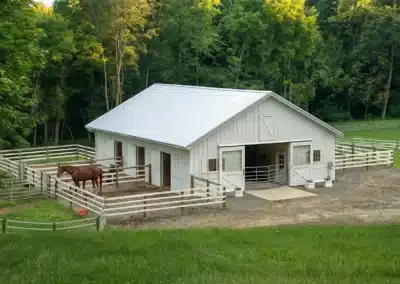
Barns, drive sheds and machinery storage. Equipment storage, hay and feed, livestock shelter, and the drive shed with a bay for the tractor. Clear span throughout, so nothing sits in the middle of your floor.
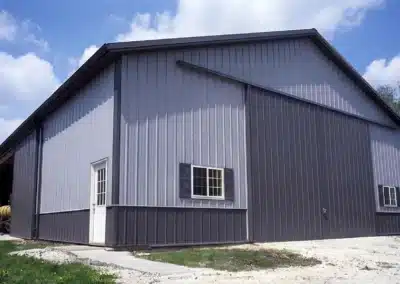
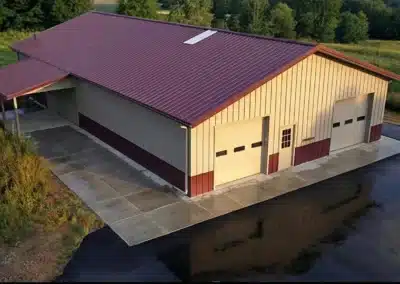
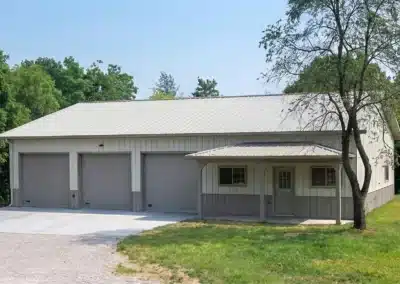
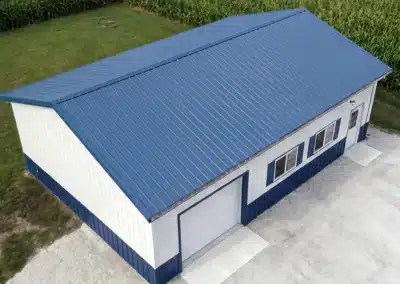
Shops, garages and workshops. Hobby shops, multi-bay garages, farm repair shops and fleet storage - the size most municipalities permit with the least friction.
Monitor barns. The raised centre aisle with a lean-to on each side, stalls and tack below, loft above. The classic horse barn shape, and the one shape we are known for.
Barndominium shells. A shop and a home in one frame, engineered for both.
-
80×120 Monitor Barn Kit with Dual 14′ Lean-tos – Grand Summit (108×120)(Deposit)
$94,000.00 Add to cart -
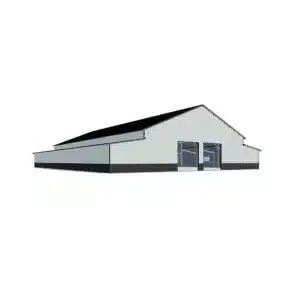
60×120 Monitor Barn Kit with Dual 14′ Lean-tos – Master Series (88×120)(Deposit)
$77,000.00 Add to cart -
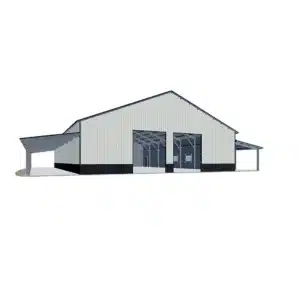
60×100 Monitor Barn Kit with Dual 14′ Open Lean-tos – Colossus Series (88×100)(Deposit)
$64,000.00 Add to cart -
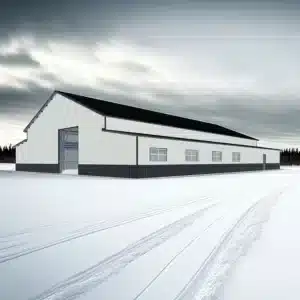
50×100 Monitor Barn Kit with Dual 12′ Lean-tos – Infrastructure Series (74×100)(Deposit)
$54,000.00 Add to cart -
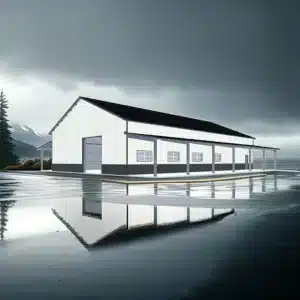
50×80 Monitor Barn Kit with Dual 12′ Open Lean-tos – Titan Series (74×80)(Deposit)
$43,000.00 Add to cart -
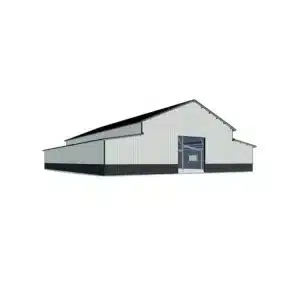
40×80 Monitor Barn Kit with Dual 12′ Lean-tos – Apex Series (64×80)(Deposit)
$37,500.00 Add to cart -
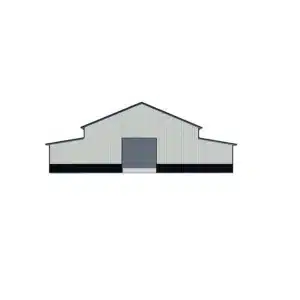
40×60 Monitor Barn Kit with Dual 12′ Lean-tos – Summit Series (64×60)(Deposit)
$28,000.00 Add to cart -
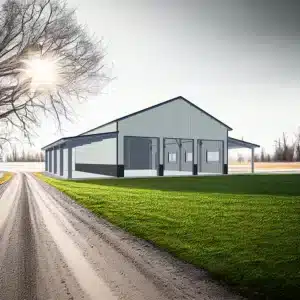
36×48 Monitor Barn Kit with Dual 12′ Open Lean-tos – Estate Series (60×48)(Deposit)
$21,000.00 Add to cart -
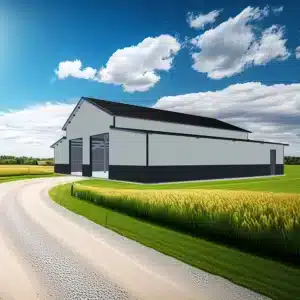
30×50 Monitor Barn Kit with Dual 12′ Lean-tos – Heritage Series (54×50)(Deposit)
$20,000.00 Add to cart
From kit to standing building
1. Price it for your address. Snow load, wind load and freight are all address-specific, so a price for your postal code is the only price that means anything.
2. Engineering and stamped drawings. Drawn to your province code and sealed, so your municipality has what it needs for the permit.
3. Fabrication. Your frame is cut and punched to those drawings.
4. Delivery. Routed to your site, including ferry, barge, ice road or northern freight where that is what it takes.
5. Assembly. A bolt-together frame with a full drawing set. Put it up yourself or hand it to a local crew.
Price a building for your location | Request a project estimate
Frequently Asked Questions
Do you deliver to every province and territory?
Yes, including Nunavut by summer sealift and the Northwest Territories by ice road or barge. Freight to remote destinations is planned into the quote rather than added afterwards.
Do I get engineer-stamped drawings?
Yes. Every kit is engineered to the snow and wind loads at your address and sealed for the province it is going to, which is what your building permit application needs.
Are your buildings CSA A660 certified?
Yes. In Canada it is mandatory for steel building manufacturers to be CSA A660 certified to ensure quality control. Our kits adhere to strict fabrication audits to guarantee the structural integrity of your frame.
Can I put the building up myself?
Most of our customers do, or they hire a local crew. The frame bolts together and ships with a full drawing set, and we can point you to installers in most regions.
Do I need a permit for a barn or shop?
Almost always, and the thresholds differ by province and by municipality. Some farm buildings sit under different rules than a residential shop. The province page for your area covers what applies where you are.